 For sale 50
$2,149,900
4+1 bed5 bath3,500–5,000 sq ft
3 Valley Hill Drive
Palgrave, Caledon
1 month agoMLS® W13680644
RE/MAX REALTY SERVICES INC.
2236 Boston Mills Road
Rural Caledon, Caledon, Ontario L7C0M1
For sale· Added
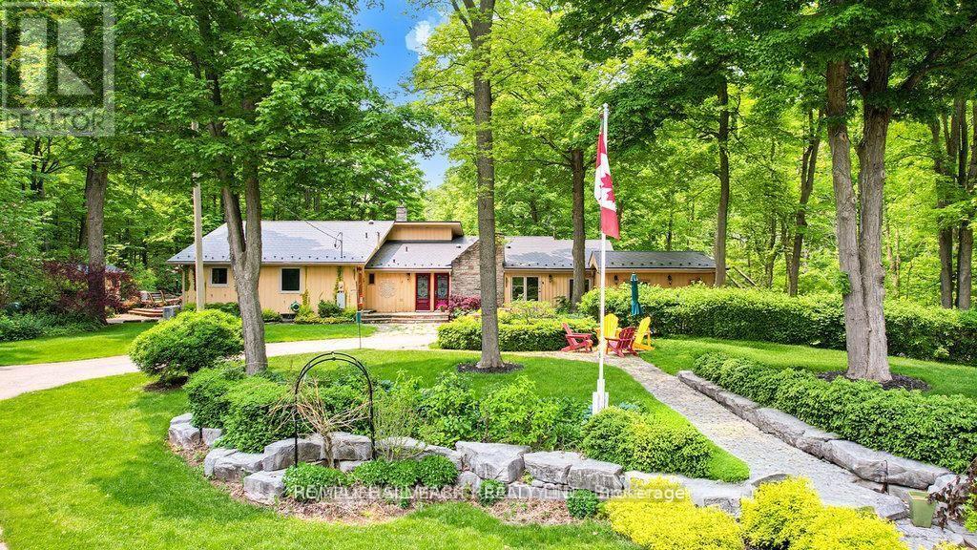
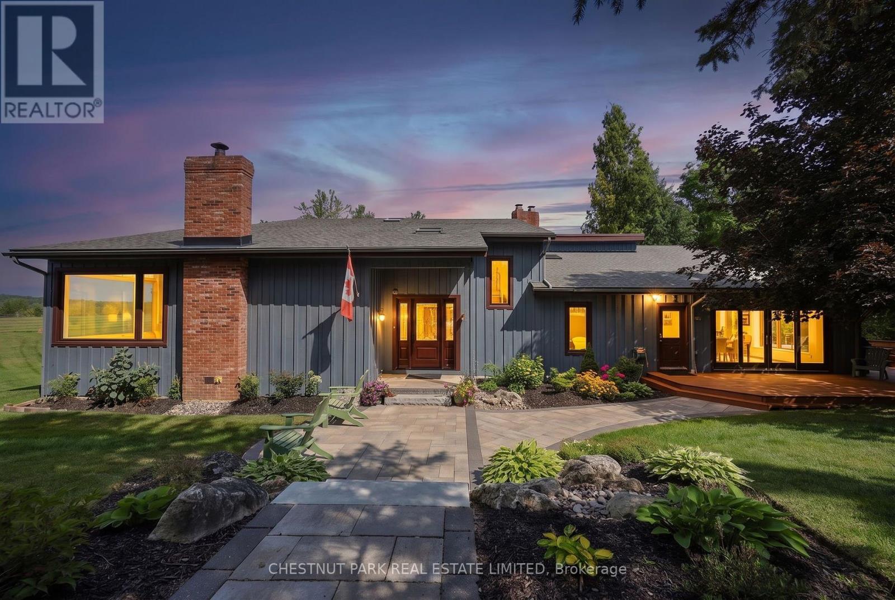
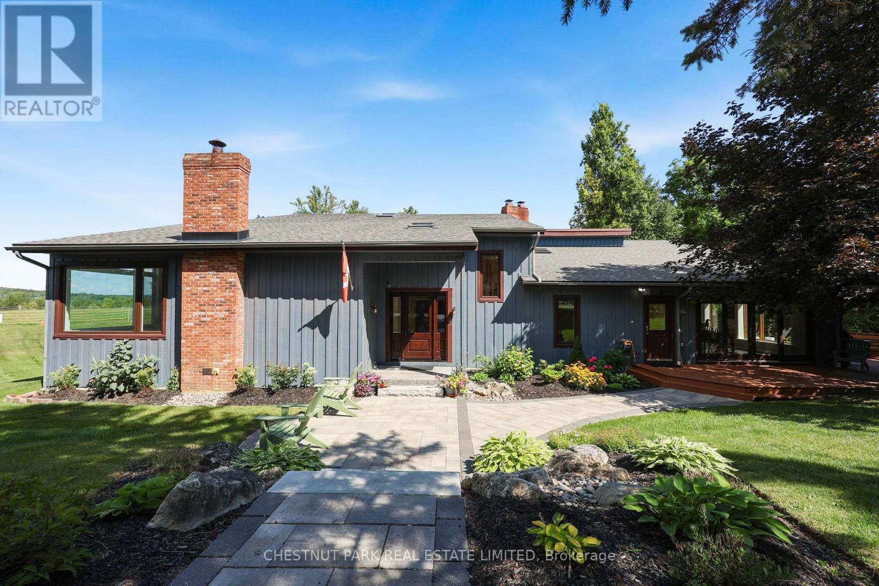
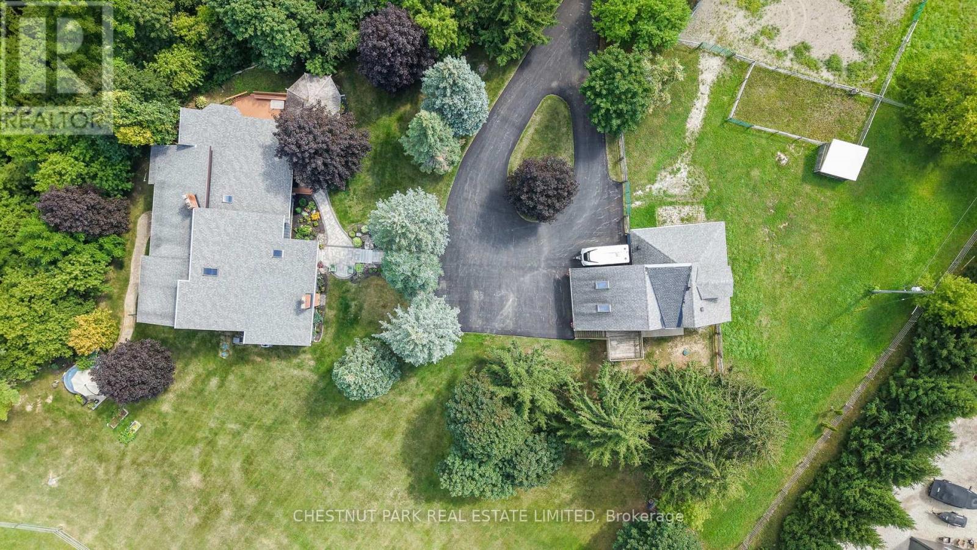
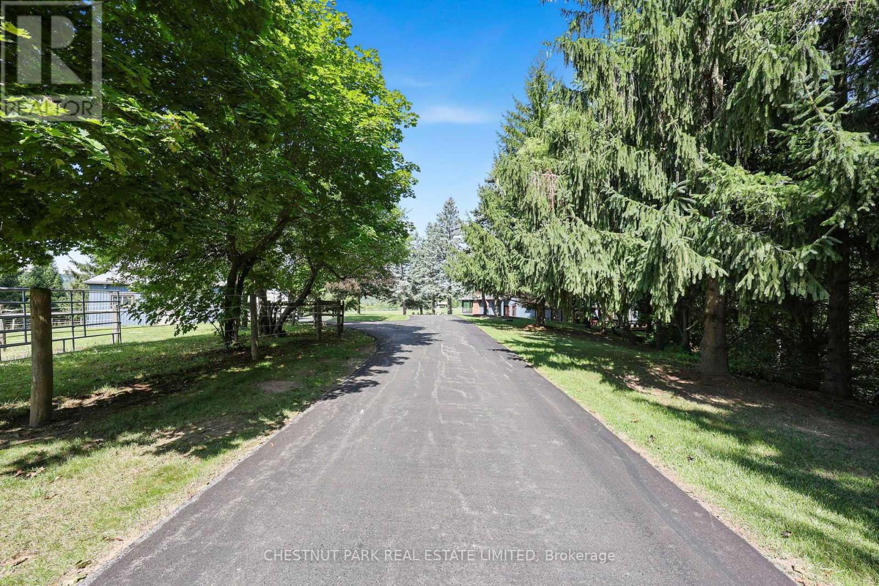
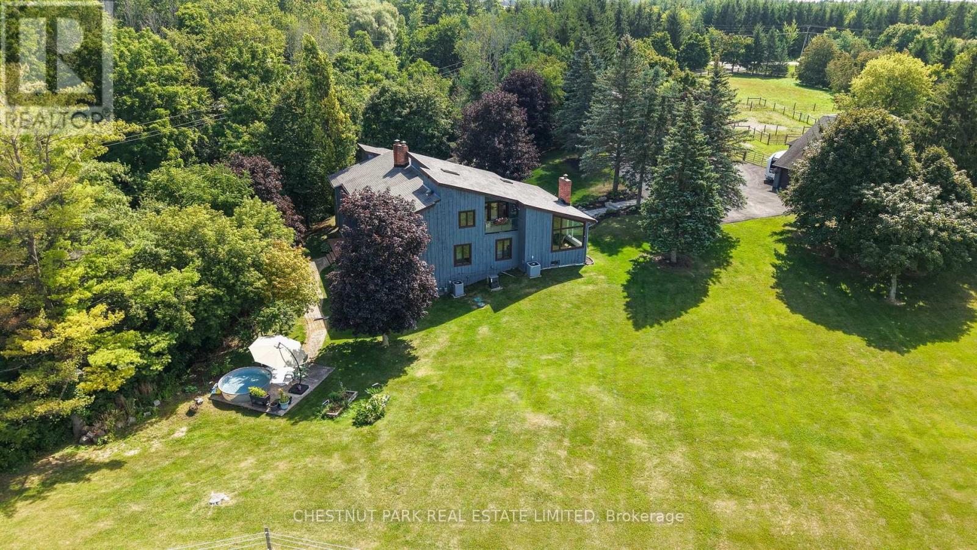
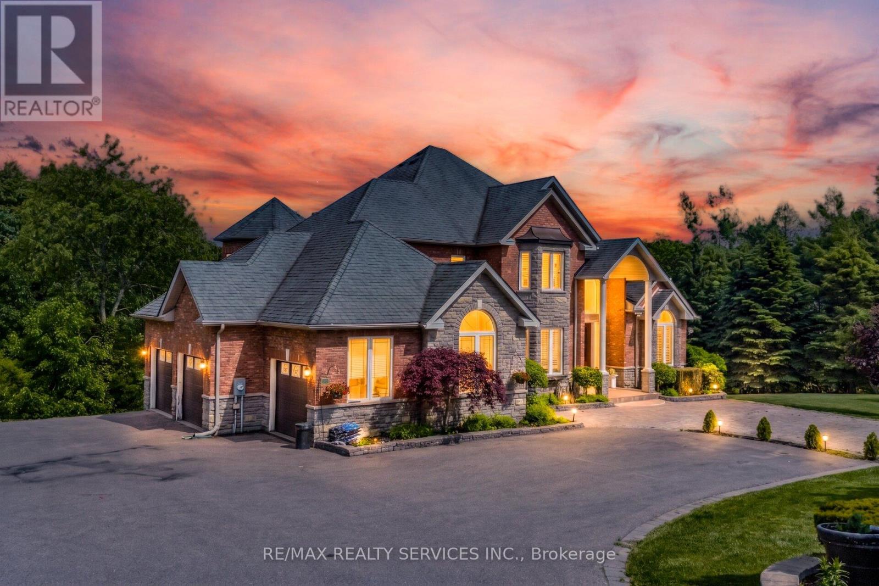
Set on ~12.7 acres with a highly desired location, this beautifully maintained country property offers a rare blend of privacy, vista views, natural beauty, and equestrian function. With over 4,000 sqft of living space this board-and-batten, multi-level residence offers 4 bedrooms, 3.5 bathrooms, cathedral ceilings, skylights, large picture windows, and bright, welcoming principal spaces. Outdoors, the property is equally impressive with mature trees, perennial landscaping, stone walkways, multiple decks and a covered gazebo. Equestrian features include an efficient 4-stall barn, heated tack/feed area, wash stall, multiple paddocks with a water hydrant system, all thoughtfully arranged for both everyday function and comfortable country living. At under an hour to the airport and city this property checks all the boxes.
Map data © OpenStreetMap contributors
No open houses are scheduled for this home.
Can't make it? Request a private viewing.
| Living room | Main level | 6.17 x 4.87 m |
| Family room | Lower level | 7.26 x 4.3 m |
| Exercise room | Lower level | 6.16 x 4.09 m |
| Kitchen | Main level | 4.6 x 5.52 m |
| Great room | Main level | 6.95 x 8.96 m |
| Pantry | Main level | 2.34 x 2.44 m |
| Laundry room | Main level | 4.81 x 3.21 m |
| Bedroom 2 | Main level | 3.85 x 2.88 m |
| Bedroom 3 | Main level | 4.23 x 3.26 m |
| Primary Bedroom | Second level | 5.22 x 5.27 m |
| Bedroom 4 | In between | 4.44 x 4.76 m |
| Dining room | Lower level | 2.96 x 4.17 m |