
 For sale 50
$1,799,000
4+1 bed5 bath2,500–3,000 sq ft
12775 Heritage Road
Rural Caledon, Caledon
3 months agoMLS® W13561618
RE/MAX PRESIDENT REALTY
21170 Shaws Creek Road
Rural Caledon, Caledon, Ontario L7K1K8
For sale· Added
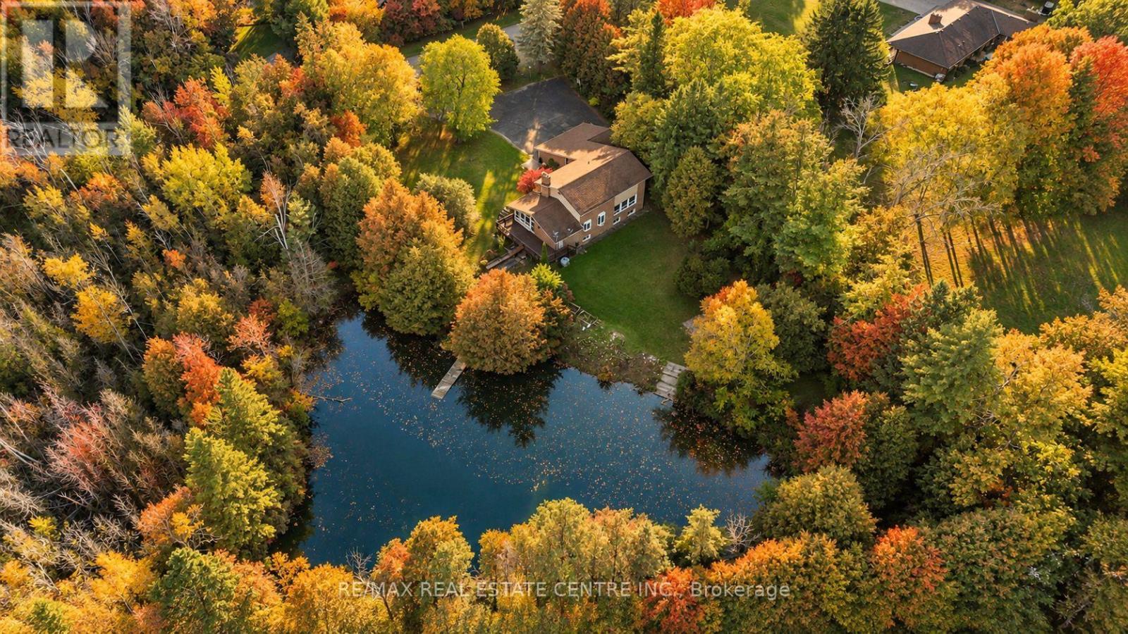
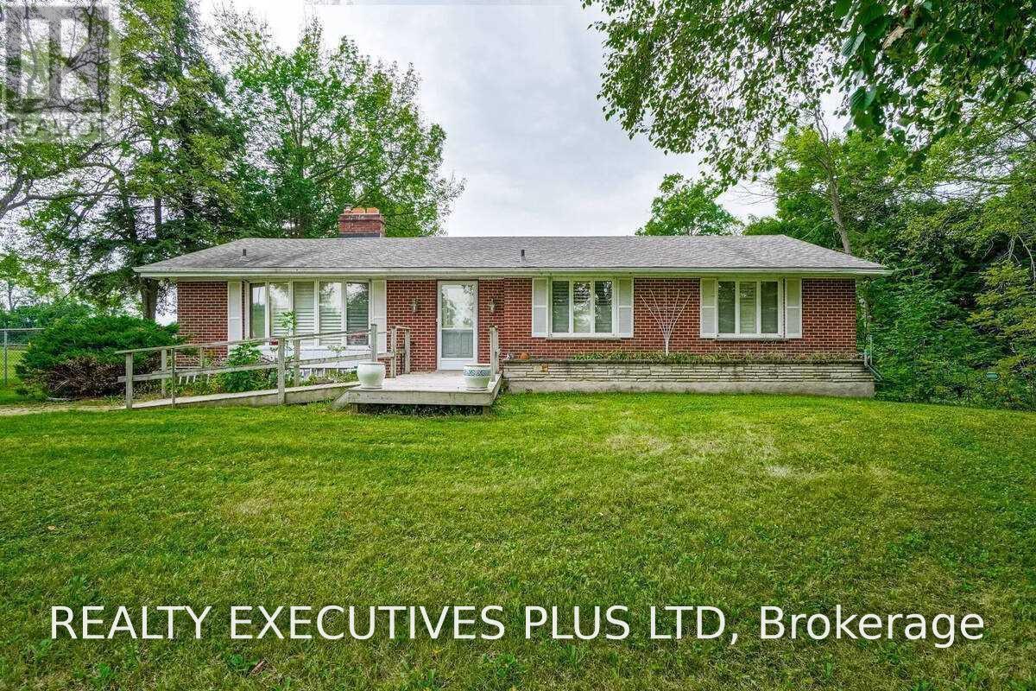
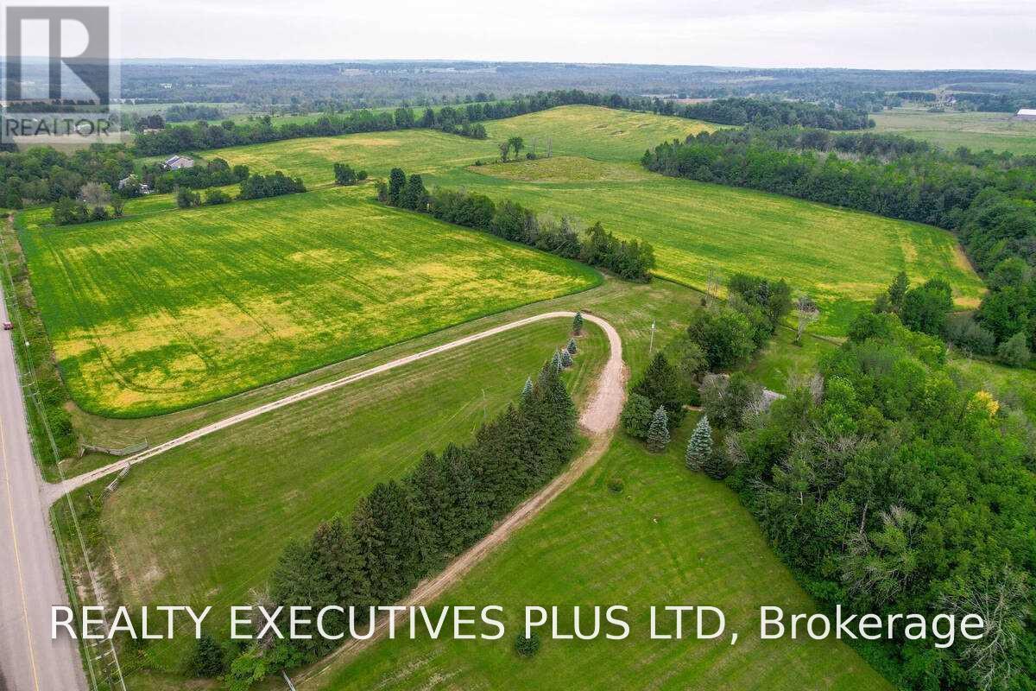
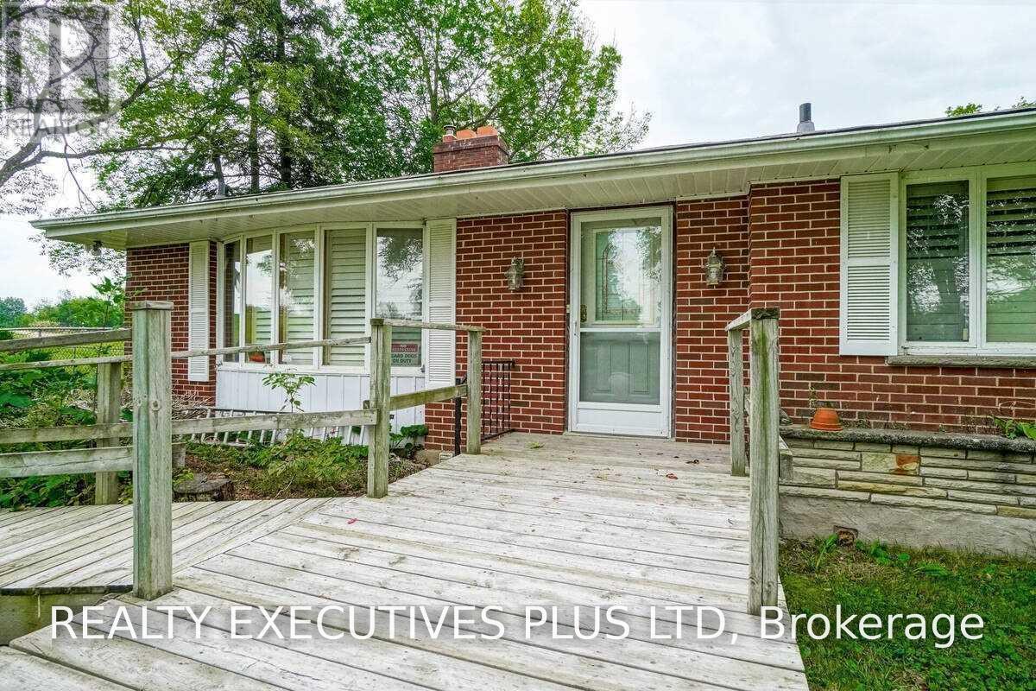
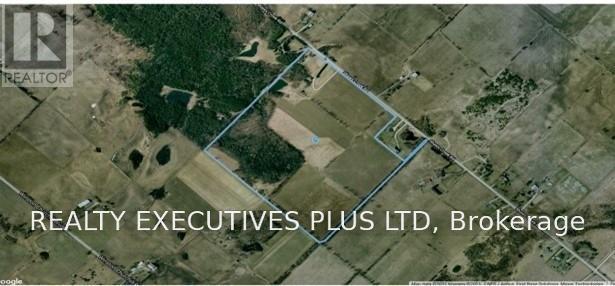
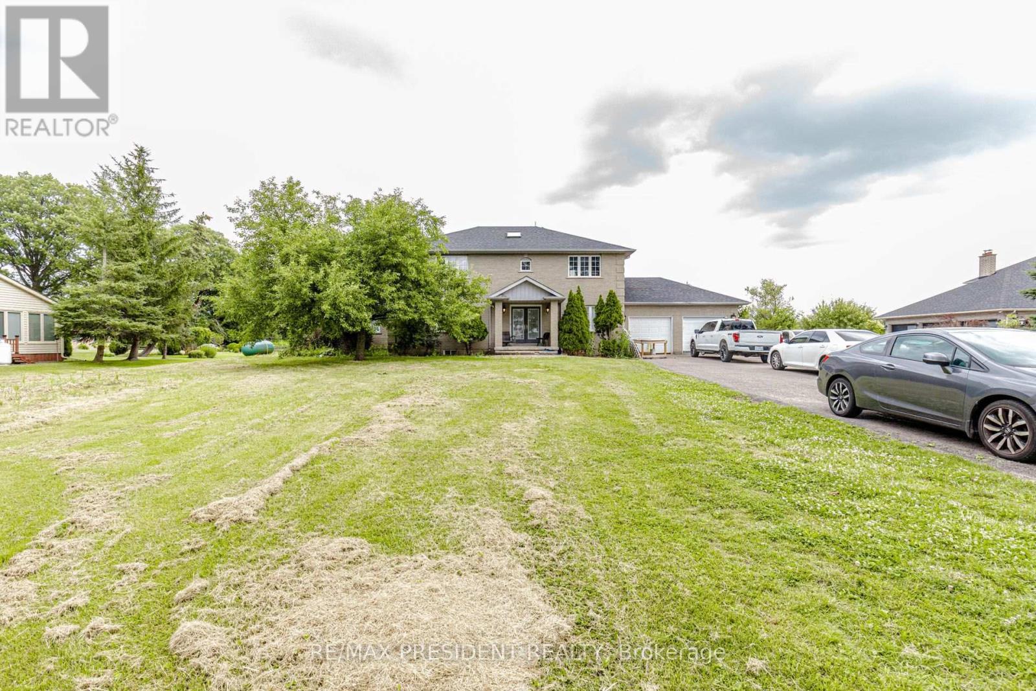
Acres of Fertile Land & Country Living in Caledon. Escape to your own slice of rural paradise, just south of Orangeville. This 92-acre property offers the perfect blend of income potential, natural beauty, and comfortable country living. The 3-bedroom brick bungalow features a walkout basement complete with its own kitchen - ideal for extended family or in-law living. Start your mornings in the sun-drenched sunroom, with a walkout to the deck, perfect for taking in the peaceful surroundings. Approximately 60 acres of tenanted crop land offer immediate income potential, while the remaining acreage is a magical mixed forest, home to a meandering creek, a small pond, and abundant wildlife - a true haven for nature lovers. A generous stand of maple trees means you can even start your own family sugar bush.
Map data © OpenStreetMap contributors
No open houses are scheduled for this home.
Can't make it? Request a private viewing.
| Kitchen | Main level | 3.96 x 3.63 m |
| Exercise room | Lower level | 5.89 x 3.61 m |
| Laundry room | Lower level | 3.84 x 2.82 m |
| Dining room | Main level | 3.71 x 3.2 m |
| Living room | Main level | 6.02 x 3.96 m |
| Primary Bedroom | Main level | 4.55 x 3.25 m |
| Bedroom 2 | Main level | 3.23 x 3.15 m |
| Bedroom 3 | Main level | 4.39 x 3.23 m |
| Sunroom | Main level | 9.58 x 2.34 m |
| Recreational, Games room | Lower level | 6.81 x 3.99 m |
| Living room | Lower level | 2.57 x 1.65 m |
| Kitchen | Lower level | 3.71 x 2.51 m |