
 For sale 50
$788,000
2 bed1 bath700–1,100 sq ft
43 Maple Avenue
Inglewood, Caledon
2 months agoMLS® W13658524
RE/MAX REALTY SERVICES INC.
2 Nectarlane Avenue
Rural Caledon, Caledon, Ontario L7C3M8
For sale· Added
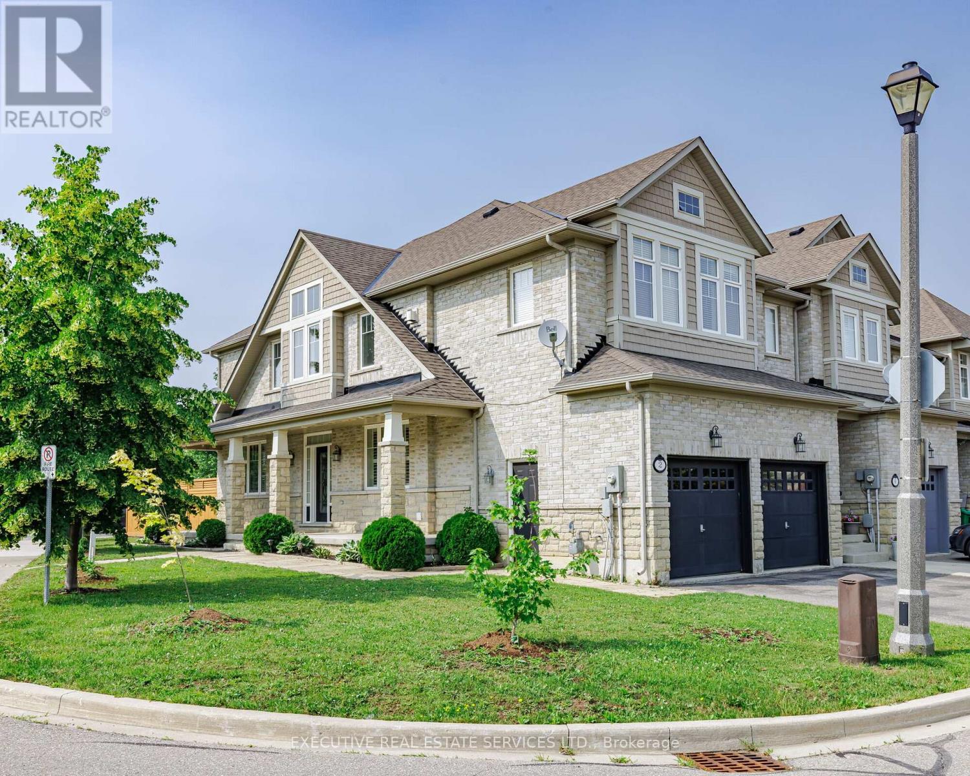
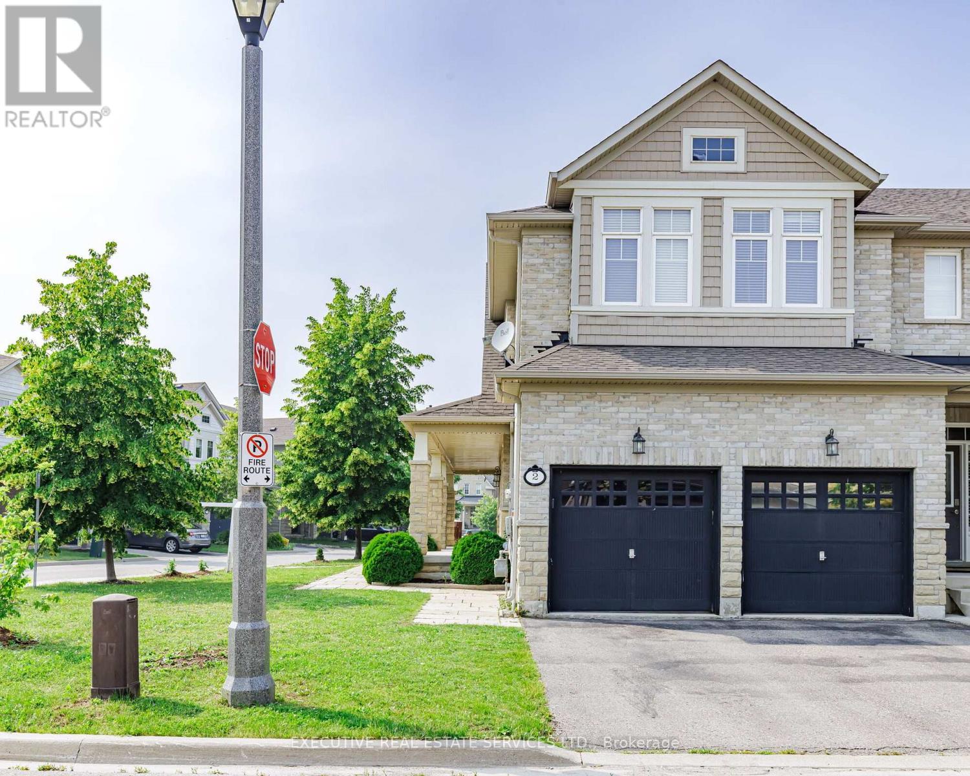
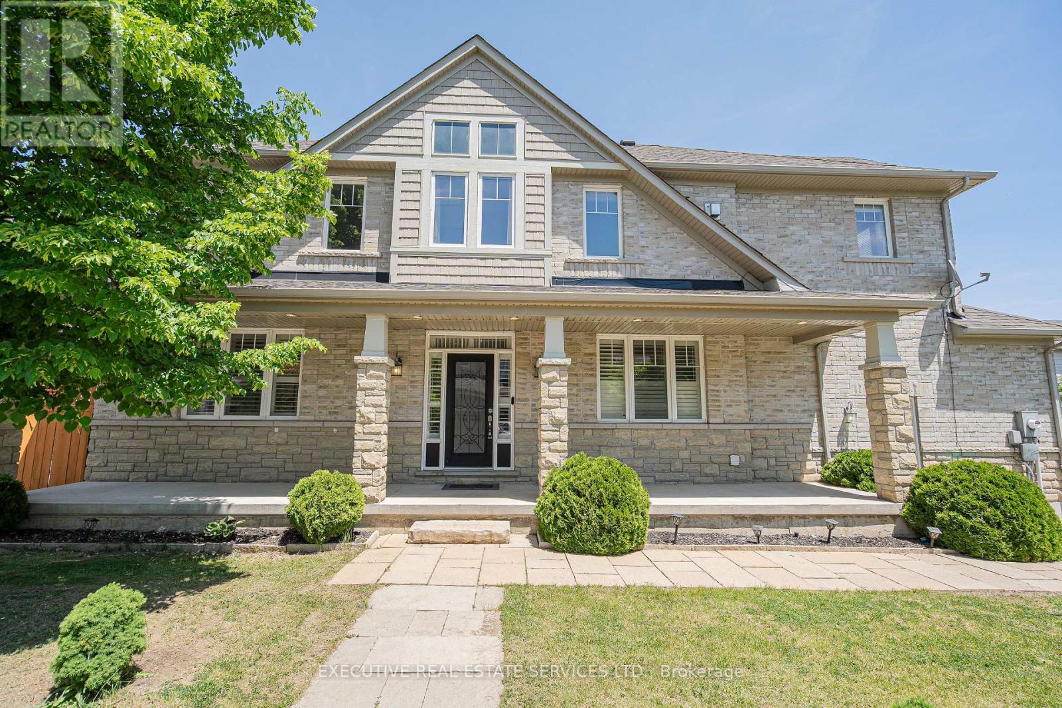
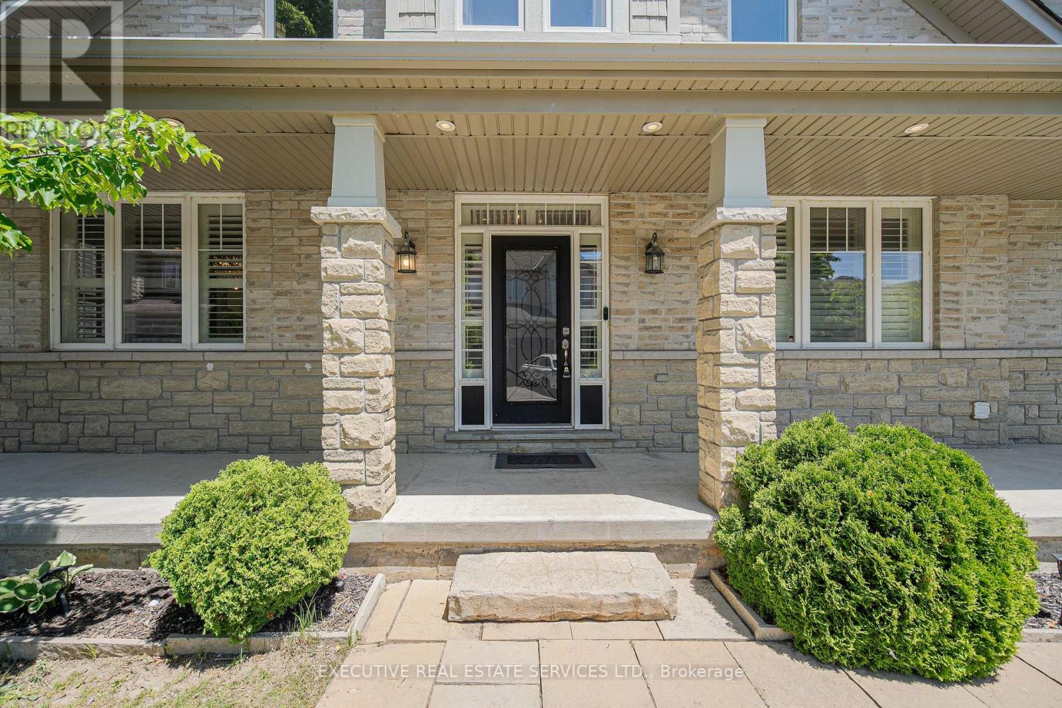
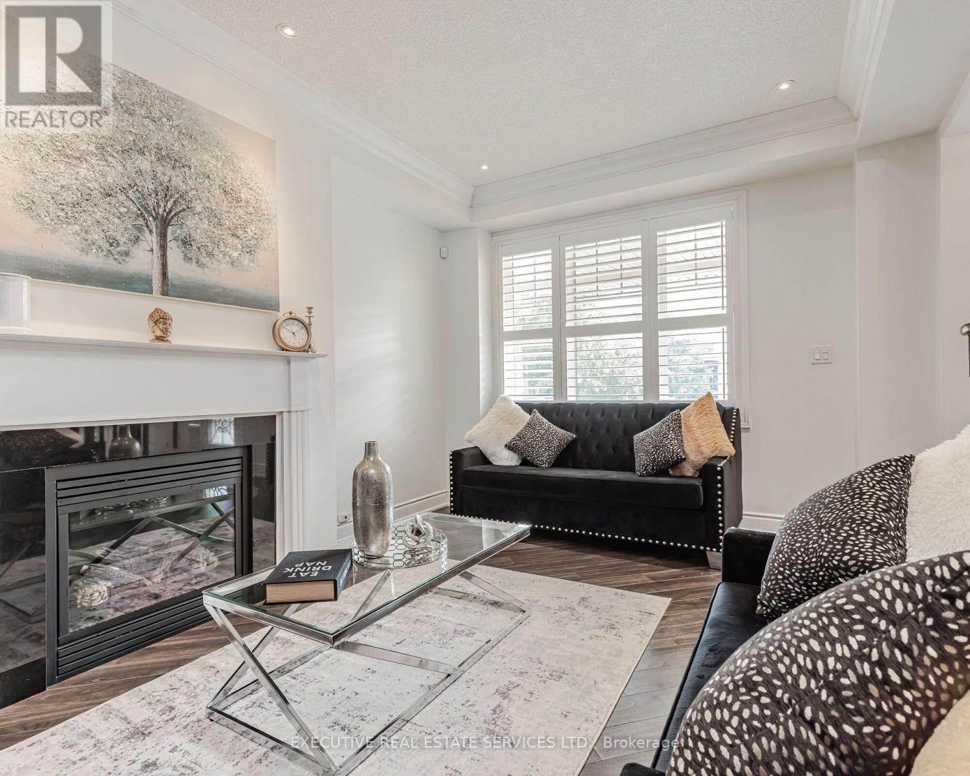
Stunning End-Unit Corner Townhome In Sought-After Southfields Village, Caledon! Bright & Spacious 4-Bedroom, 4-Bath Home Featuring 9-Ft Ceilings, Upgraded Flooring, California Shutters & Pot Lights Throughout. Open-Concept Living/Dining With Gas Fireplace Plus Separate Family Room Combined With Kitchen & Breakfast Area. Family-Size Kitchen Offers Quartz Countertops, Backsplash, Stainless Steel Appliances, Modern Lighting & Walk-Out To Large Fenced Backyard. Generous Bedrooms; Primary Features Walk-In Closet & 5-Pc Ensuite. Finished Basement With Private Home Office & Impressive Mega Gym Area, Offering Excellent Additional Living Space. Desirable Corner Unit With Abundant Natural Light. 2-Car Garage, No Sidewalk on Driveway & Parking For Up To 4 Vehicles. Steps To Etobicoke Creek, Parks & Trails. Close To Schools, Shopping, Community Centre, Mega Gym & Major Highways. Move-In Ready, Shows 10/10 - A Must See!
Map data © OpenStreetMap contributors
No open houses are scheduled for this home.
Can't make it? Request a private viewing.
| Living room | Main level | 6.15 x 3.47 m |
| Recreational, Games room | Lower level | 5.72 x 5.73 m |
| Laundry room | Lower level | 2.17 x 2.08 m |
| Dining room | Main level | 0 x 0 m |
| Family room | Main level | 3.05 x 4.11 m |
| Kitchen | Main level | 2.68 x 3.23 m |
| Eating area | Main level | 2.68 x 3.23 m |
| Primary Bedroom | Second level | 3.41 x 4.84 m |
| Bedroom 2 | Second level | 3.04 x 3.01 m |
| Bedroom 3 | Second level | 3.74 x 2.74 m |
| Bedroom 4 | Second level | 3.74 x 2.74 m |
| Office | Second level | 2.01 x 2.07 m |




