 For sale 50
$1,099,900
3+1 bed3 bath1,500–2,000 sq ft
53 Marilyn Street
Caledon East, Caledon
3 months agoMLS® W13509378
REAL BROKER ONTARIO LTD.
19 Mcconachie Crescent
Rural Caledon, Caledon, Ontario L7K0B9
For sale· Added
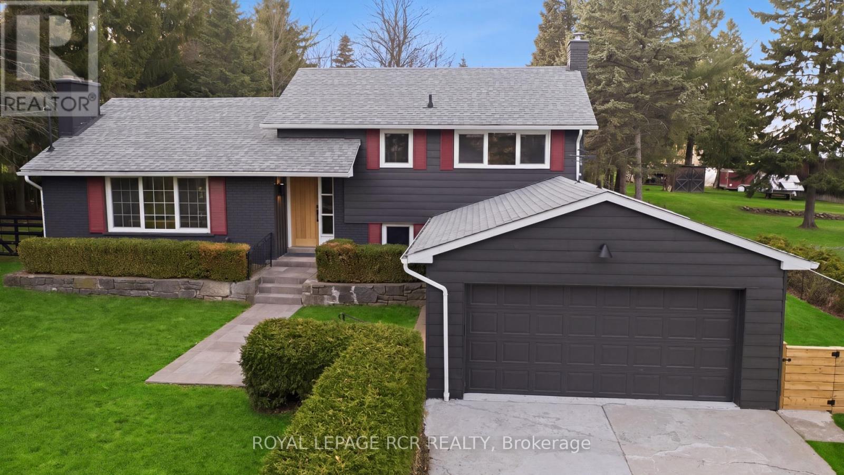
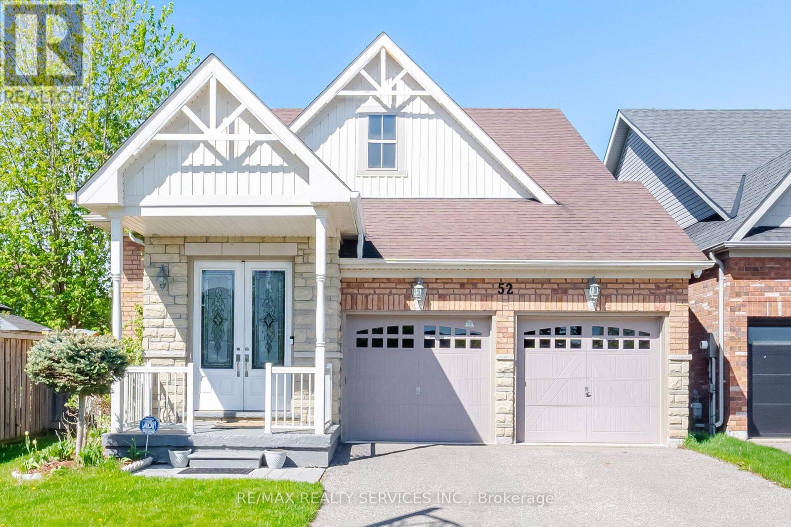
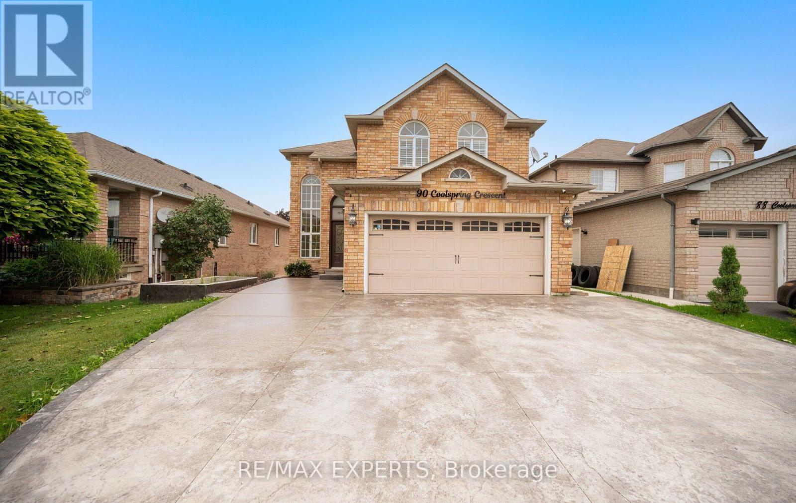
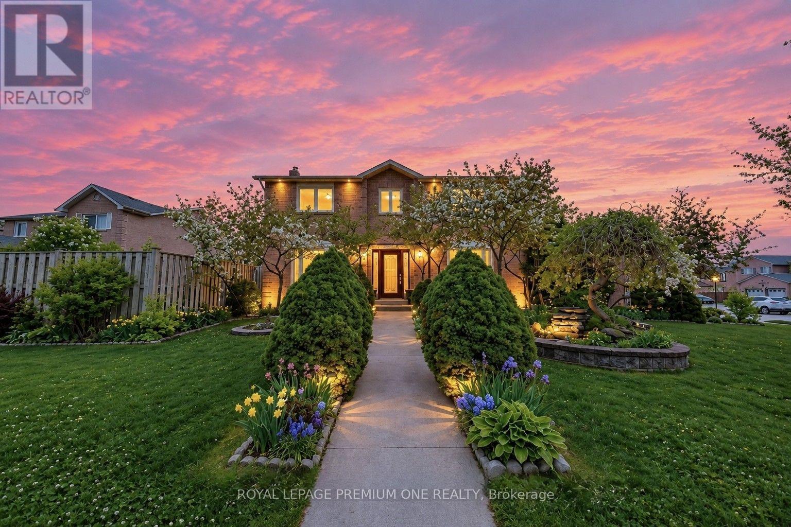
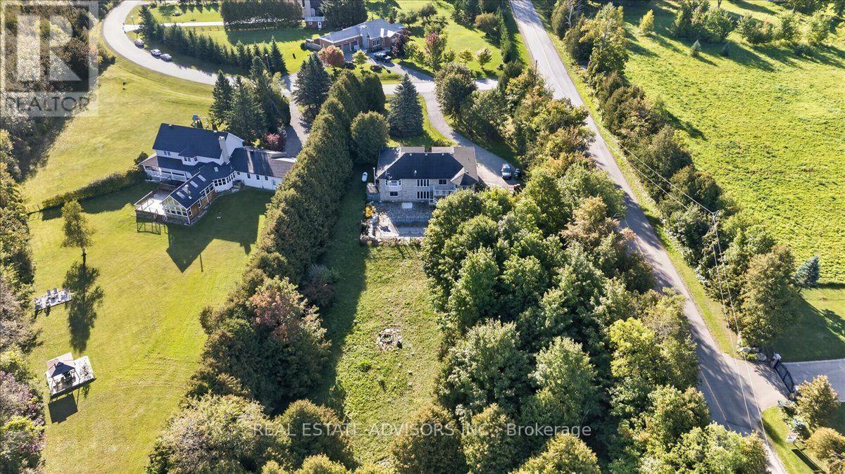
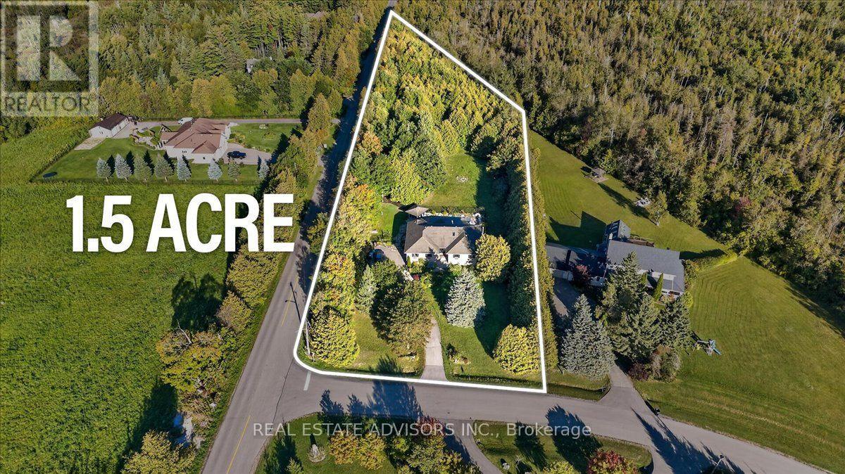
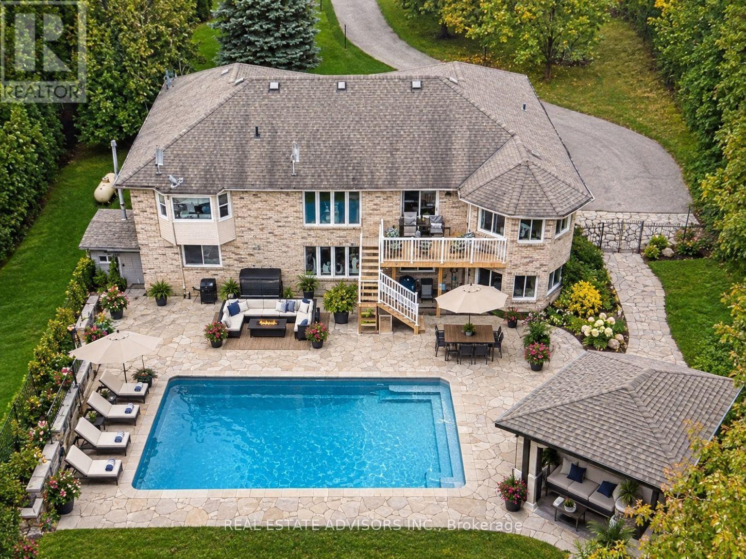
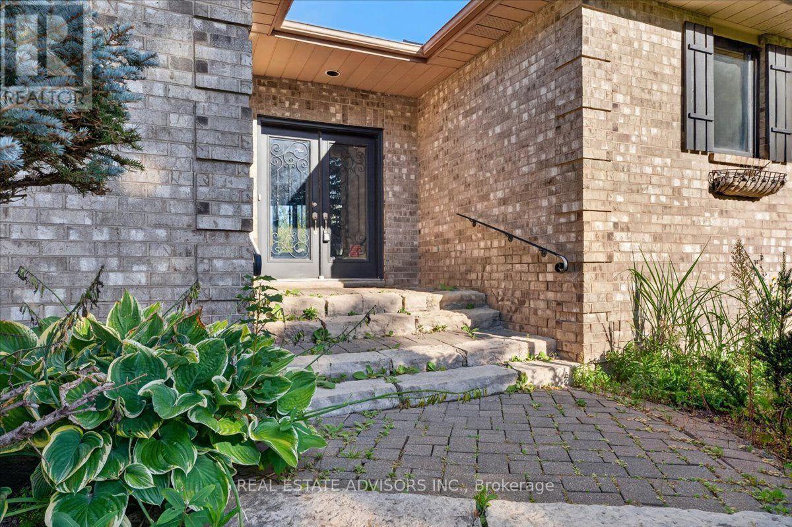
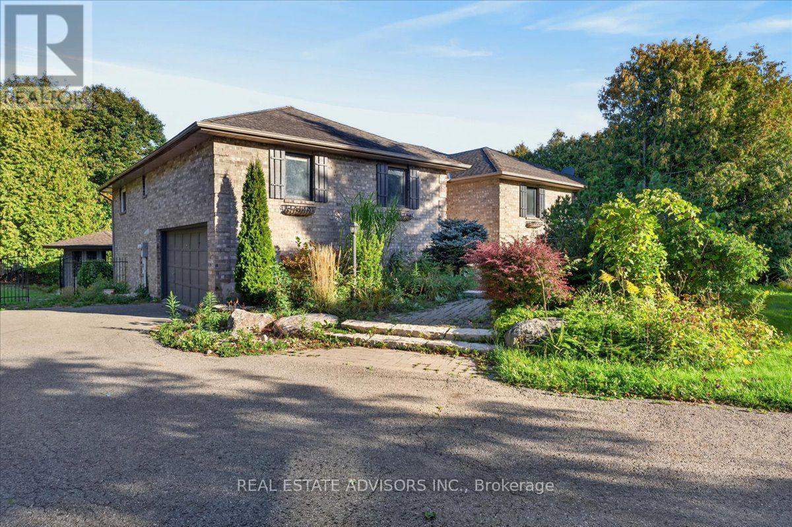
Beautifully maintained raised bungalow set on a private 1.5-acre country lot, offering the perfect blend of tranquility and convenience. This spacious home features 3+1 bedrooms, 3 full bathrooms, and a functional layout ideal for families, multi-generational living, or those seeking extra space. Enjoy a large eat-in kitchen with forest views, separate living, dining, and family rooms, and quality finishes throughout including hardwood flooring and a double-car garage. The property is designed for relaxation and entertainment with an inground pool, sauna, covered gazebo, and a custom fire-pit area. A fully equipped in-law suite with its own private entrance adds exceptional versatility. Surrounded by nature yet only minutes from schools, parks, hospitals, major shopping, and key highways, this home delivers a balanced lifestyle with unmatched privacy. A rare opportunity to own a serene country retreat close to city amenities. 10 minutes to Orangville, close to home depot , best buy......Book your showing today. Sold in "As is "
Map data © OpenStreetMap contributors
No open houses are scheduled for this home.
Can't make it? Request a private viewing.
| Oct 10, 2026 | $1,450,000 | ▼ $50,000 |
| Sep 24, 2026 | $1,500,000 | First recorded price |
Price changes since Sep 24, 2026.
| Living room | Main level | 4.9 x 4.3 m |
| Dining room | Main level | 3.1 x 3 m |
| Kitchen | Main level | 5.8 x 3.9 m |
| Primary Bedroom | Main level | 5.1 x 4.2 m |
| Bedroom 2 | Main level | 4.1 x 3.3 m |
| Bedroom 3 | Main level | 3.8 x 3.1 m |
| Recreational, Games room | Lower level | 9.5 x 5.5 m |
| Bedroom | Lower level | 4.1 x 3.5 m |
| Kitchen | Lower level | 3.3 x 3.3 m |
| Mud room | Lower level | 4.7 x 3.6 m |