 NewFor sale 50
$1,007,500
3 bed2 bath1,100–1,500 sq ft
114 Kennedy Road
Cheltenham, Caledon
6 days agoMLS® W13871614
ROYAL LEPAGE RCR REALTY
105 Walker Road West
Caledon East, Caledon, Ontario L7C4M9
For sale· Added
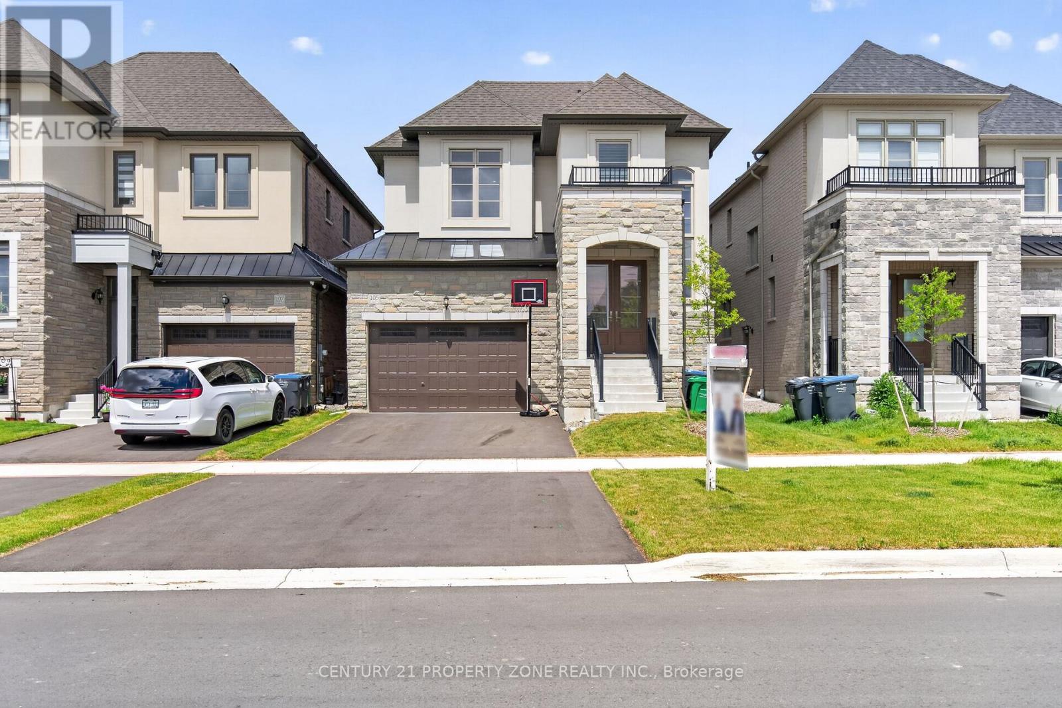
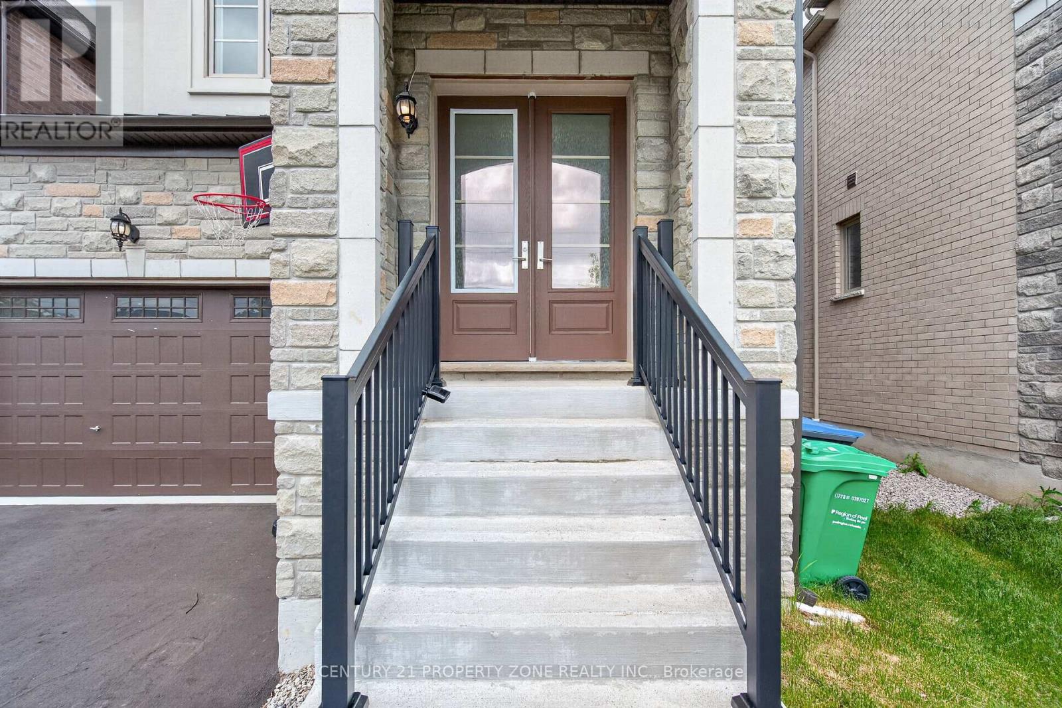
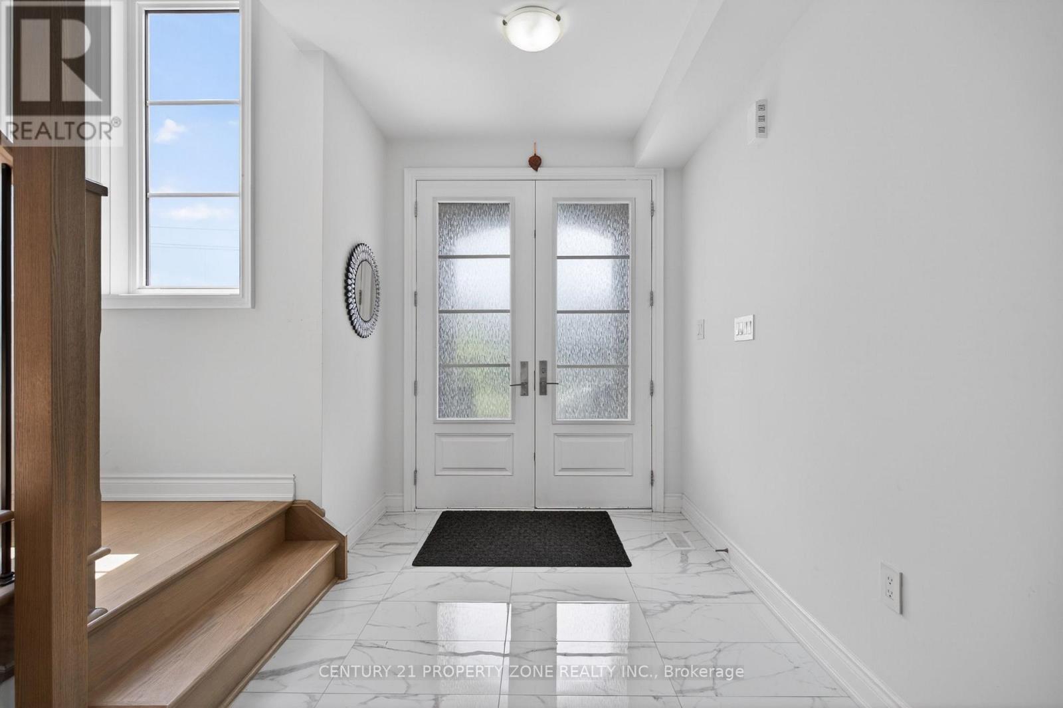
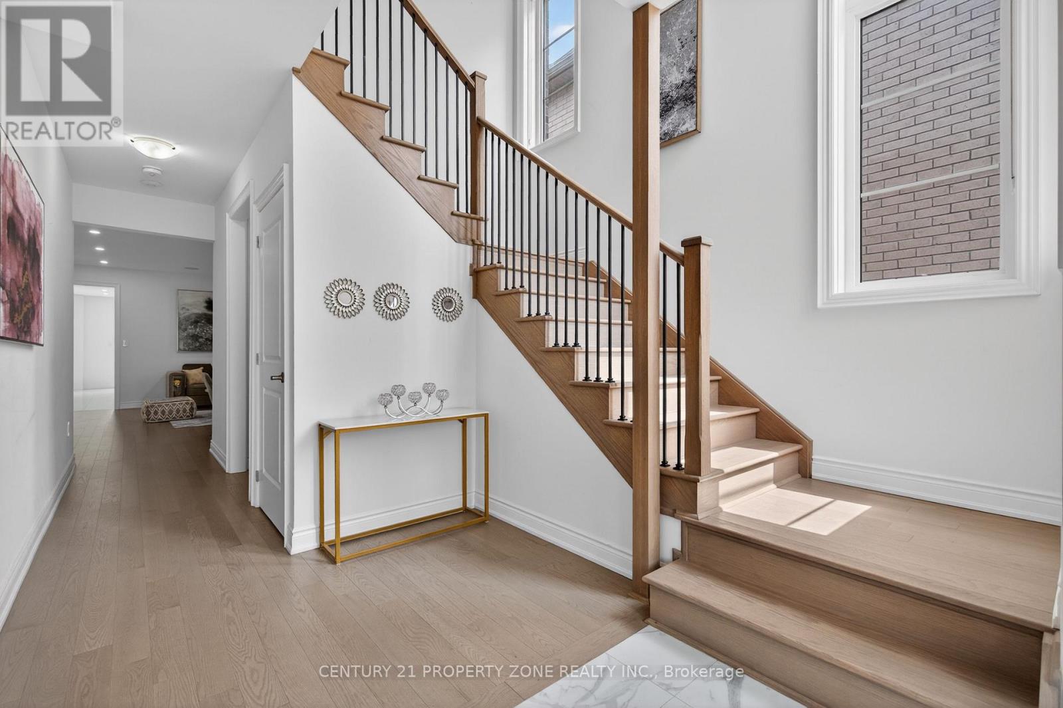
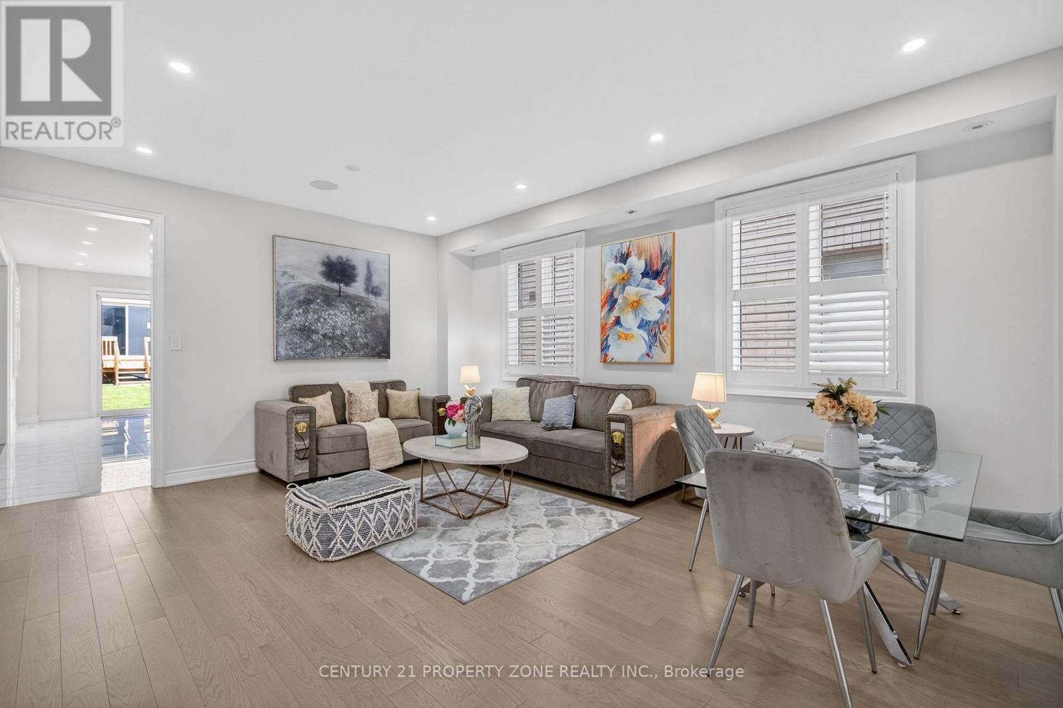
Welcome to this exceptional detached home in the highly desirable Caledon East community,offering the perfect blend of elegance, comfort, and modern family living. Featuring impressivecurb appeal with a grand double-door entrance, double car garage, and spacious driveway, thisbeautifully designed residence showcases 9-ft ceilings, hardwood flooring, sun-filled livingspaces, and a stylish oak staircase with iron pickets. The thoughtfully designed layout offersgenerous principal rooms, a private office, an inviting family area, and a chef-inspiredkitchen complete with quartz countertops, stainless steel appliances, and a large centreisland. Upstairs, enjoy 5 spacious bedrooms, convenient upper-level laundry, and a luxuriousprimary retreat with a spa-like ensuite. Situated on a premium deep lot in a family-friendlyneighbourhood, close to parks, schools, recreation, and major routes, this stunning home offerspeaceful living just minutes from Brampton.
Map data © OpenStreetMap contributors
No open houses are scheduled for this home.
Can't make it? Request a private viewing.
| Living room | Main level | 5.79 x 4.45 m |
| Bedroom 5 | Second level | 3.77 x 3.35 m |
| Laundry room | Second level | 2.13 x 2.13 m |
| Dining room | Main level | 5.79 x 4.45 m |
| Den | Main level | 4.02 x 3.04 m |
| Family room | Main level | 5.48 x 3.96 m |
| Kitchen | Main level | 4.45 x 3.53 m |
| Eating area | Main level | 4.45 x 3.53 m |
| Primary Bedroom | Second level | 4.87 x 4.45 m |
| Bedroom 2 | Second level | 3.38 x 3.35 m |
| Bedroom 3 | Second level | 3.35 x 3.04 m |
| Bedroom 4 | Second level | 3.77 x 3.35 m |