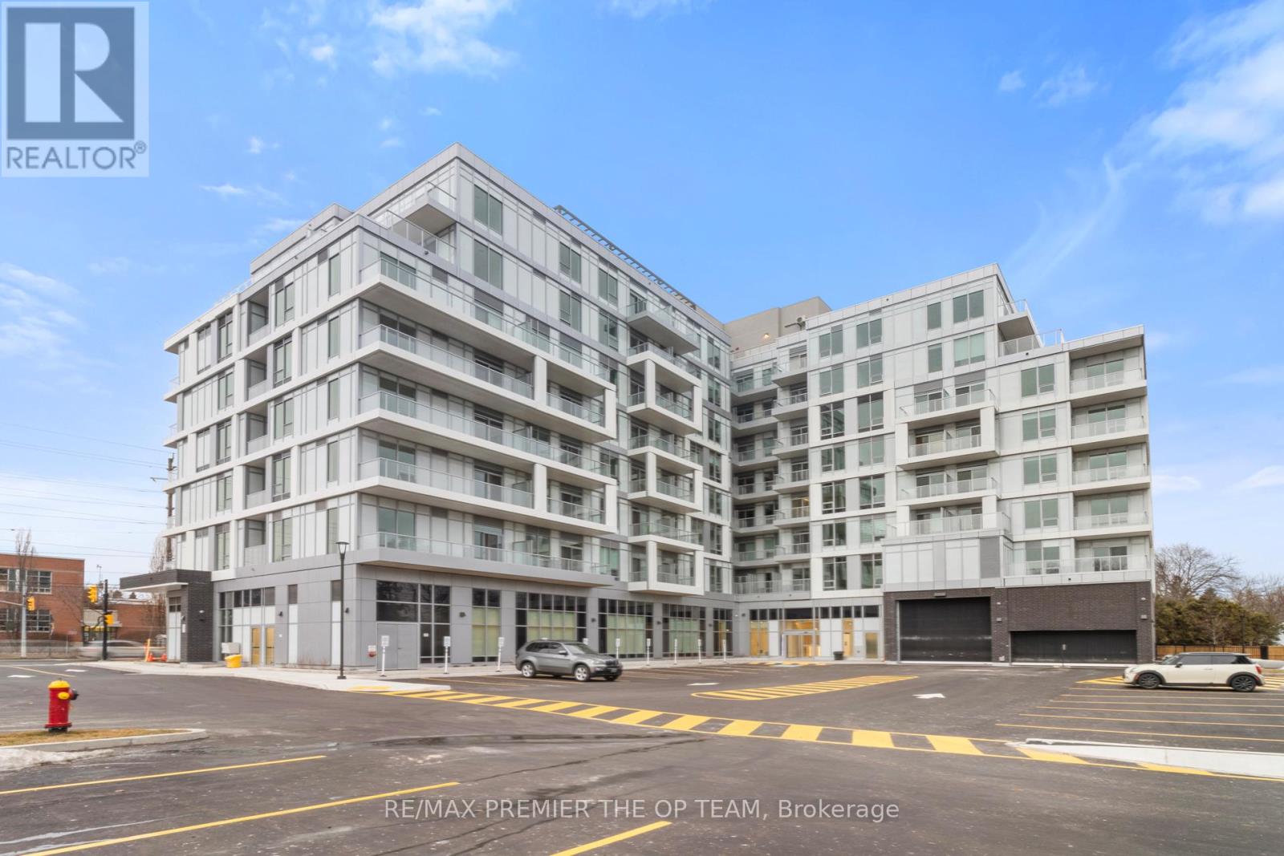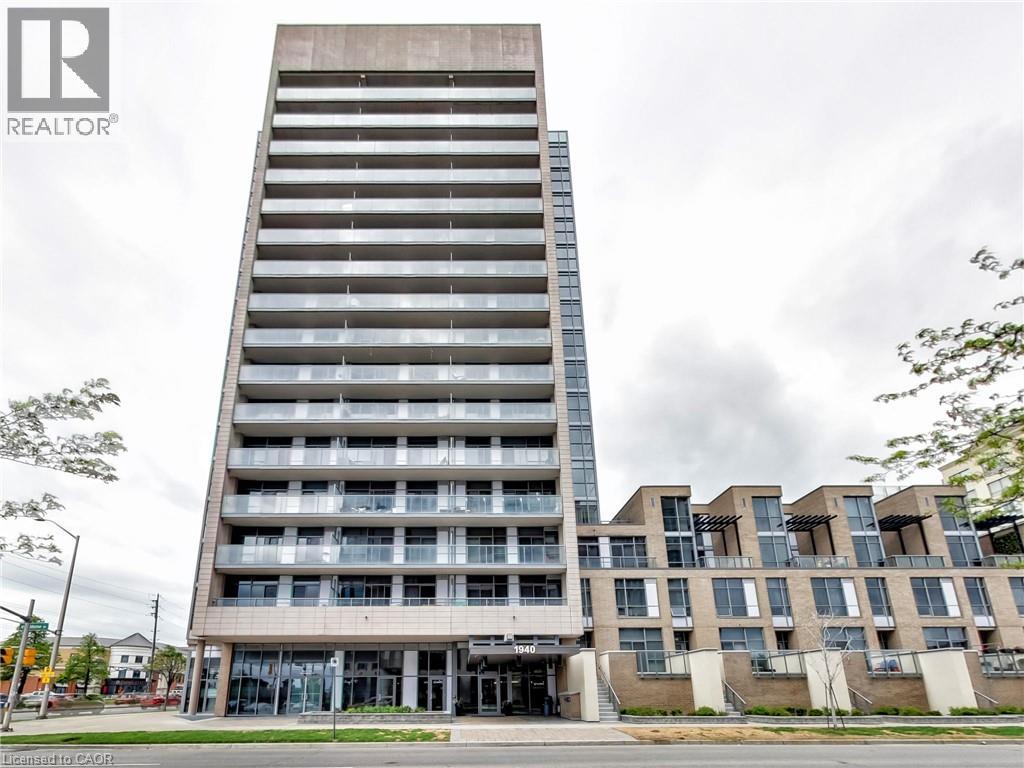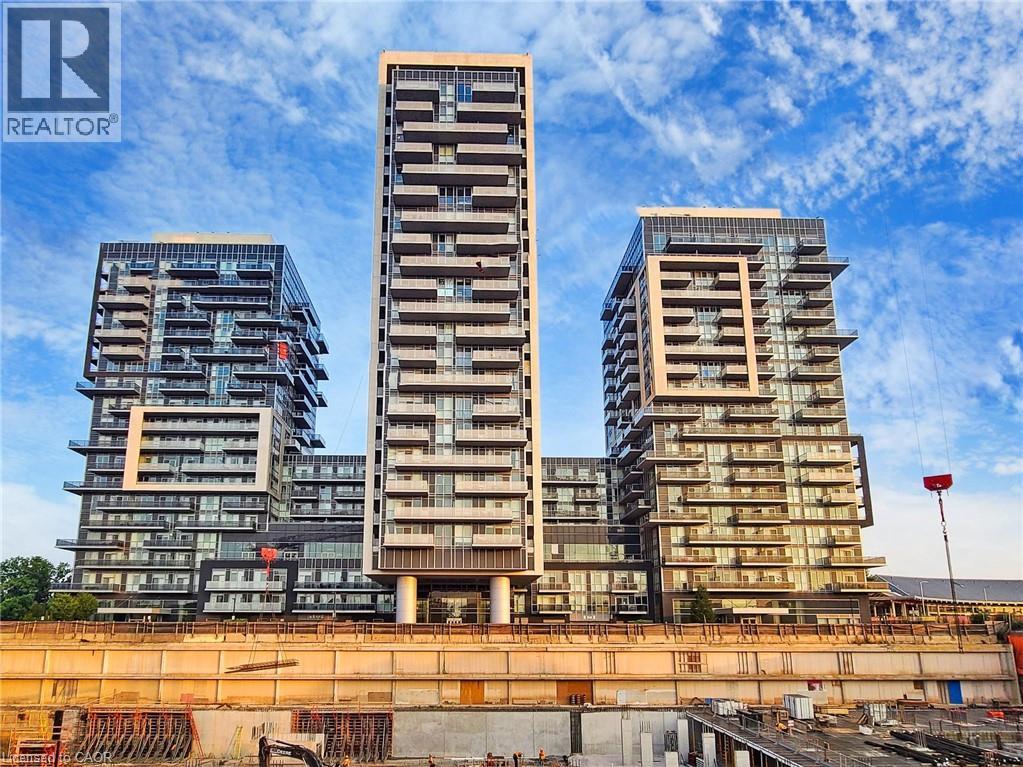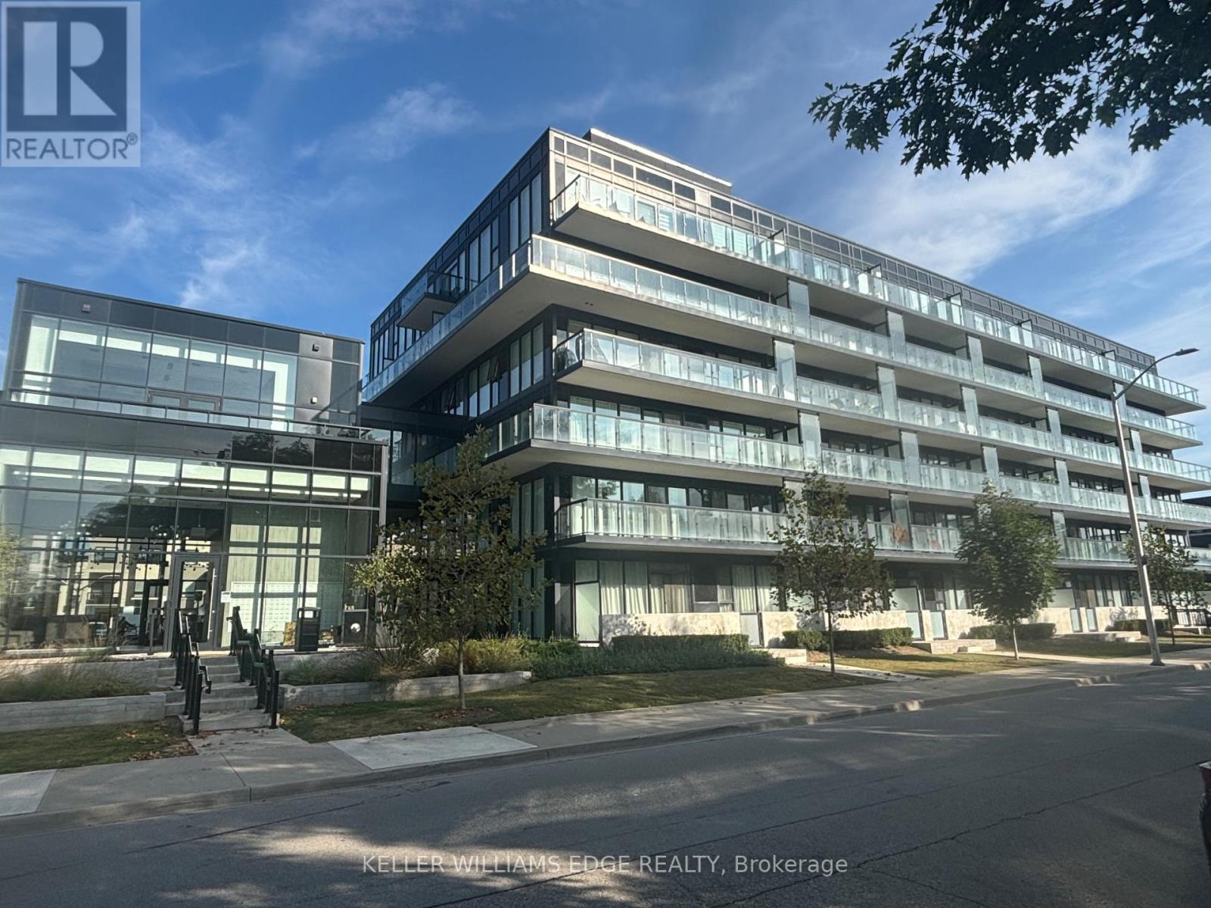
 For rent 50
$2,300/mo
1 bed1 bath600–699 sq ft
4016 Kilmer Drive #112
Tansley, Burlington
2 months agoMLS® W13620860
RE/MAX REALTY SPECIALISTS INC.
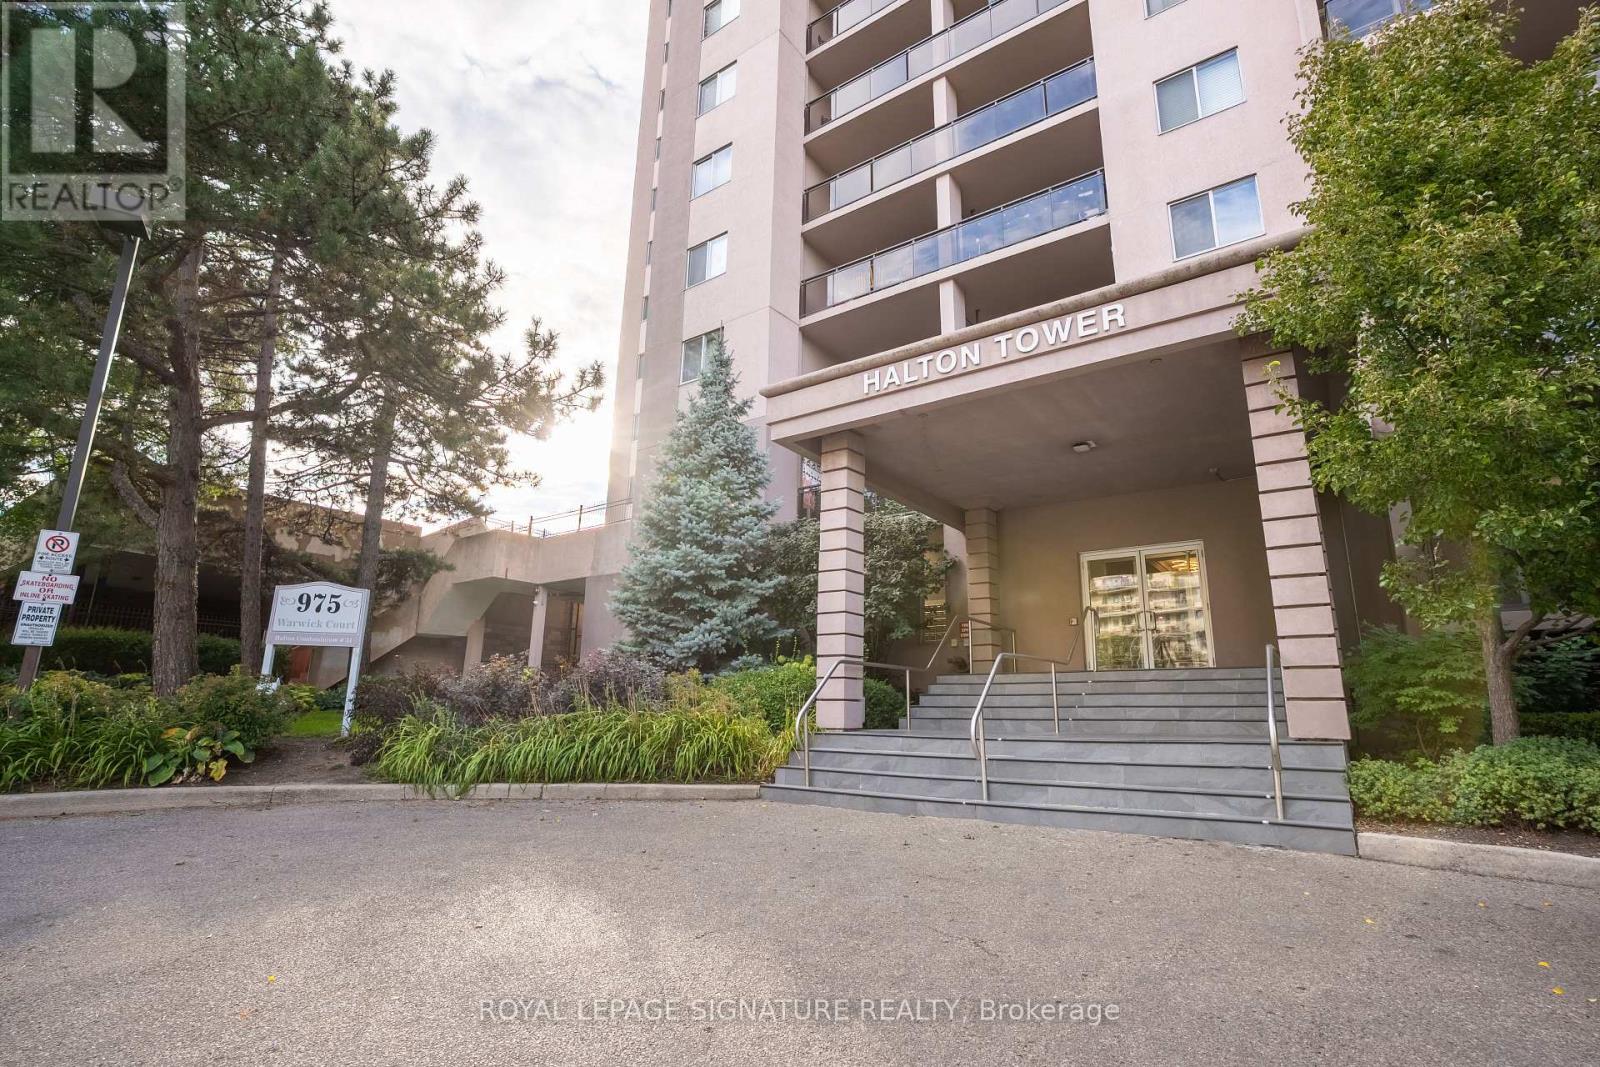
975 Warwick Court #1608
LaSalle, Burlington, Ontario L7T3Z7
For rent· Added
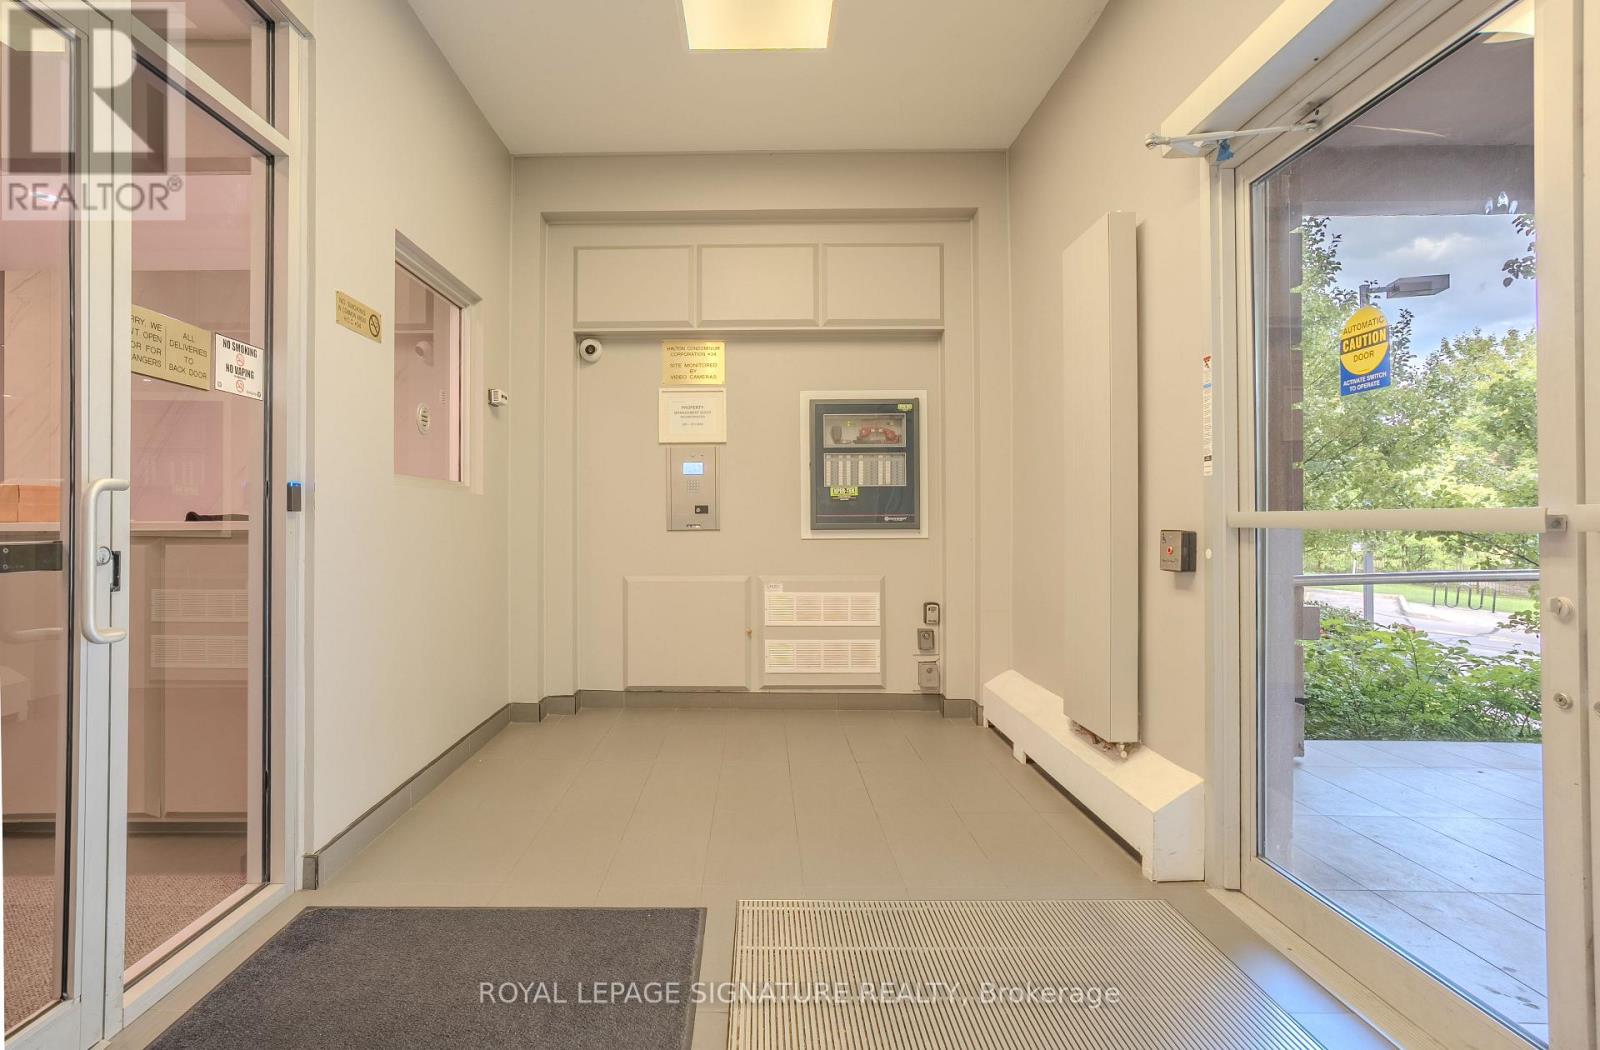
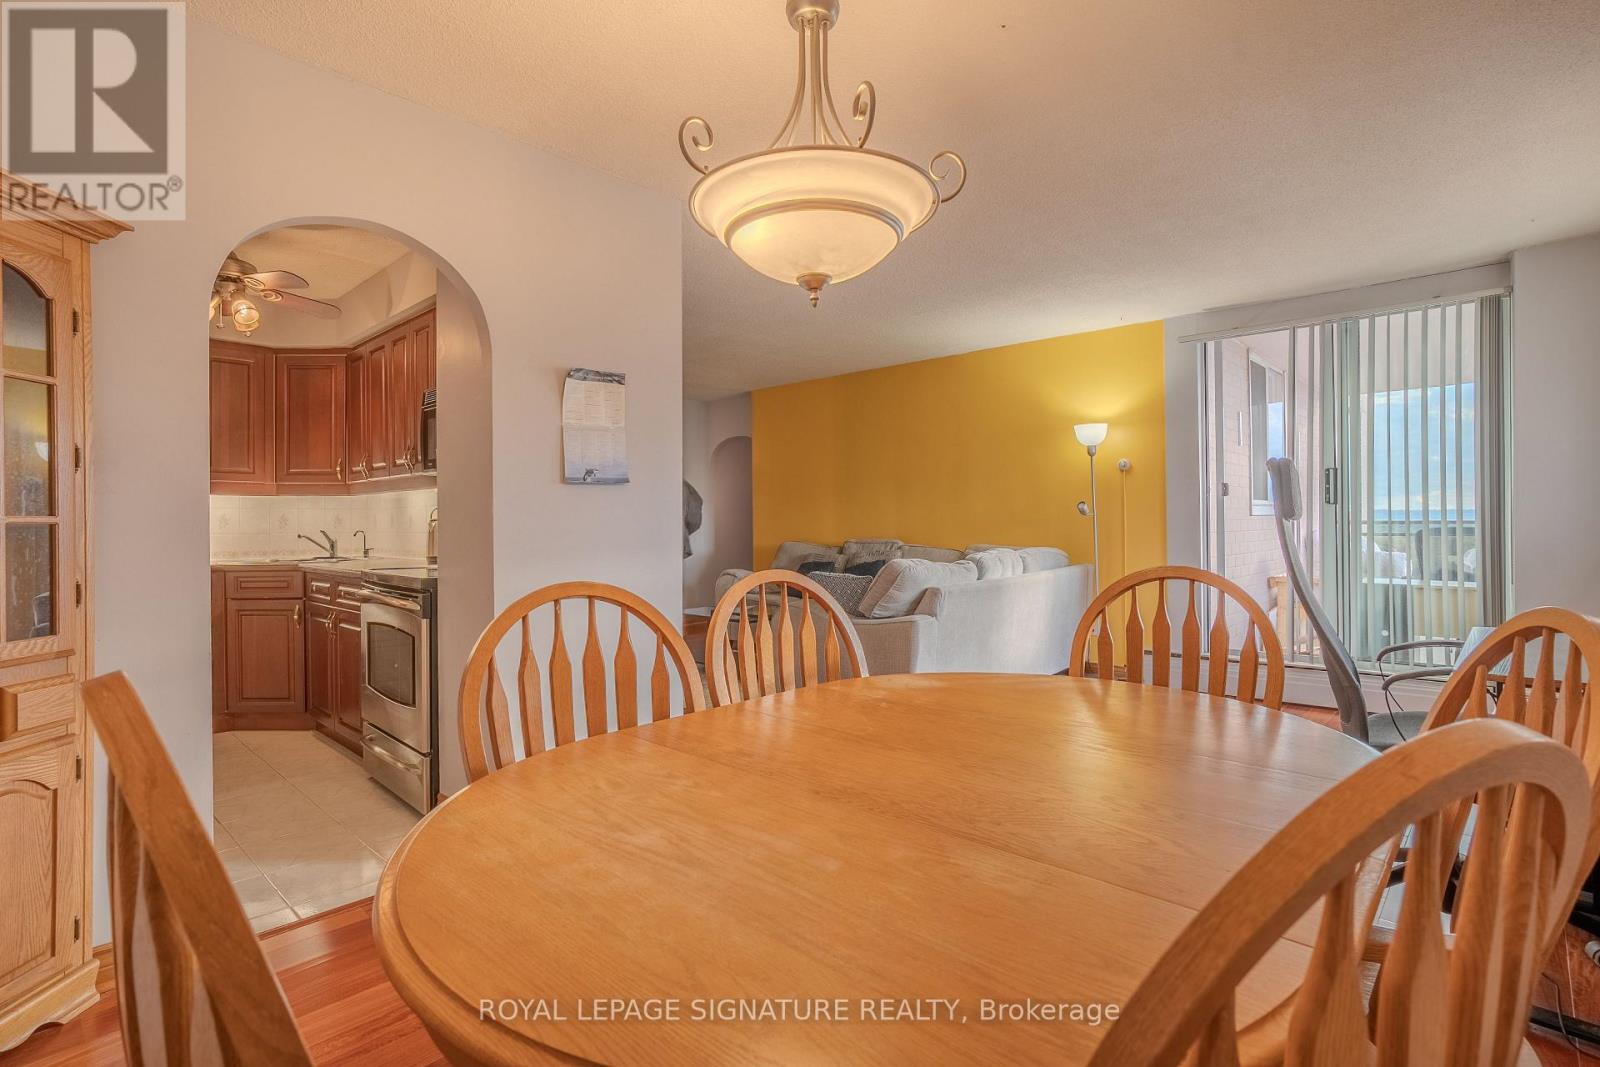
Welcome to Unit 1608 at 975 Warwick Court! This bright and spacious 2-bedroom condo offers 1,106sq. ft. of thoughtfully designed living space, featuring a modern layout and a carpet-free interior for easy maintenance. The updated kitchen includes stainless steel appliances and flows smoothly into the dining and living areas. From the living room, step out onto your private balcony to enjoy panoramic views, perfect for relaxing or entertaining. In addition, the unit features a generously sized in-suite storage room, perfect for storing seasonal items, bikes, or extra pantry space. Enjoy access to a wide range of premium amenities, including an indoor pool, gym, billiards and darts lounges, a party room, and secure bike storage. Additional parking is available for $25 per month. Condo fees are all-inclusive, covering heat, hydro, water, unlimited Bell Internet, and Cogeco cable, offering both convenience and outstanding value. Prime location just steps to parks, trails, shopping, and minutes from Mapleview Mall, Spencer Smith Park, Lake Ontario, and downtown Burlington. It's a commuter-friendly area with easy access to the Burlington GO, QEW, and Hwy 403. This condo offers a combination of value, lifestyle, and convenience, definitely a must-see!
Map data © OpenStreetMap contributors
No open houses are scheduled for this home.
Can't make it? Request a private viewing.
| Living room | Main level | 12.24 x 13.16 m |
| Primary Bedroom | Main level | 13.98 x 10.33 m |
| Bedroom 2 | Main level | 13.3 x 9.75 m |
| Kitchen | Main level | 11.61 x 7.97 m |
| Bathroom | Main level | 0 x 0 m |
| Dining room | Main level | 9.48 x 8.99 m |