 For sale 50
$990,000
4 bed3 bath1,500–2,000 sq ft
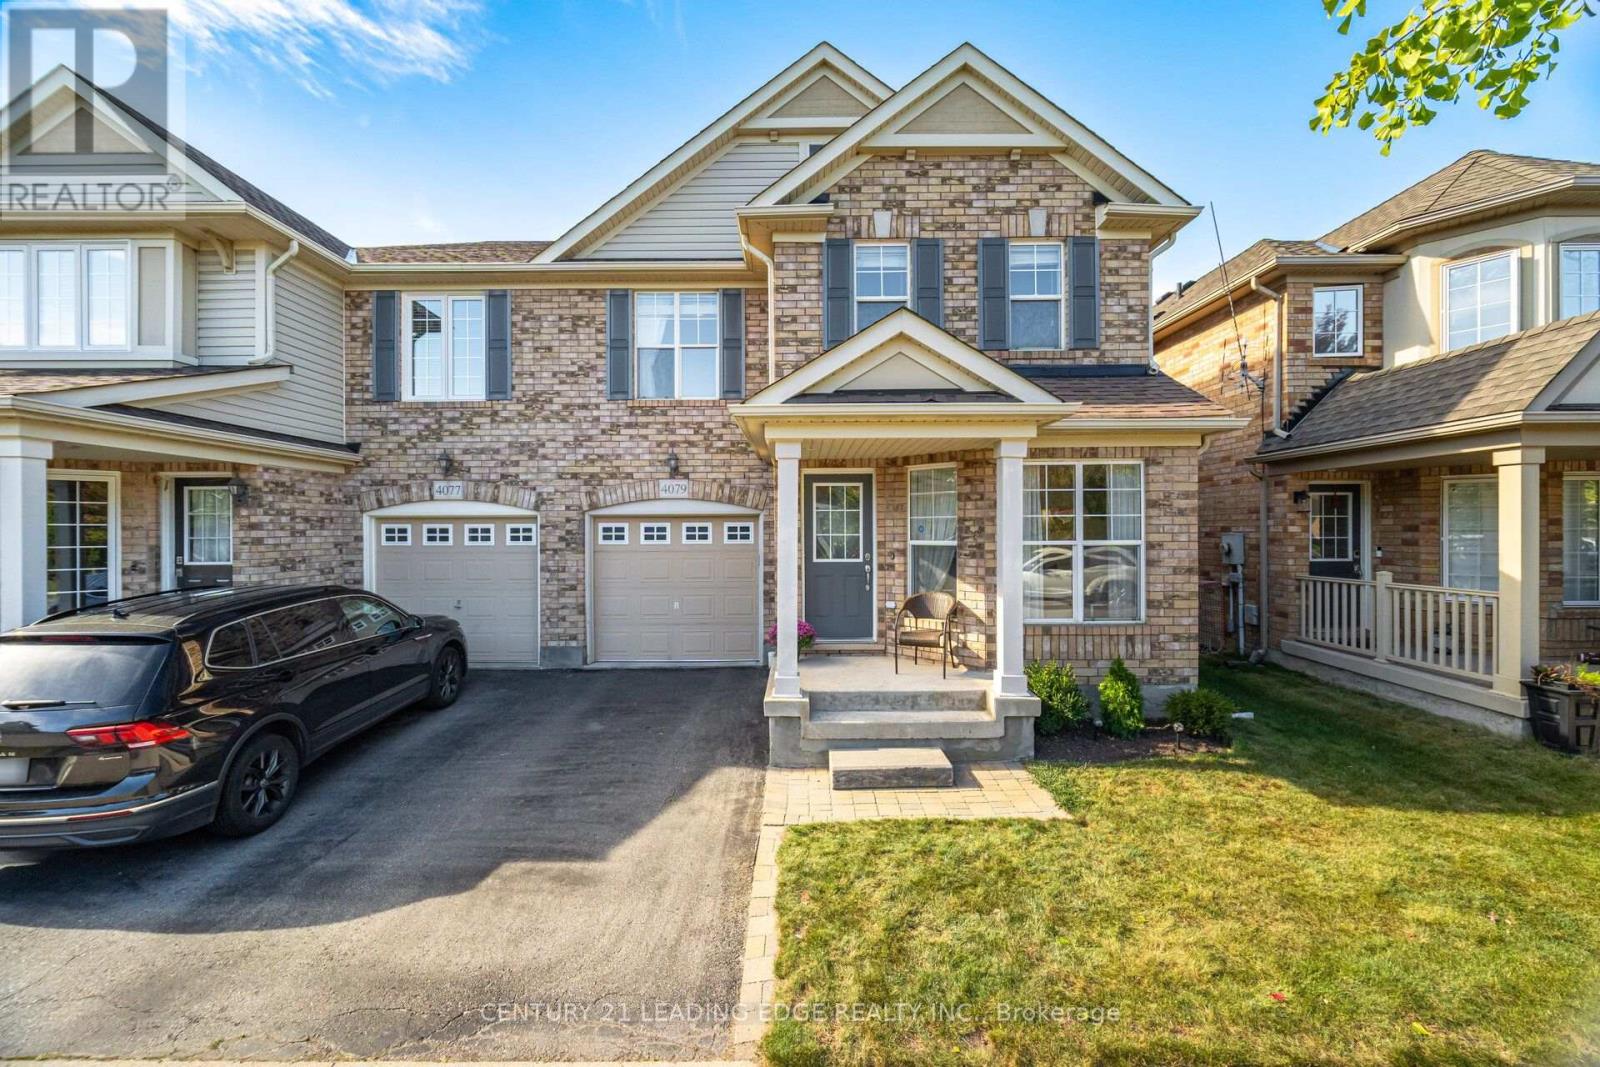
4079 Gunby Crescent
Alton, Burlington
16 days agoMLS® W13832916
CENTURY 21 LEADING EDGE REALTY INC.
715 Bateman Court
Burlington, Ontario L7T4K5
For sale· Added
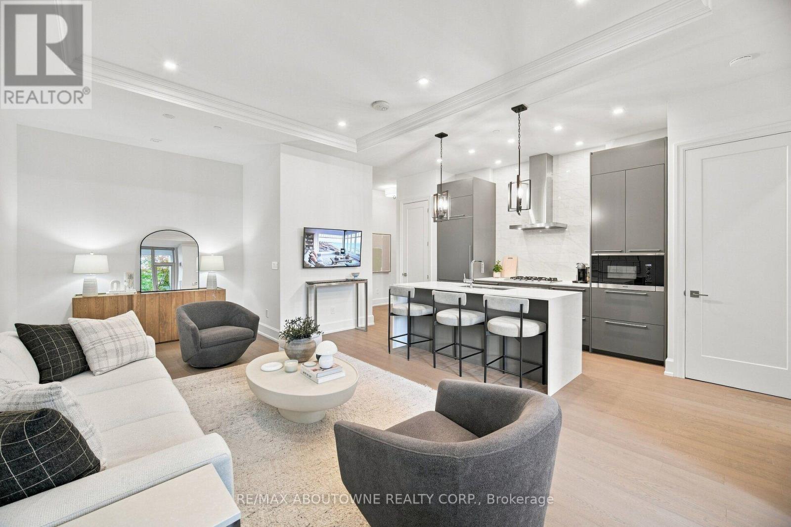
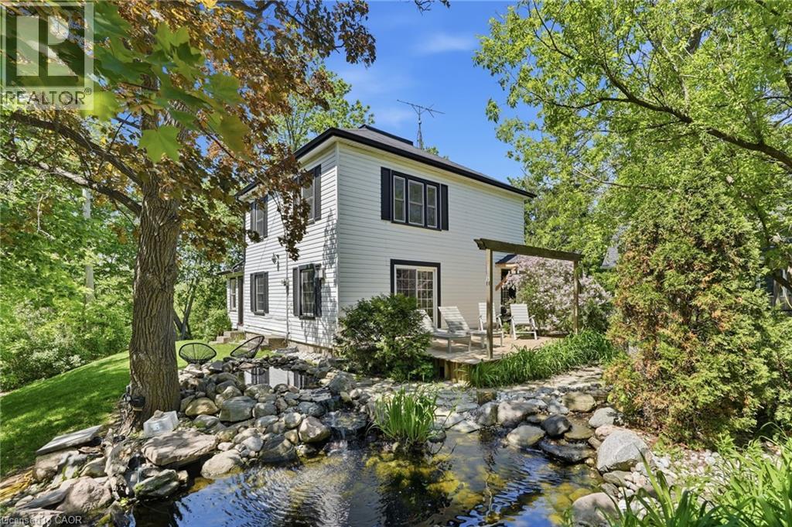
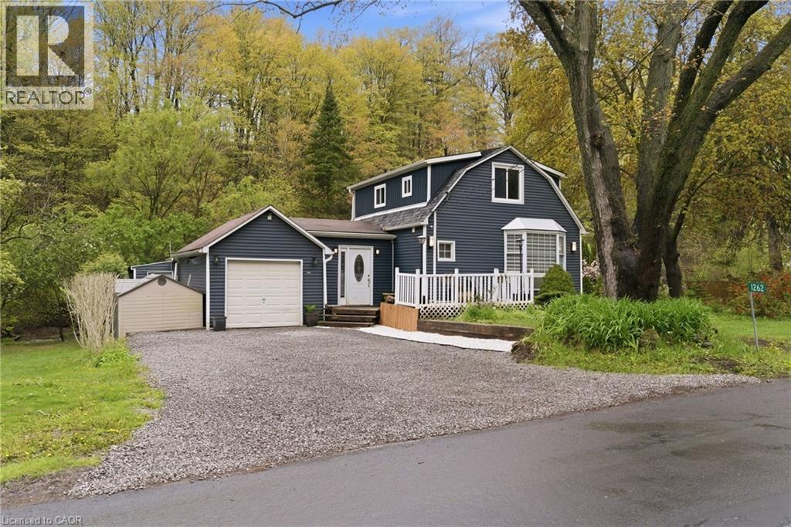
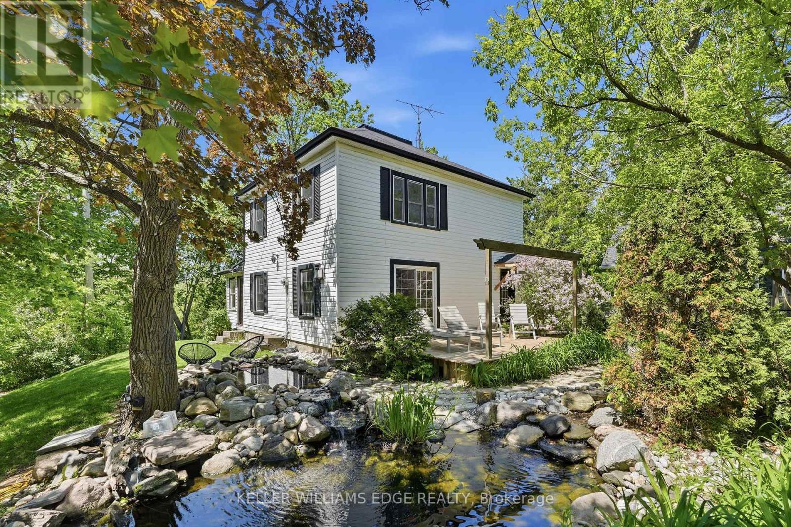
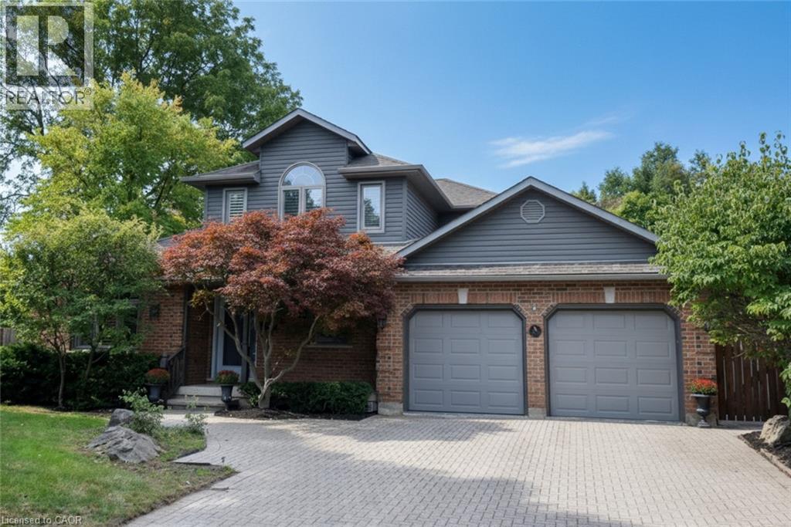
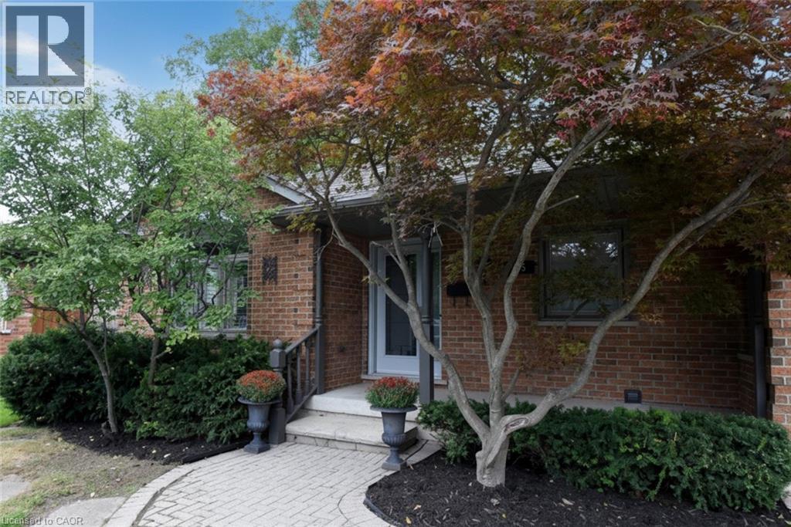
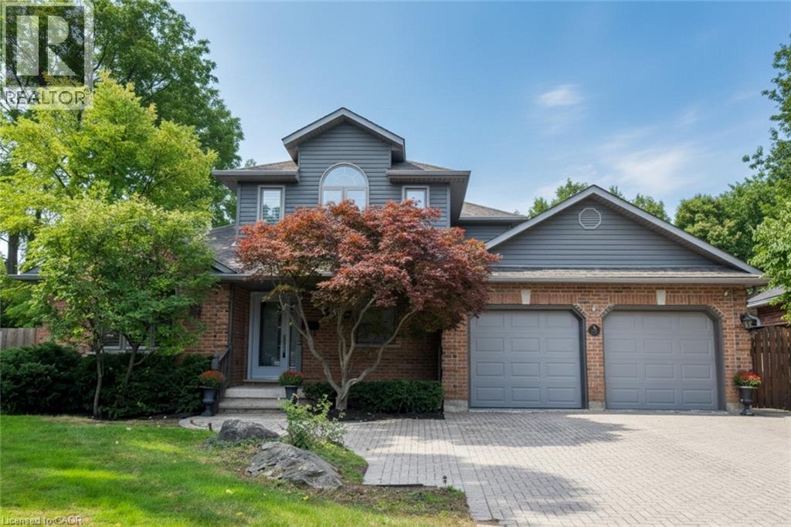
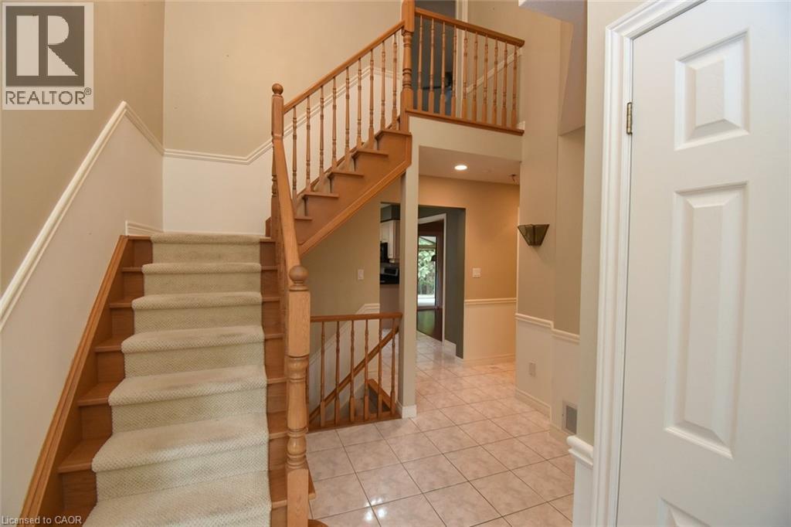
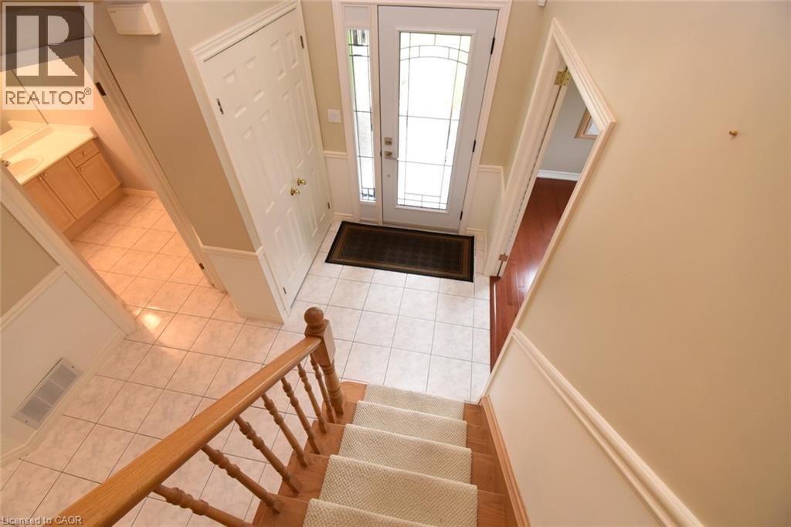
Quality custom built home, in Aldershot, Elegance and beauty best describe this home on a quiet court. The bedroom on the main level, has a 3 pc ensuite It could easily be used as an office or den California shutters. Retractable outdoor awnings, Hardwood and ceramic on much of the main floor, 3 season sun-room, Luxurious (and huge) master ensuite on the second floor, including a jetted tub and walk in shower, The third bedroom is in the basement and has an ensuite privileged. Extra outdoor storage is under the sun-room. Roof shingles, Furnace. A/C replaced in 2015. 2020 UPDATES: Siding, Fascia, Eavestroughs, Windows, Front and living room patio doors Located close to Burlington's downtown. Easy access to hwys 403. 407 and QEW, This home is perfectly suited for a professional couple, or someone looking to downsize from their larger home and property
Map data © OpenStreetMap contributors
No open houses are scheduled for this home.
Can't make it? Request a private viewing.
| Oct 6, 2026 | $1,279,000 | ▼ $70,000 |
| Sep 24, 2026 | $1,349,000 | First recorded price |
Price changes since Sep 24, 2026.
| Recreation room | Basement | 15'0'' x 14'0'' |
| Bedroom | Basement | 12'0'' x 14'0'' |
| Primary Bedroom | Second level | 14'9'' x 17'0'' |
| Sunroom | Main level | 15'0'' x 10'0'' |
| Dining room | Main level | 11'0'' x 14'4'' |
| Family room | Main level | 13'1'' x 15'1'' |
| Bedroom | Main level | 12'0'' x 11'6'' |
| Eat in kitchen | Main level | 11'0'' x 14'4'' |
| 3pc Bathroom | Main level | 5'11'' x 6'11'' |
| 4pc Ensuite bath | Second level | 10'3'' x 14'9'' |
| 2pc Bathroom | Main level | 5'0'' x 7'11'' |
| 3pc Bathroom | Basement | 6'9'' x 10'8'' |