 For sale 50
$784,999
3 bed2 bath1,338 sq ft
5275 Banting Court
Burlington
3 months agoMLS® 40842794
Keller Williams Edge Realty
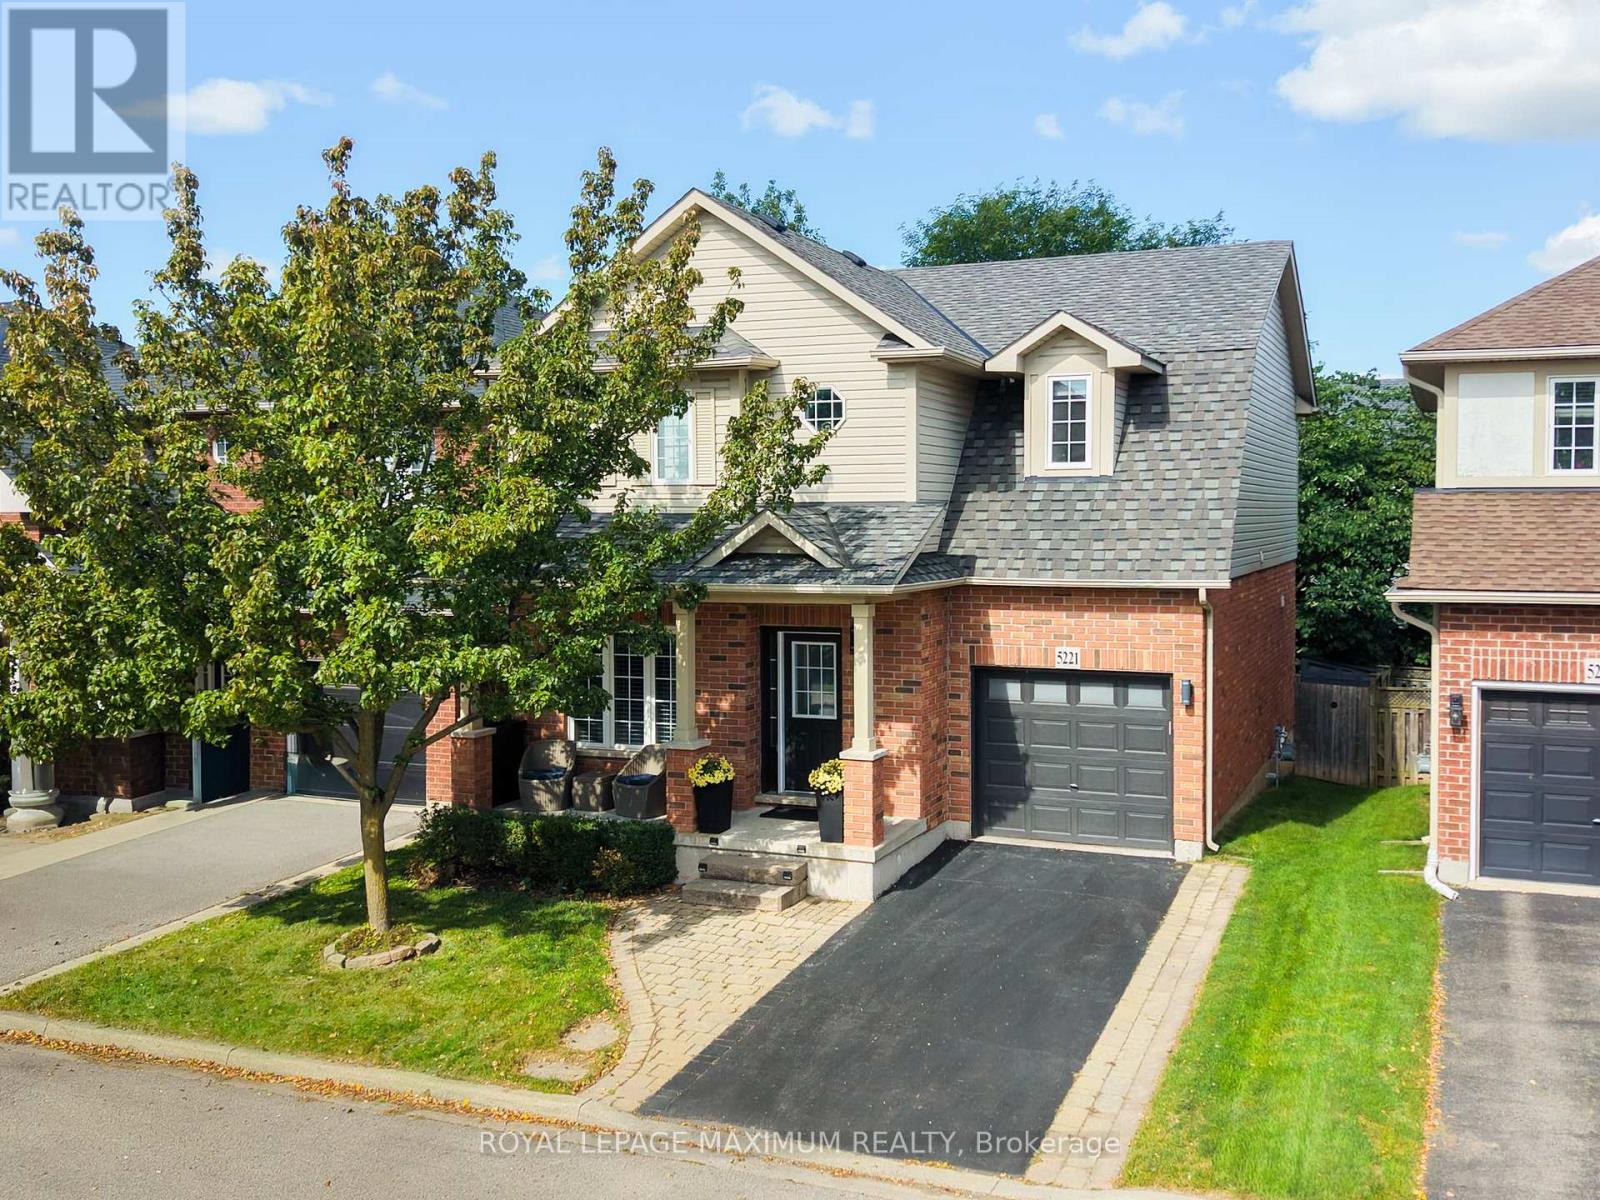
5221 Garland Crescent
Orchard, Burlington, Ontario L7L7K9
For sale· Added
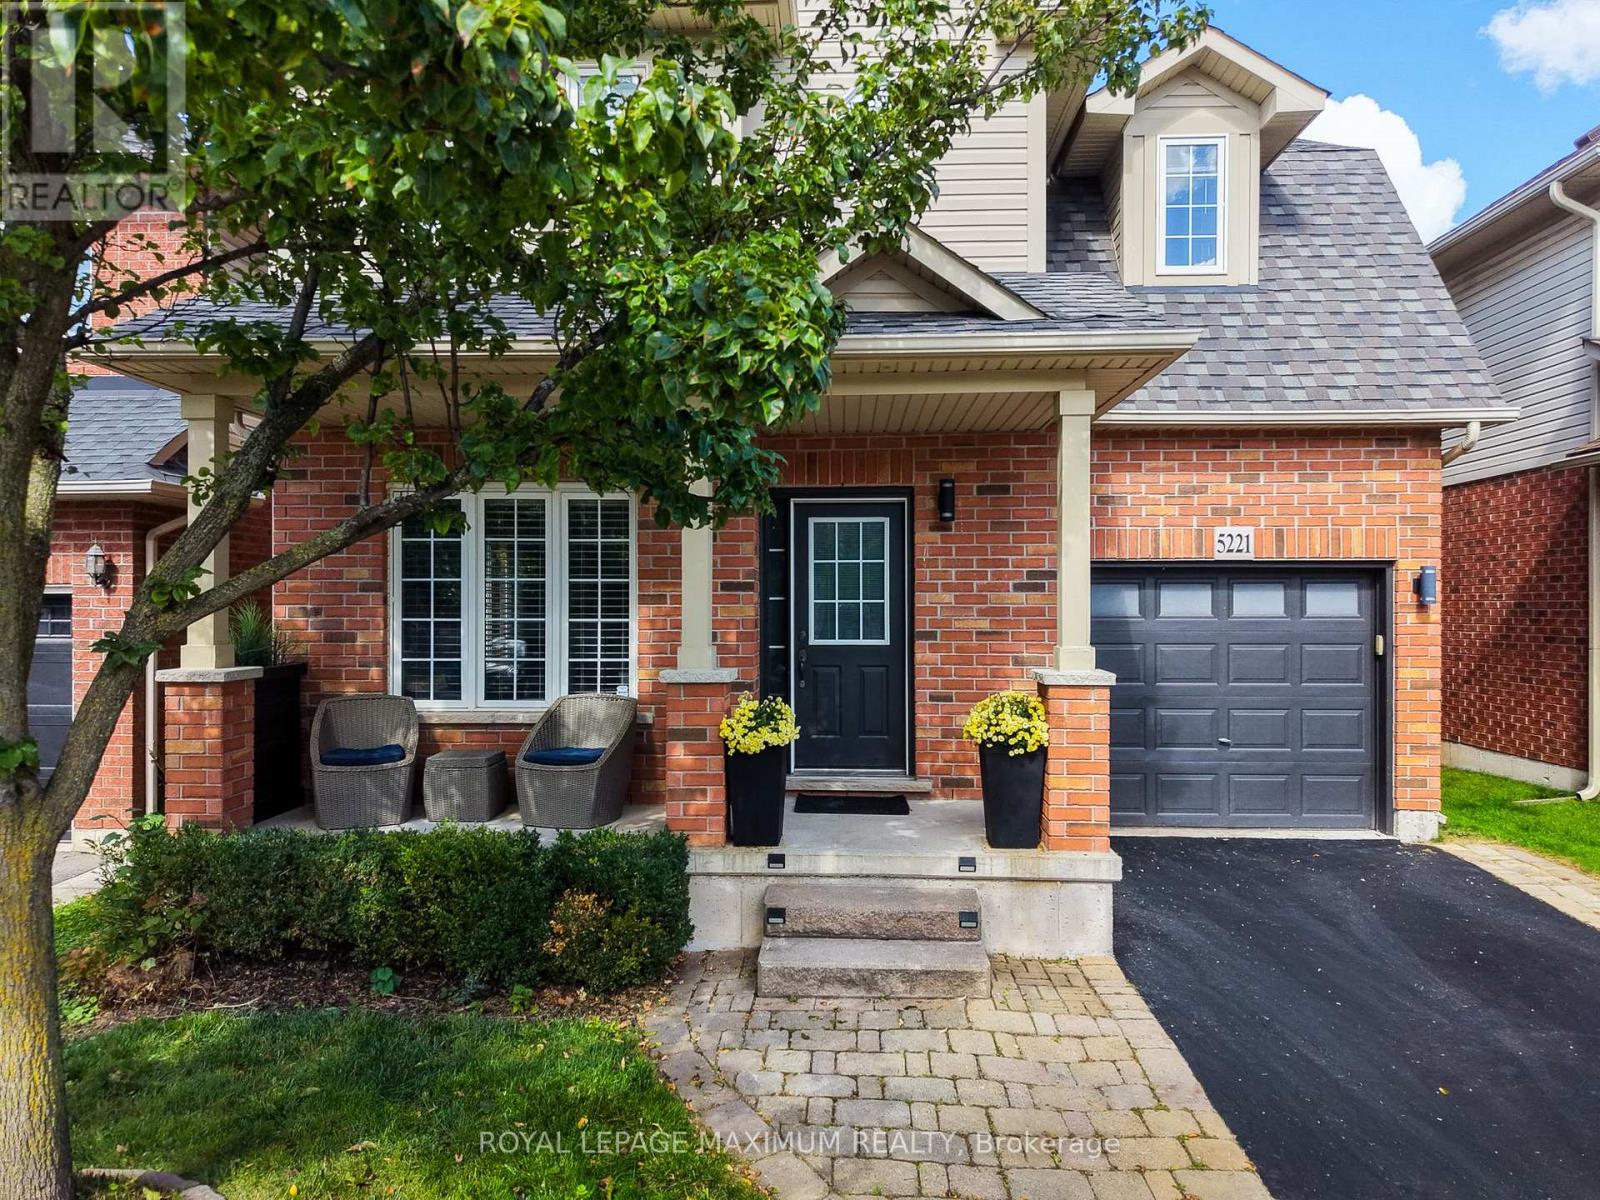
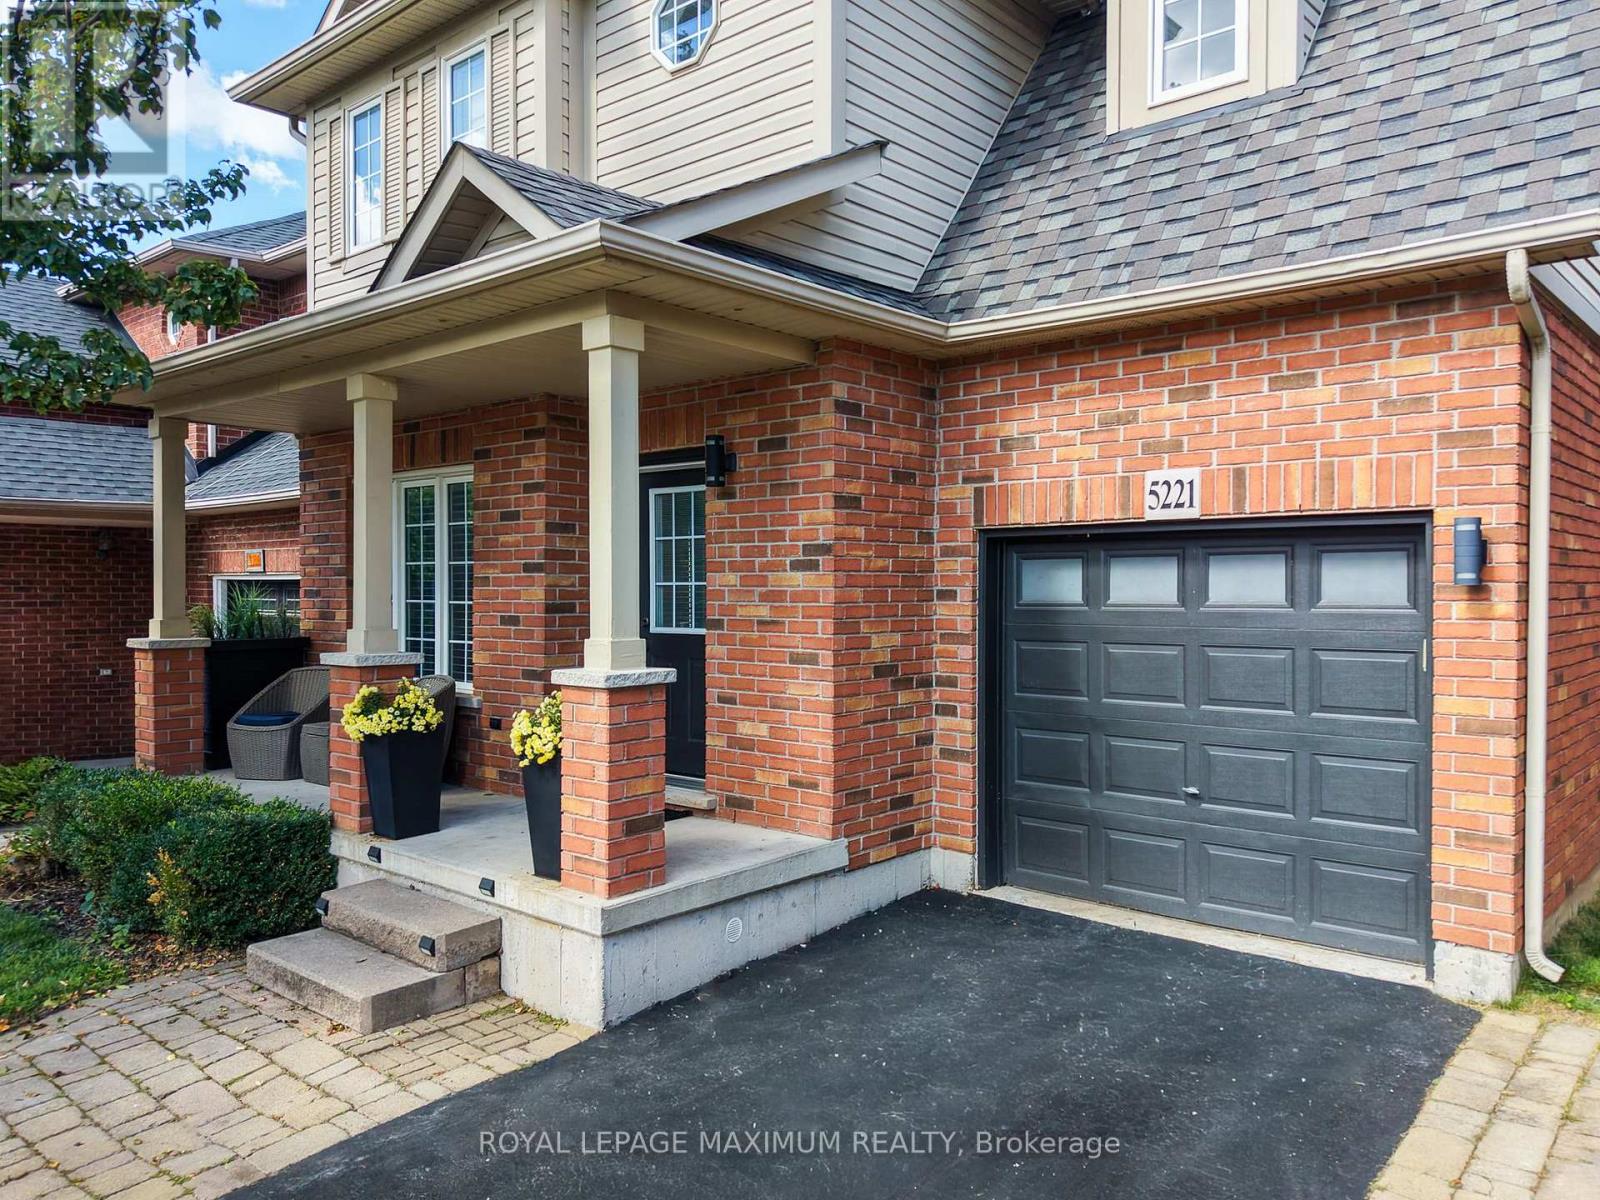
Cute as a button in the desirable Orchard. This charming 3 bedroom, 3 bath home offers a bright functional layout with plenty of space for family living and entertaining. The main floor features a separate living room and dining area completed with stylish feature wall & clock. The massive sunfilled kitchen is sure to impress with ample space for storage with a walk-out deck - perfect for outdoor dining & entertaining. The Primary Bedroomfeatures walk-in closet & 4 piece ensuite. Additionally, the second bedroom offers a walk-in closet and cozy reading nook. A bright open concept desk area with porthole window provides a perfect spot for studying and working from home. The main bath has been beautifully renovated and features a modern floating vanity and sleek shower. This is a wondefful home in a sought after neighbourhood offering the perfect combination of comfort and style with so many amenities close by.
Map data © OpenStreetMap contributors
No open houses are scheduled for this home.
Can't make it? Request a private viewing.
| Living room | Main level | 4.11 x 5.61 m |
| Dining room | Main level | 3.47 x 5.18 m |
| Kitchen | Main level | 4.42 x 3.38 m |
| Primary Bedroom | Second level | 4.45 x 5.21 m |
| Bedroom 2 | Second level | 3.14 x 3.66 m |
| Bedroom 3 | Second level | 4 x 2.74 m |
| Office | Second level | 2.3 x 1.22 m |