
 NewFor sale 50
$489,900
3 bed2 bath1,425 sq ft
1270 Maple Crossing Boulevard #1905
Burlington
6 days agoMLS® 40866583
Royal LePage Macro Realty
5010 Corporate Drive #109
Uptown, Burlington, Ontario L7L0H6
For sale· Added
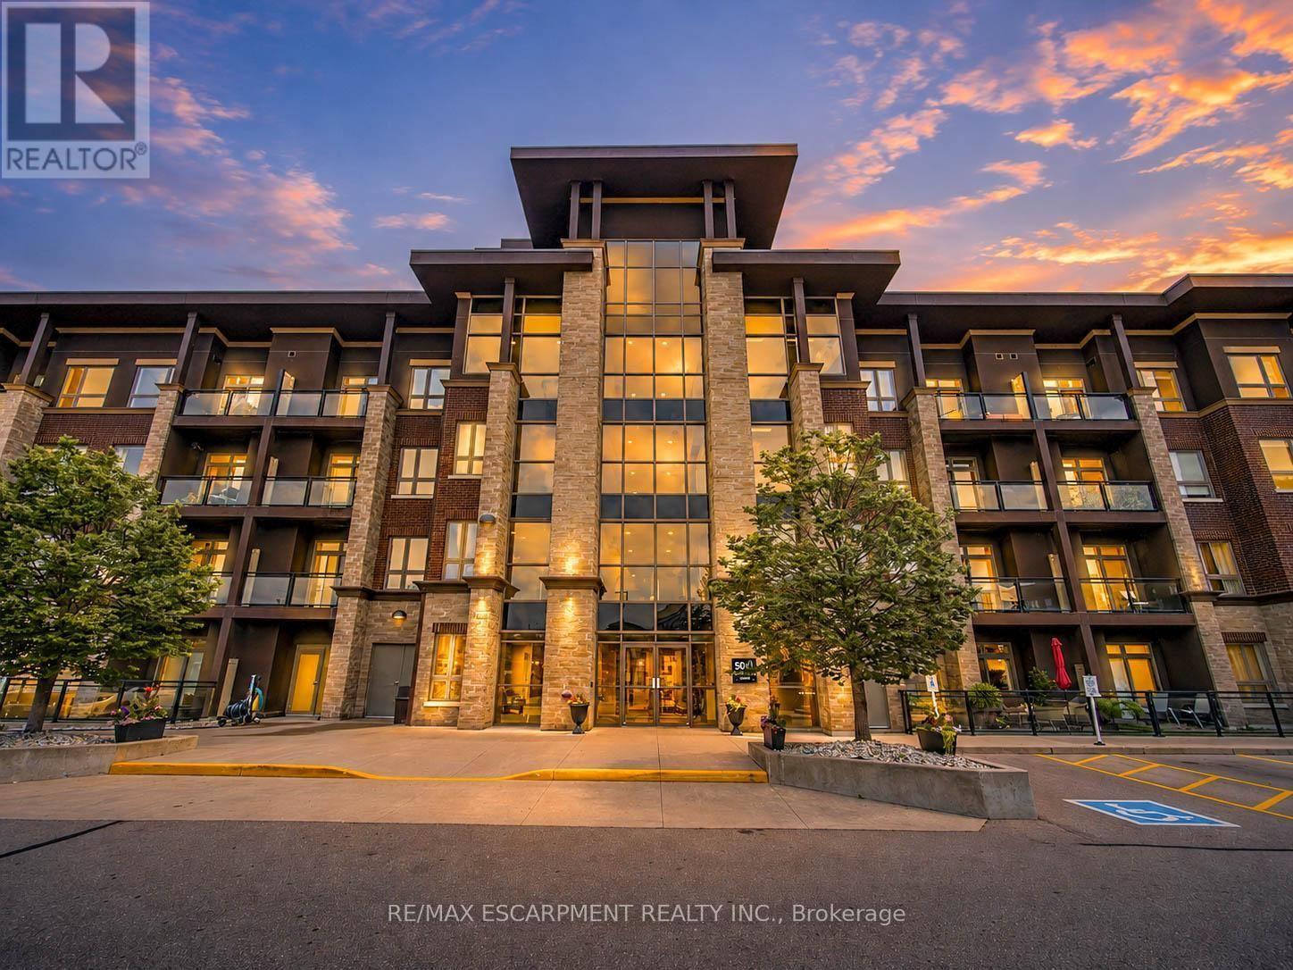
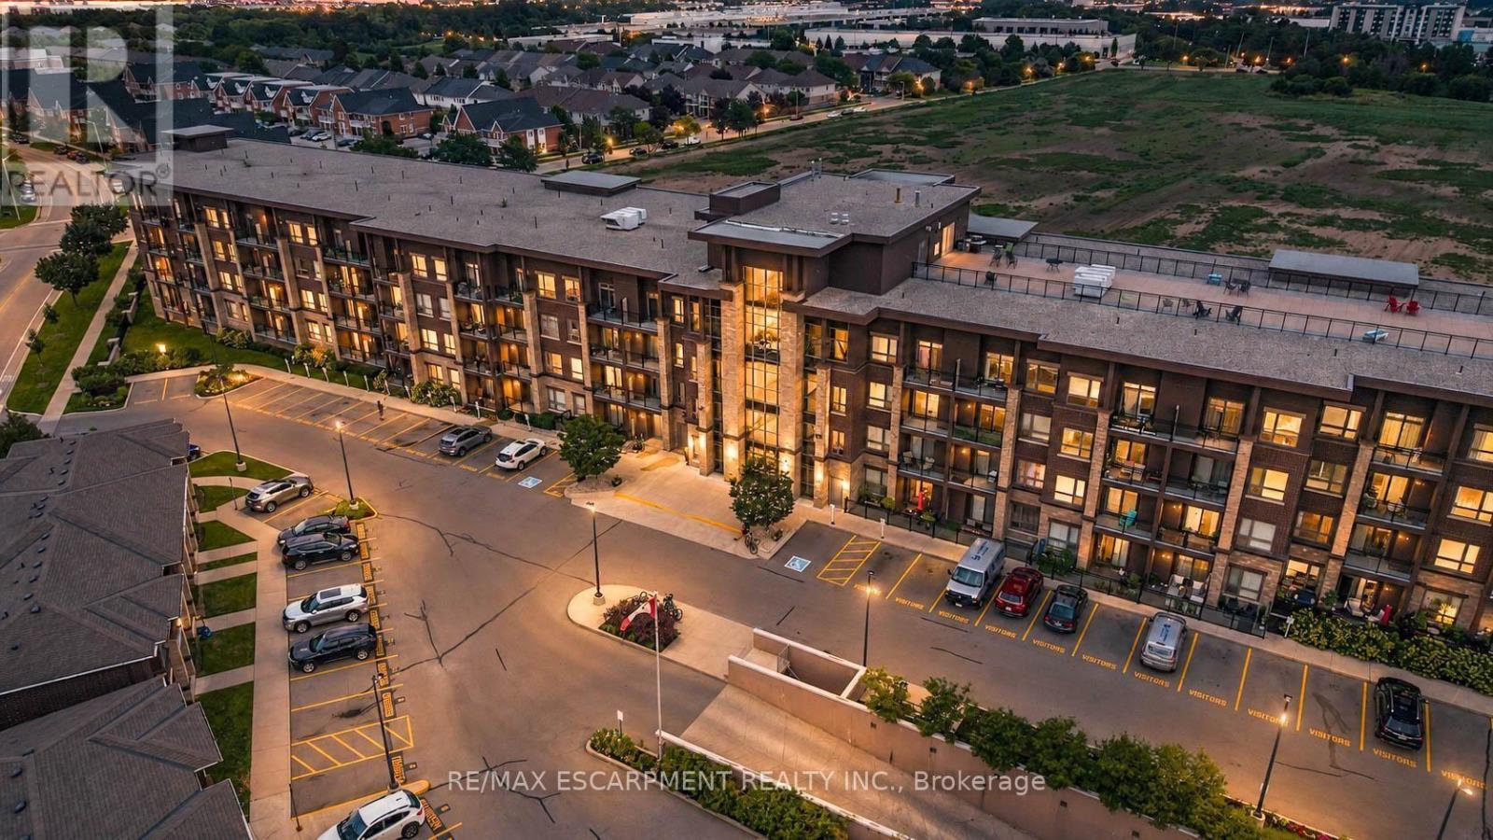
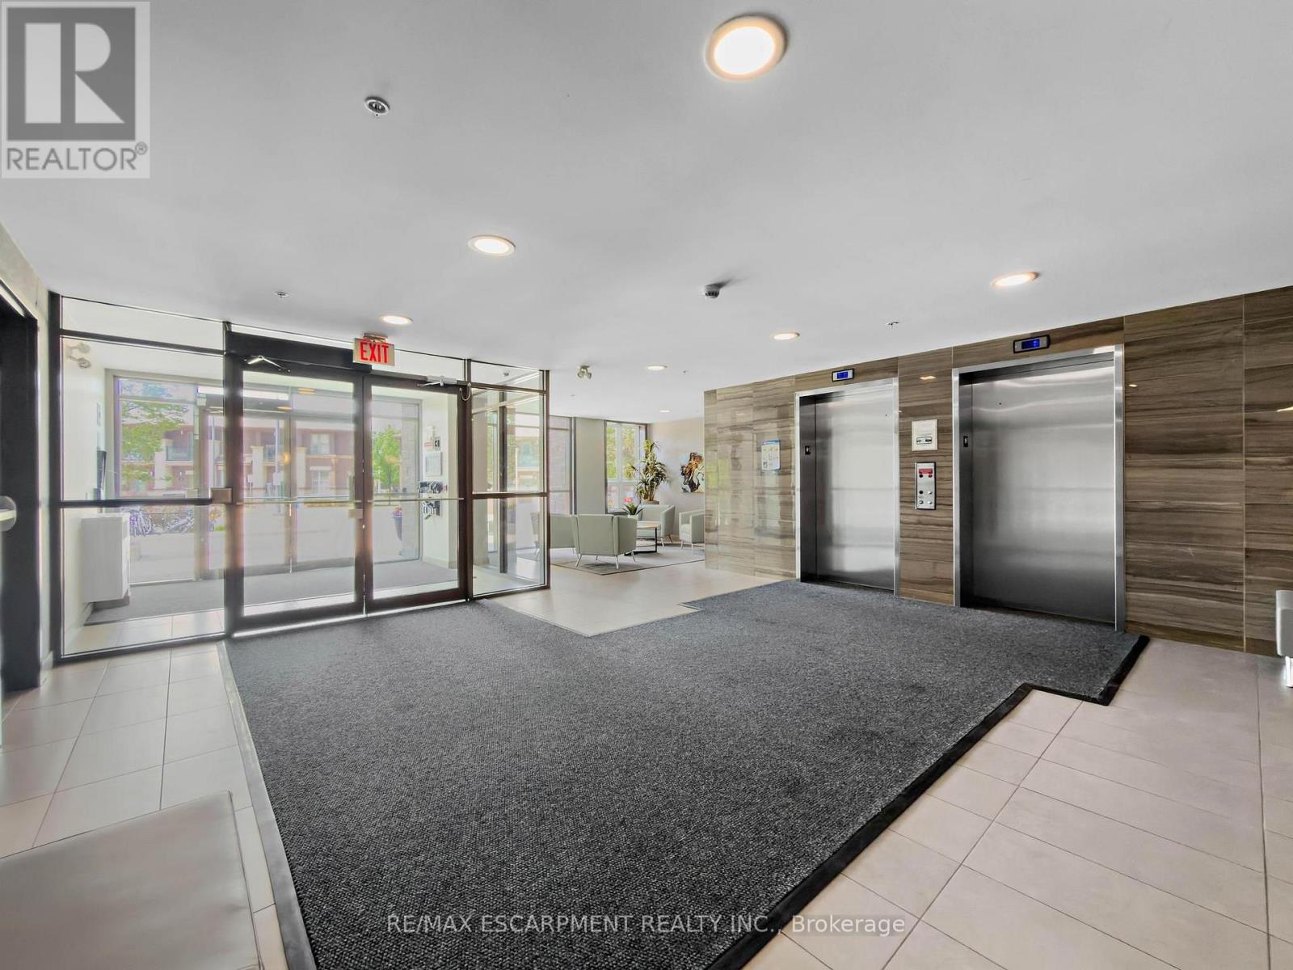
Welcome to this beautifully updated 2-bedroom condominium in Burlington's sought-after Uptown community, offering 785 sq. ft. of stylish, open-concept living. Perfectly located close to shopping, restaurants, parks, public transit, and major highways, this move-in-ready home combines comfort, convenience, and modern finishes in one exceptional package. Step inside to discover a bright and spacious layout filled with natural light. The beautifully renovated kitchen is the heart of the home, featuring updated countertops, modern finishes, and plenty of cabinetry, flowing seamlessly into the generous living and dining area-perfect for everyday living and entertaining. New flooring throughout adds a fresh, contemporary feel and creates a cohesive, polished space. The home features two comfortable bedrooms offering flexibility for a variety of lifestyles, whether you need a dedicated guest room, home office, or additional bedroom. Two well-appointed bathrooms and convenient in-suite laundry add to the home's thoughtful functionality. Step outside to your private balcony, the perfect place to enjoy your morning coffee or unwind at the end of the day. This well-maintained building offers excellent amenities including a fitness centre, party room, rooftop terrace, and BBQ area. One underground parking space and an owned locker provide added convenience. Located just minutes from Appleby GO Station, shopping, dining, parks, and everyday amenities, this beautifully updated condo is an excellent opportunity for first-time buyers, downsizers, or investors seeking low-maintenance living in a prime Burlington location.
Map data © OpenStreetMap contributors
No open houses are scheduled for this home.
Can't make it? Request a private viewing.
| Living room | Main level | 4.57 x 3.35 m |
| Dining room | Main level | 4.57 x 3.35 m |
| Kitchen | Main level | 3.66 x 2.74 m |
| Bedroom | Main level | 4.57 x 3.51 m |
| Bedroom | Main level | 3.35 x 2.16 m |




