 For sale 50
$748,888
1 bed2 bath715 sq ft
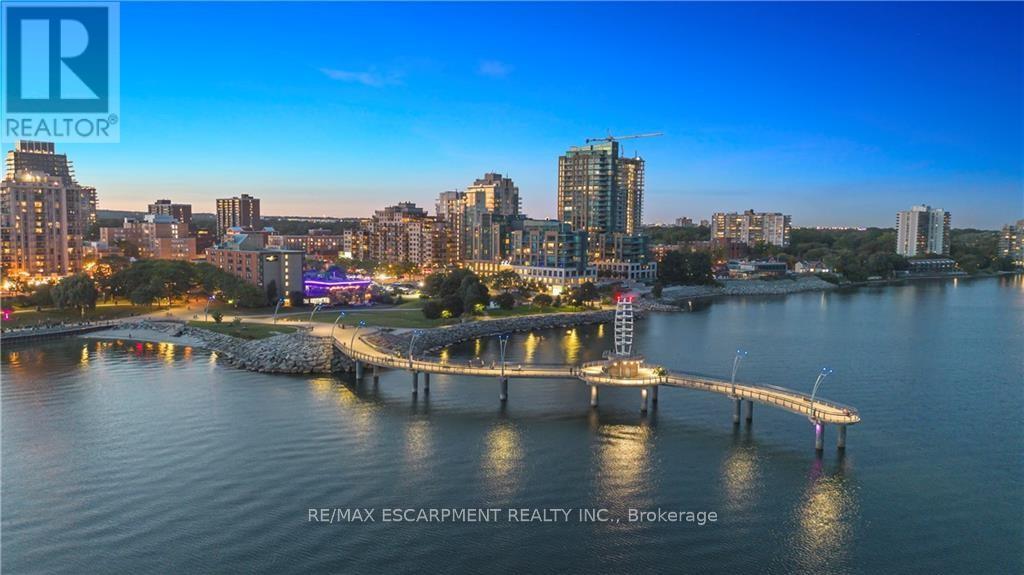
2060 Lakeshore Road #406
Burlington
3 months agoMLS® 40844541
RE/MAX Escarpment Realty Inc.
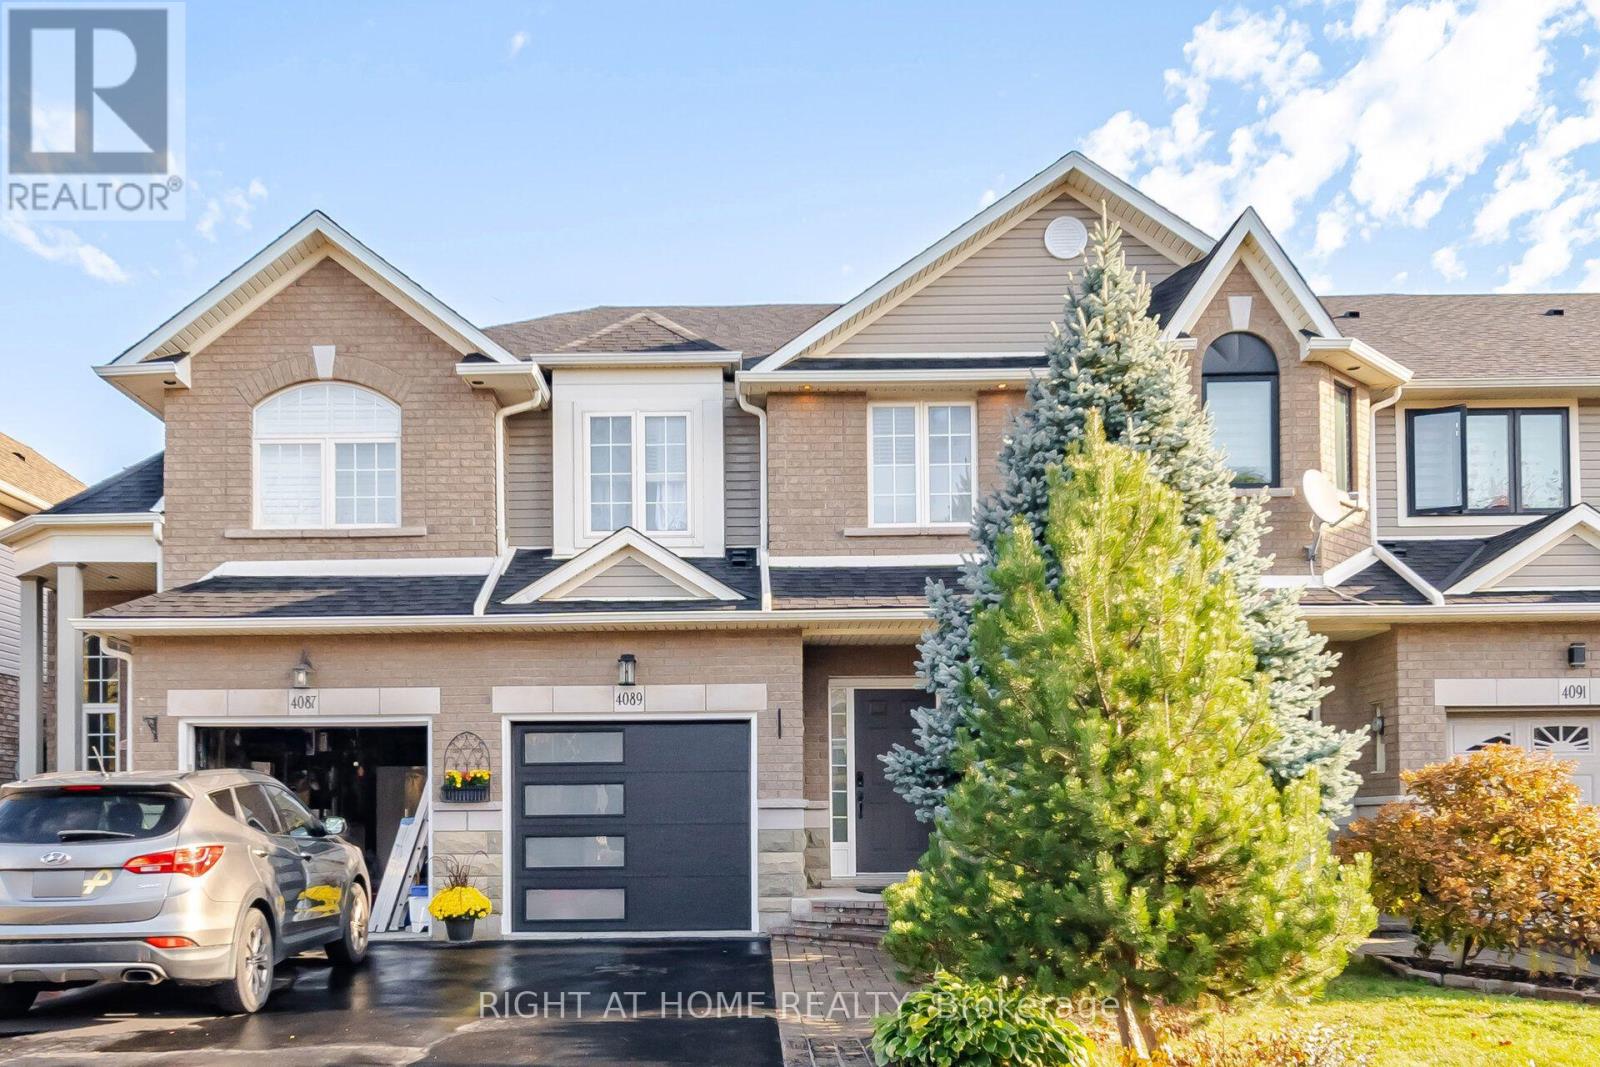
4089 Medland Drive
Rose, Burlington, Ontario L7M4Z6
For sale· Added
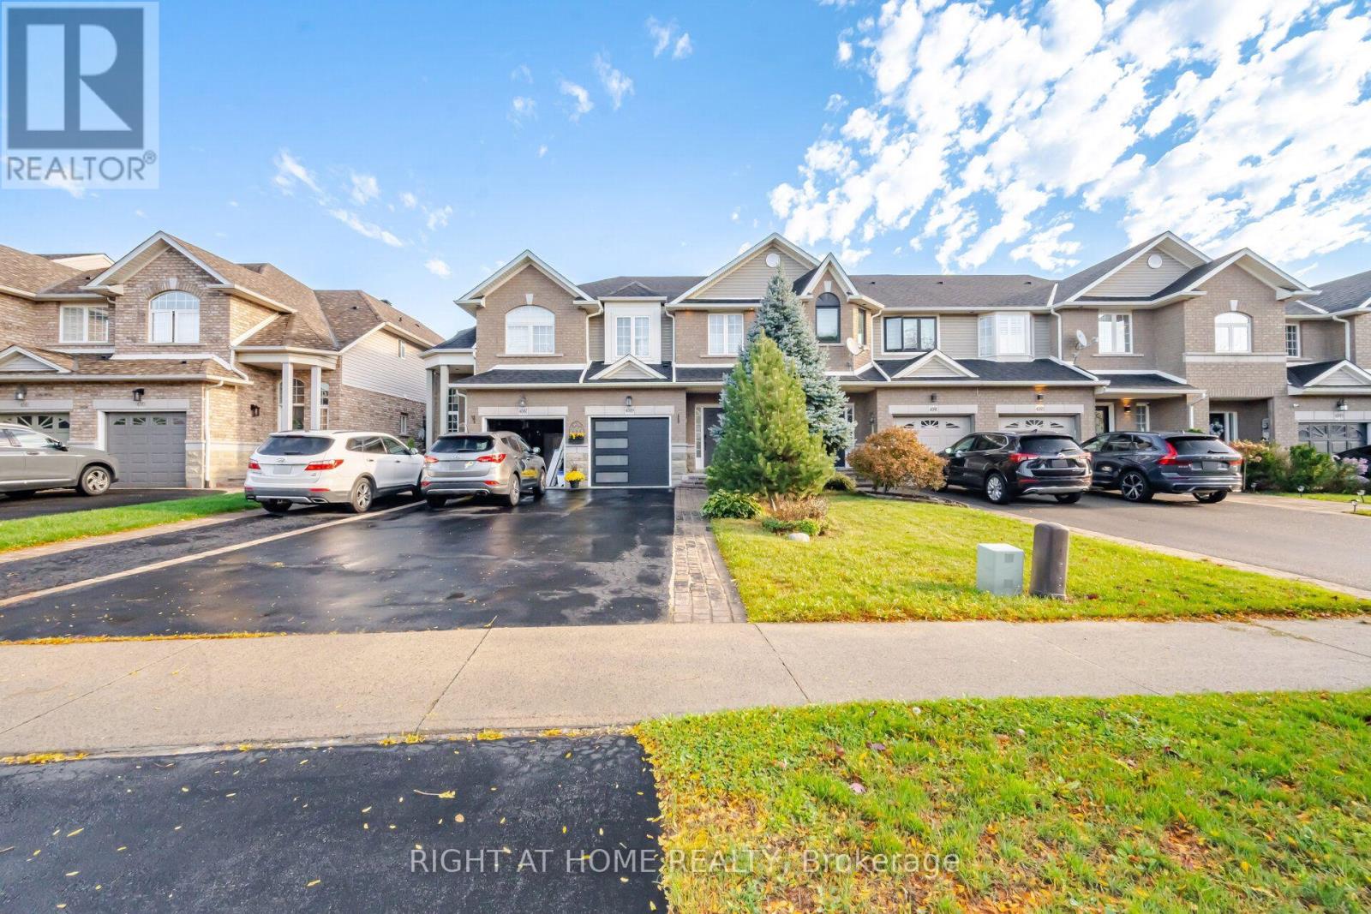
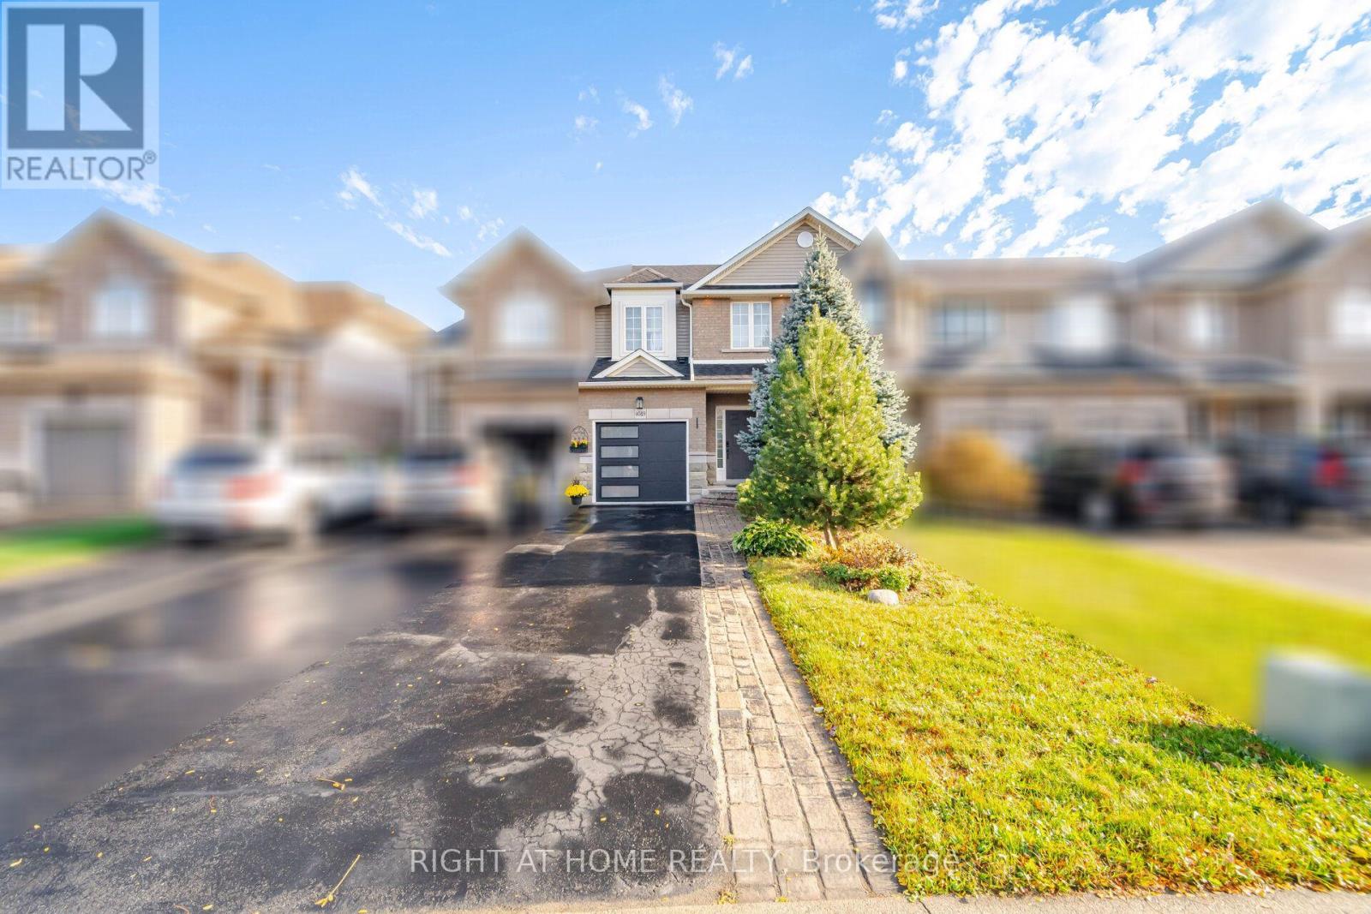
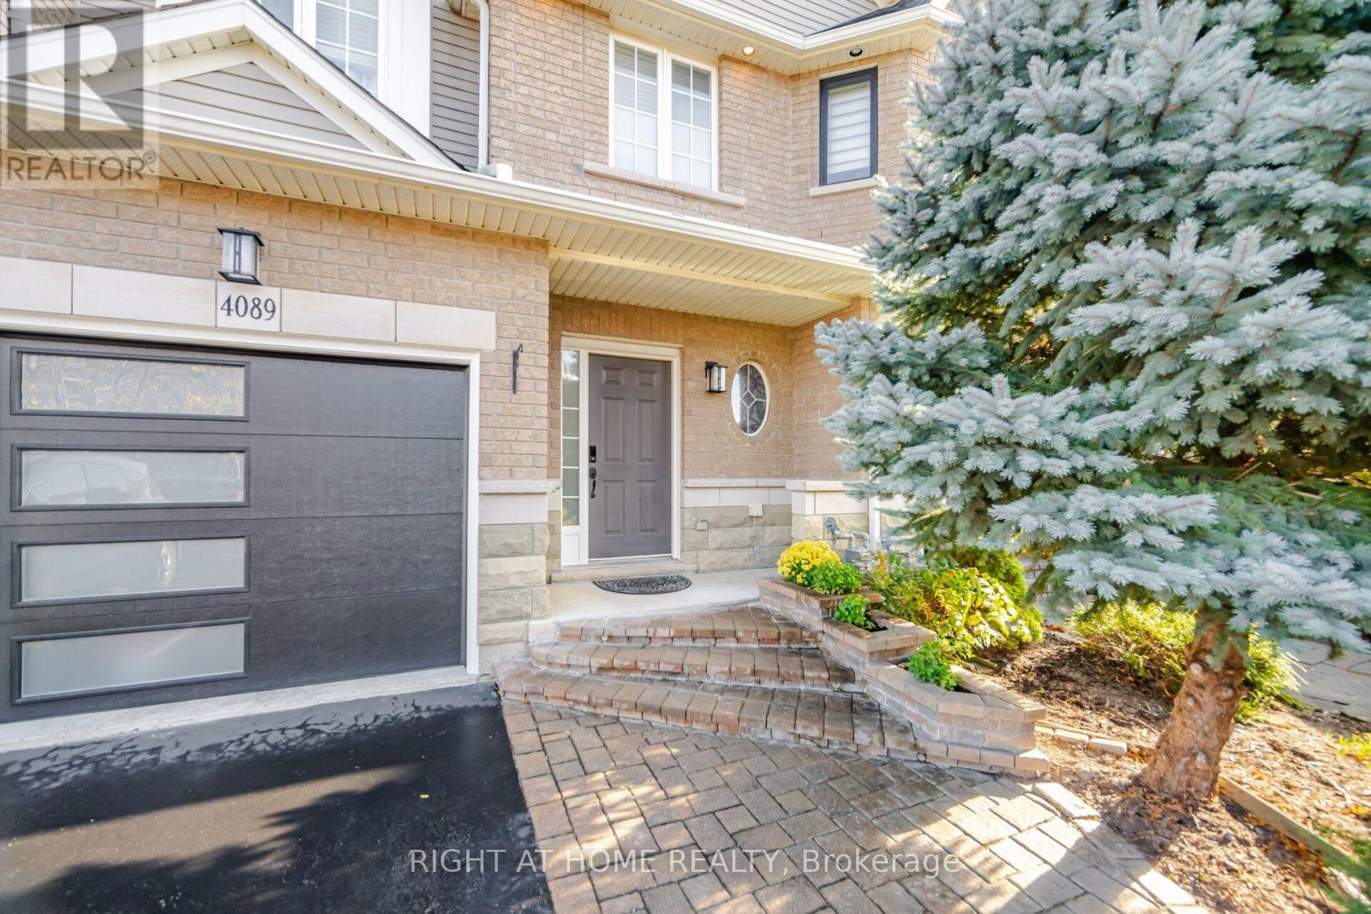
Welcome to this beautifully updated freehold townhome in Burlington's sought-after Millcroft community! Offering 3 bedrooms and 3.5 bathrooms, this home features a bright, open-concept main floor with a stylish kitchen showcasing stainless steel appliances and granite countertops. Enjoy your private patio overlooking peaceful green space with no rear neighbours. The recently finished lower level provides additional living space, featuring an open-concept recreation room, a convenient powder room, and a walk-out to the patio. Parking for 3 vehicles adds to the home's convenience. Ideally located close to shopping, everyday amenities, and just a short walk to some of the area's best parks. Notable updates include new flooring and staircase (2022), roof (2016), furnace and A/C (2017), a new garage door and opener, and newly installed pot lights. Owned hot water tank. An excellent opportunity to enjoy comfortable living in a desirable family-friendly neighbourhood!
Map data © OpenStreetMap contributors
Eastern time. Can't make it? Request a private viewing.
| Bathroom | Main level | 0.86 x 1.91 m |
| Primary Bedroom | Second level | 4.09 x 4.9 m |
| Bathroom | Second level | 2.46 x 1.93 m |
| Bedroom | Second level | 3.3 x 2.82 m |
| Bedroom | Second level | 3.02 x 5.03 m |
| Bathroom | Second level | 3 x 1.5 m |
| Bathroom | Basement | 1.57 x 1.5 m |
| Recreational, Games room | Basement | 6.65 x 5.79 m |