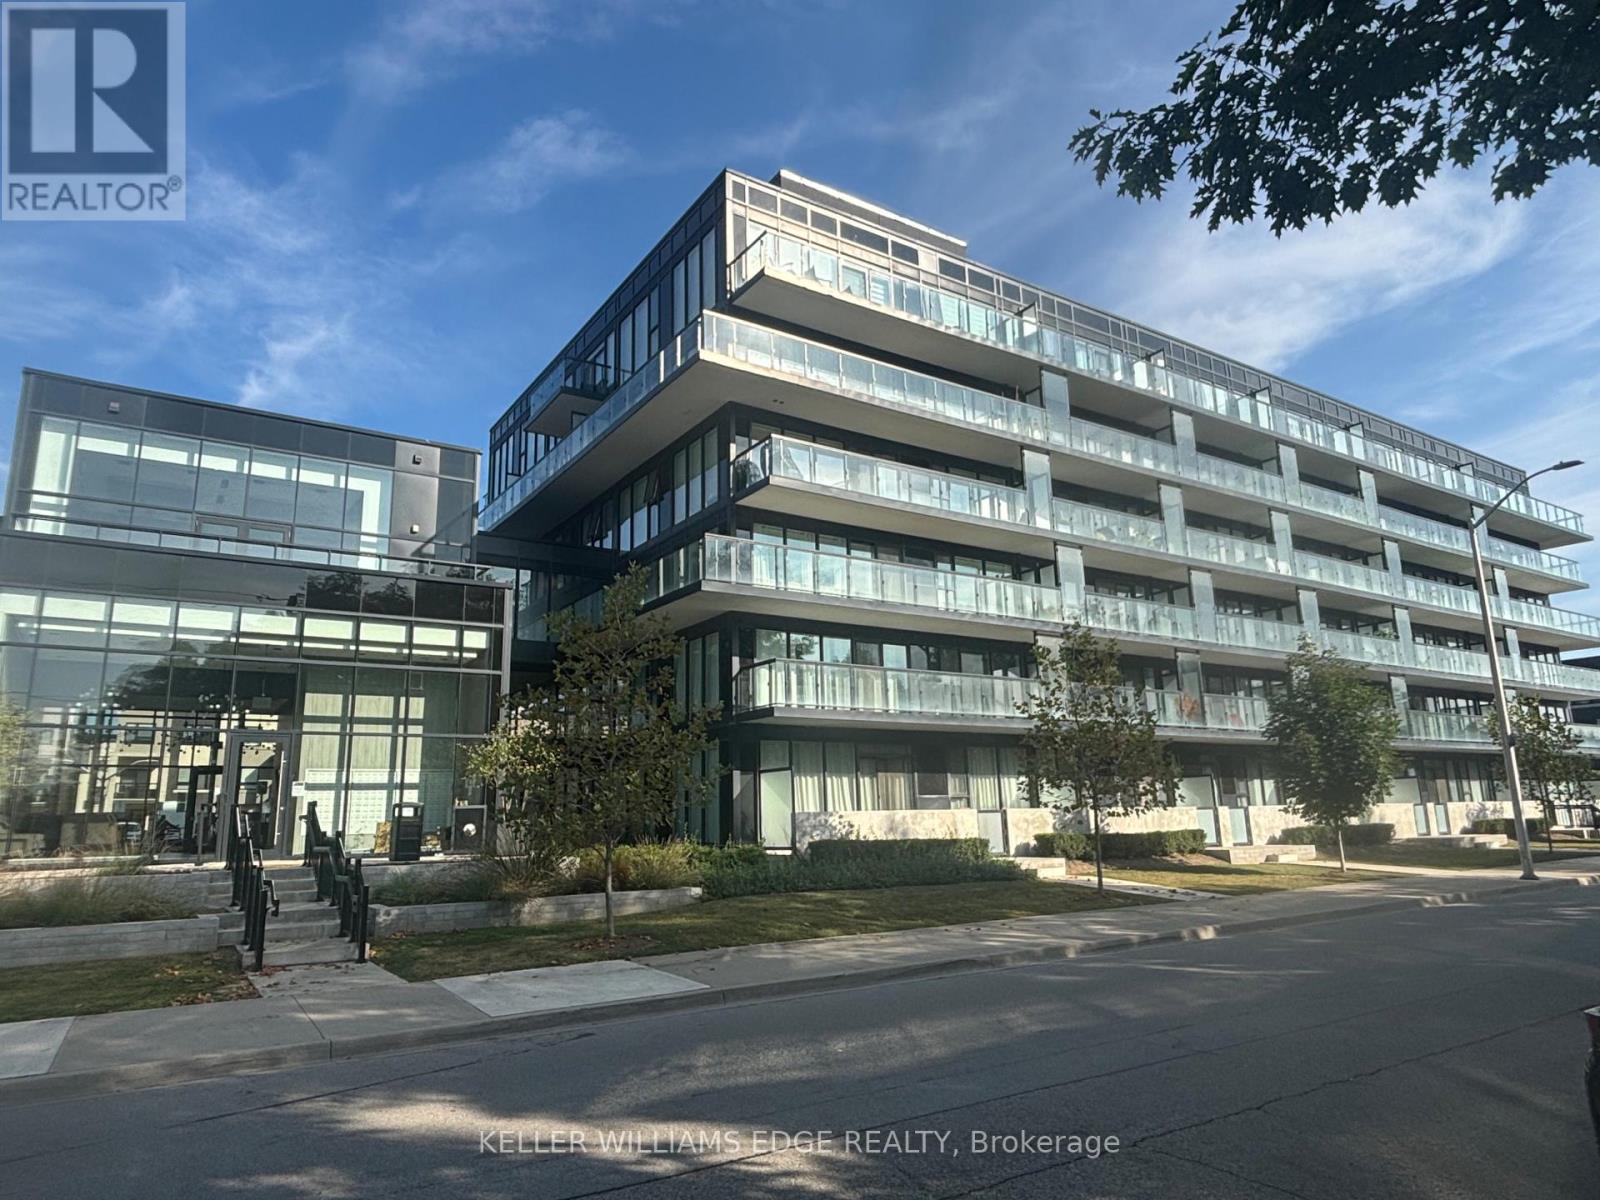
 For rent 50
$2,300/mo
1 bed1 bath600–699 sq ft
4016 Kilmer Drive #112
Tansley, Burlington
2 months agoMLS® W13620860
RE/MAX REALTY SPECIALISTS INC.
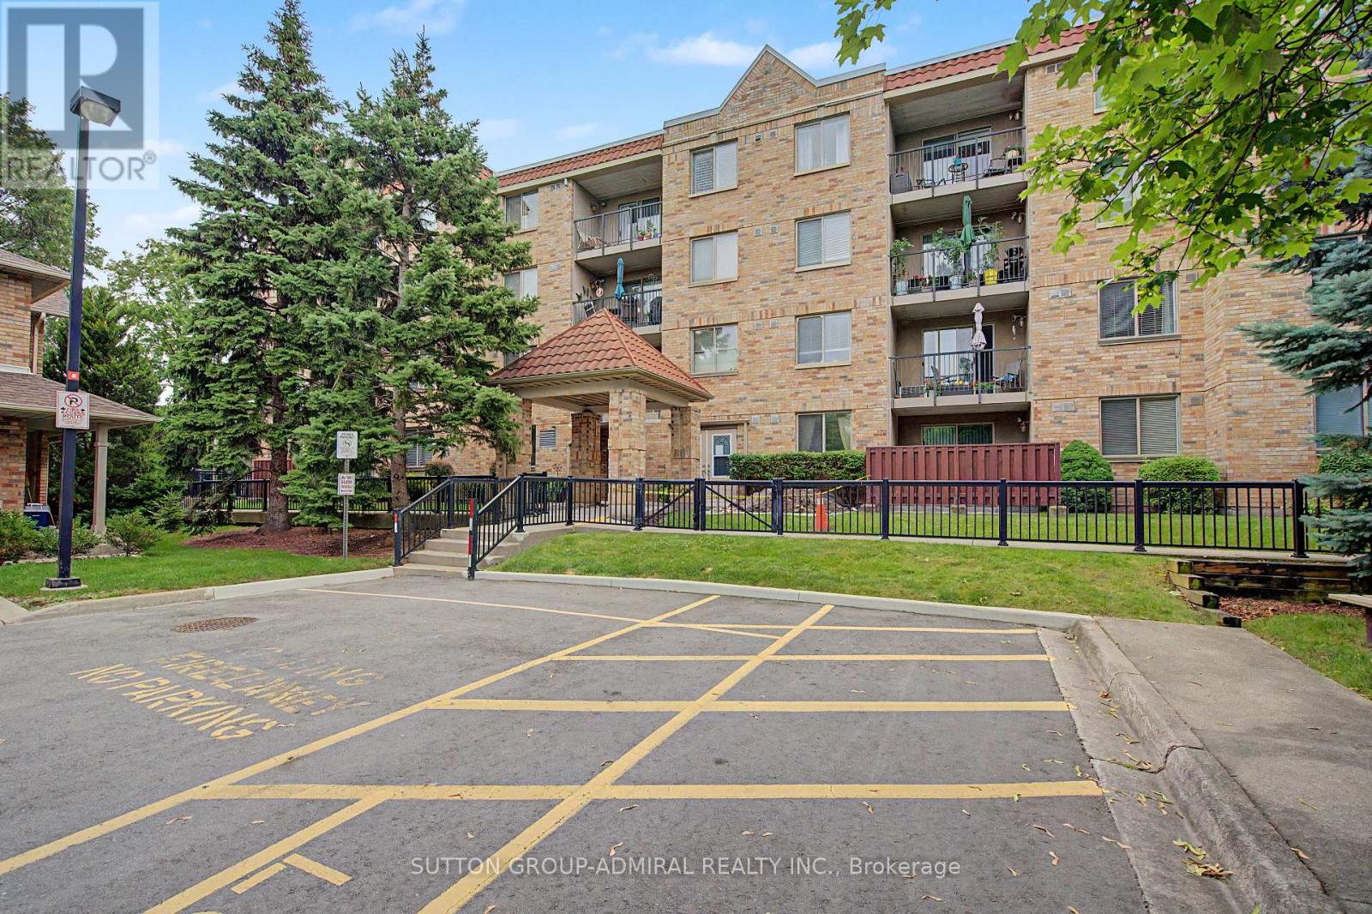
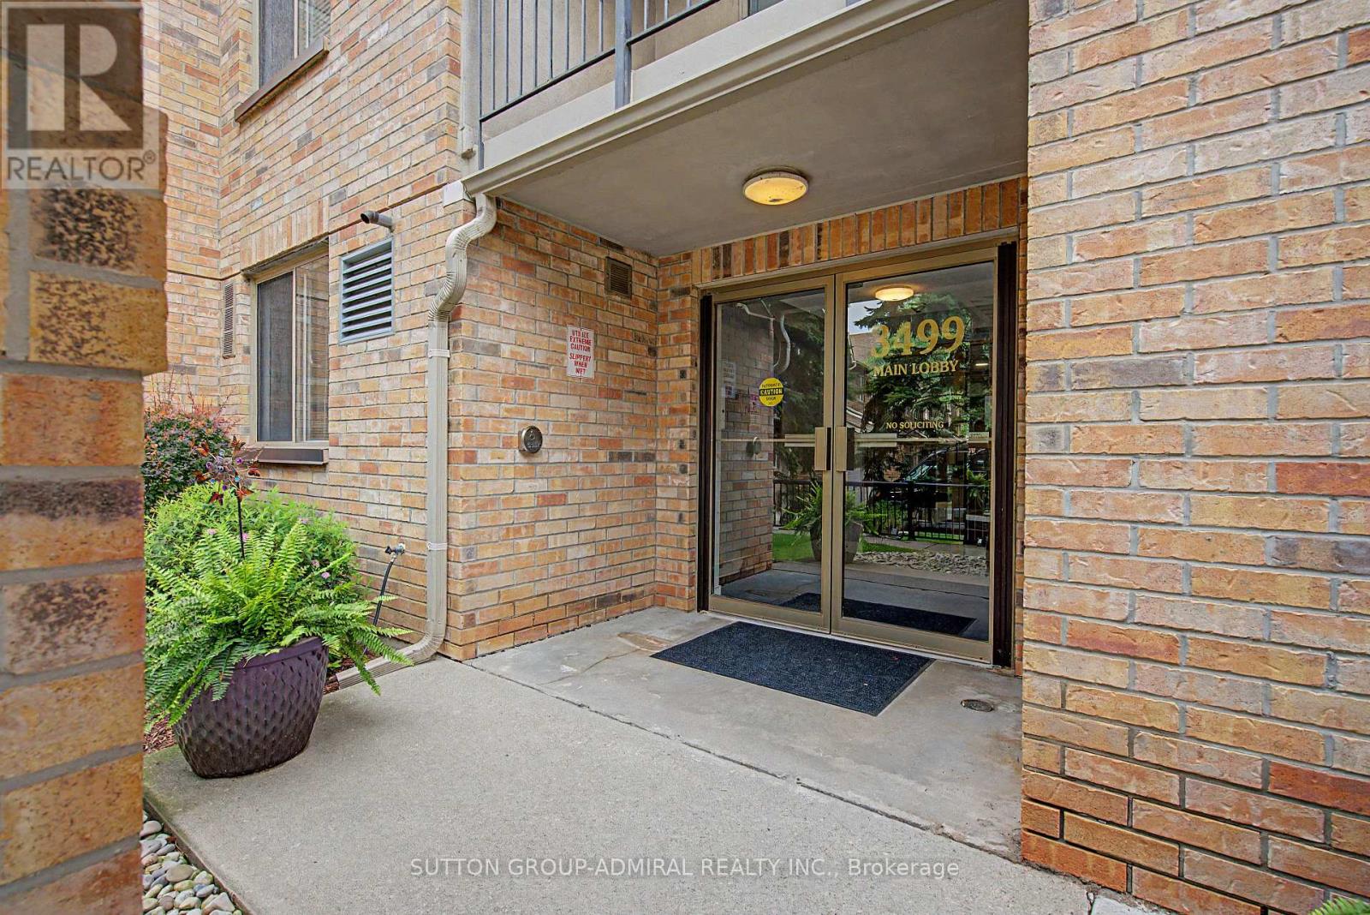
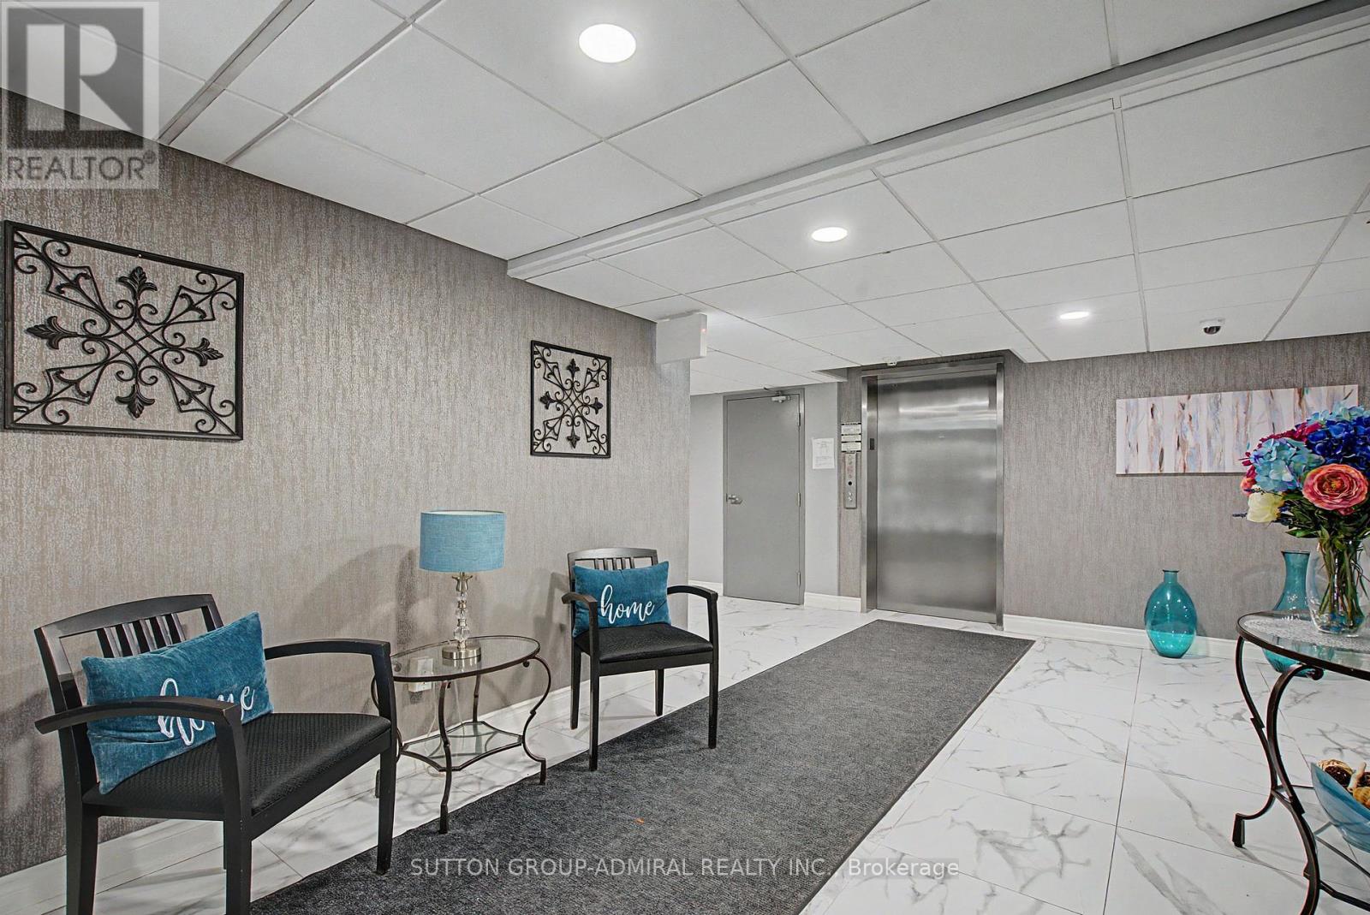
3499 Upper Middle Road #311
Headon, Burlington, Ontario L7M4M7
For rent· Added
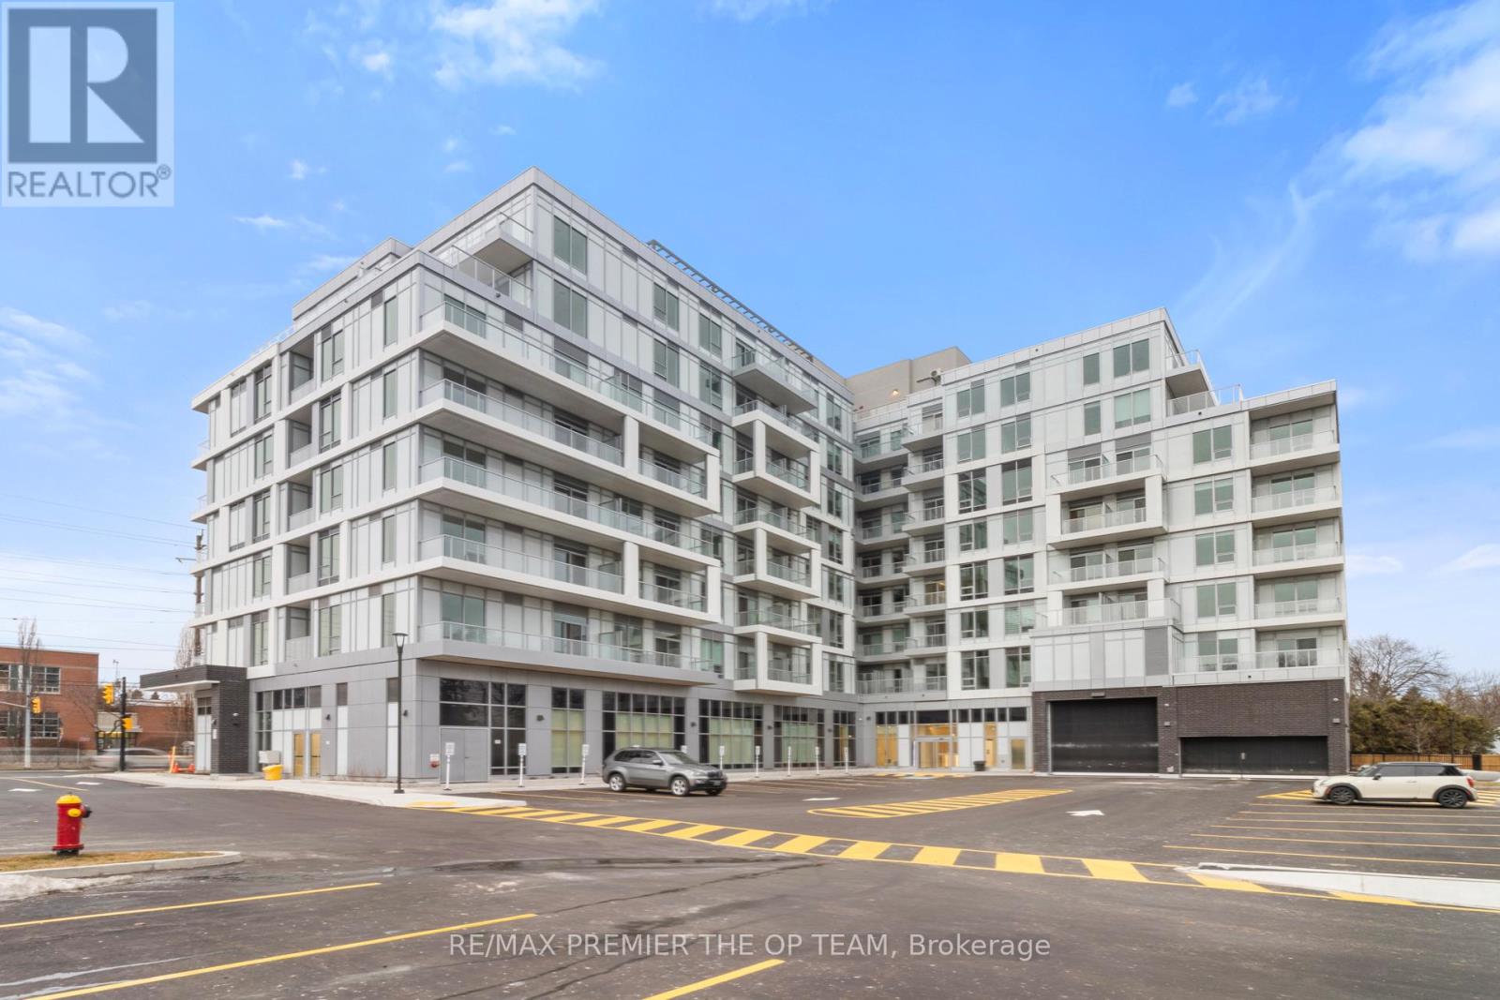
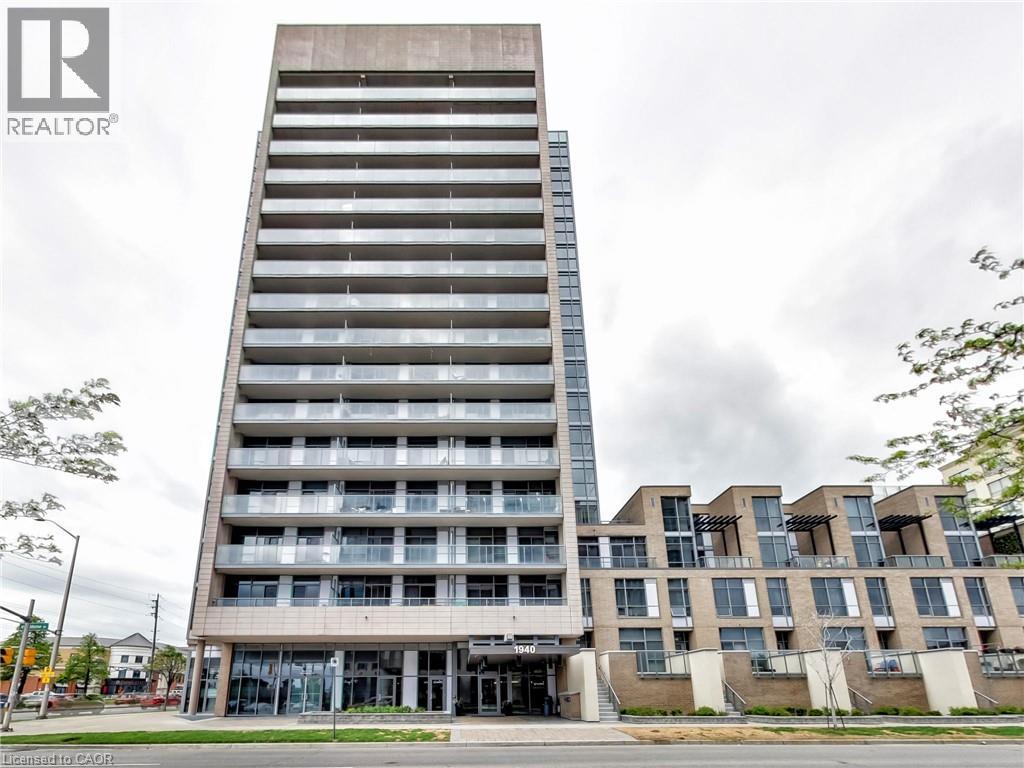
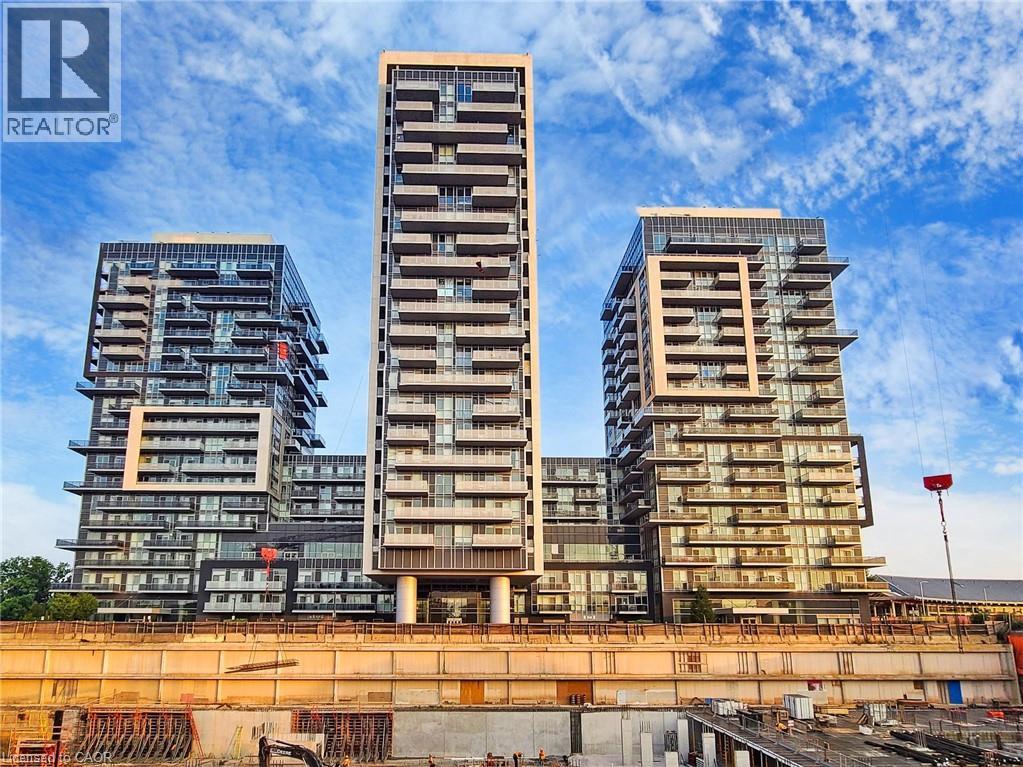
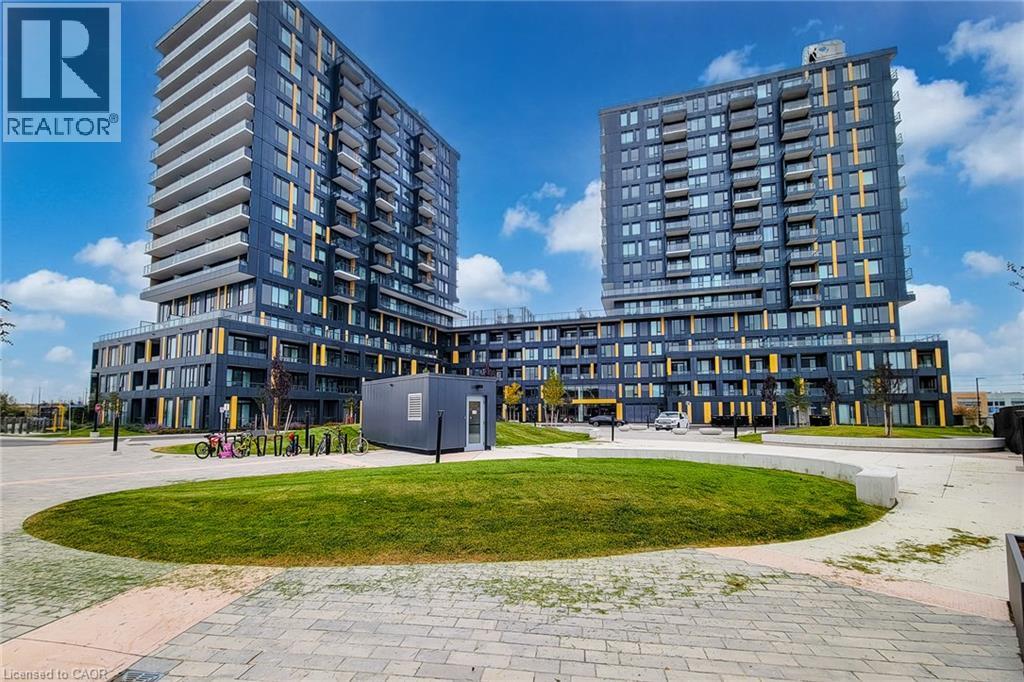
Welcome to this bright and spacious 1 bedroom & 1 bathroom unit in a highly sought-after neighborhood! Freshly painted and filled with natural light, this inviting unit features large windows, laminate flooring throughout, and a functional open-concept layout. Dining area offers a walk-out to a large private balcony overlooking beautifully landscaped park-like grounds. Spacious kitchen boasts a bright breakfast area. Large bedroom boasts an organized closet, providing exceptional storage. Enjoy the convenience of one owned parking space and a same floor locker next to unit for easy access. Ideally located close to public transit, shopping plazas, restaurants, parks, and all everyday amenities, this exceptional rental property is perfect for tenants seeking comfort, convenience, and a desirable location. Don't miss this fantastic opportunity!
Map data © OpenStreetMap contributors
No open houses are scheduled for this home.
Can't make it? Request a private viewing.
| Kitchen | Main level | 3.35 x 2.74 m |
| Dining room | Main level | 6.4 x 3.2 m |
| Living room | Main level | 6.4 x 3.2 m |
| Bedroom | Main level | 3.65 x 3.04 m |