 For sale 50
$619,900
2 bed2 bath1,405 sq ft
1201 North Shore Boulevard #204
Burlington
29 days agoMLS® 40863630
Royal LePage Burloak Real Estate Services
3196 Centennial Drive
Burlington, Ontario L7M1C2
For sale· Added
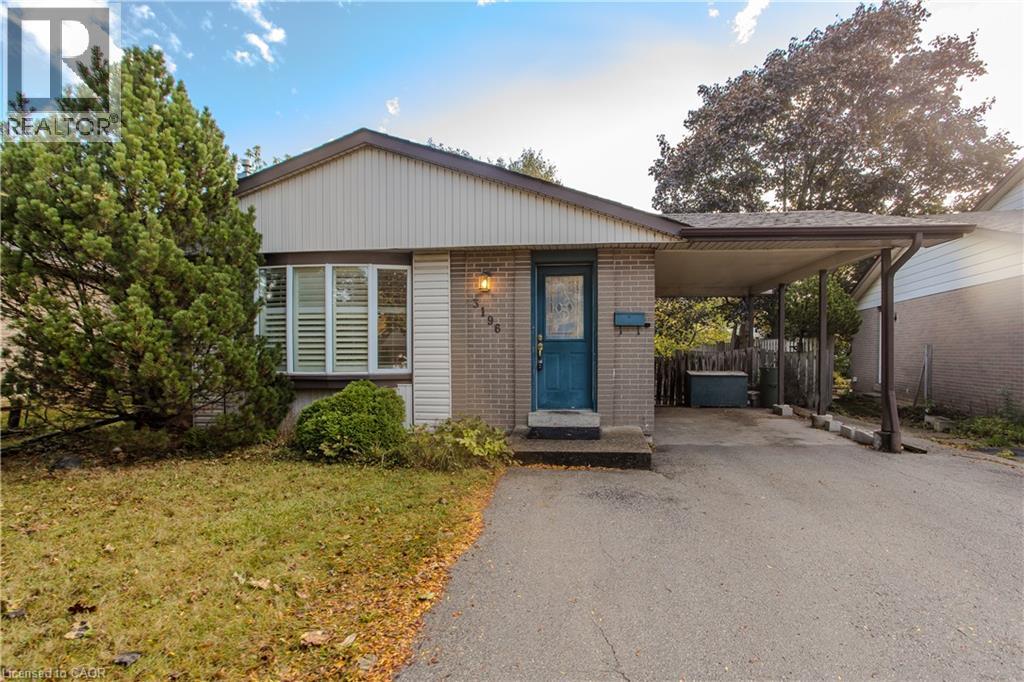
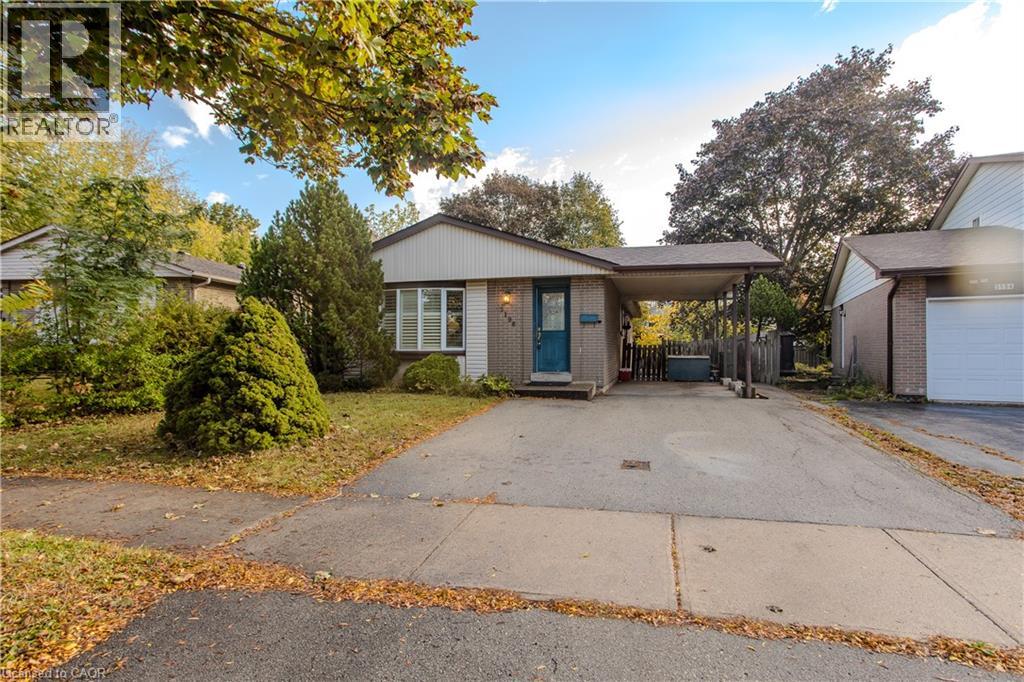
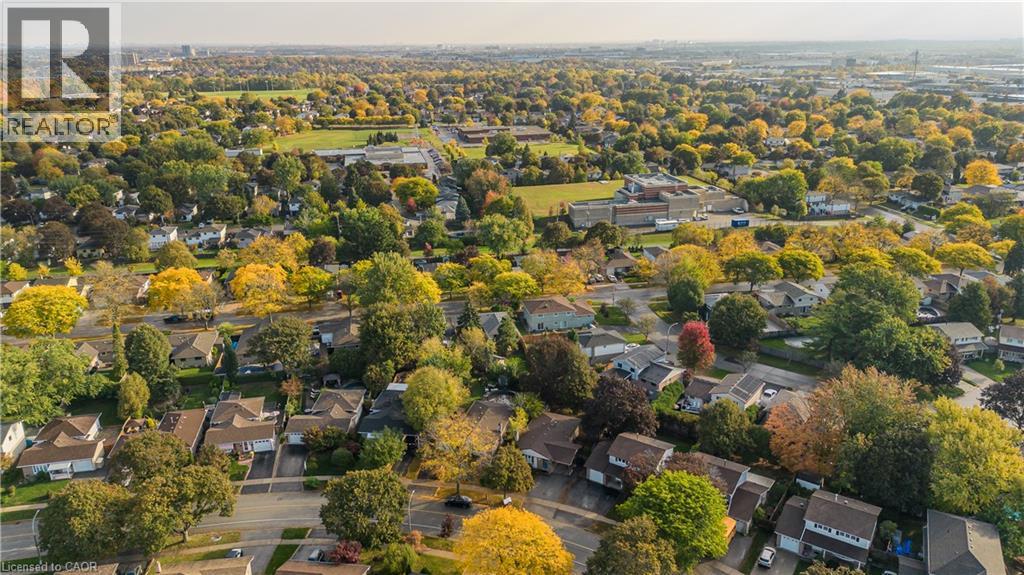
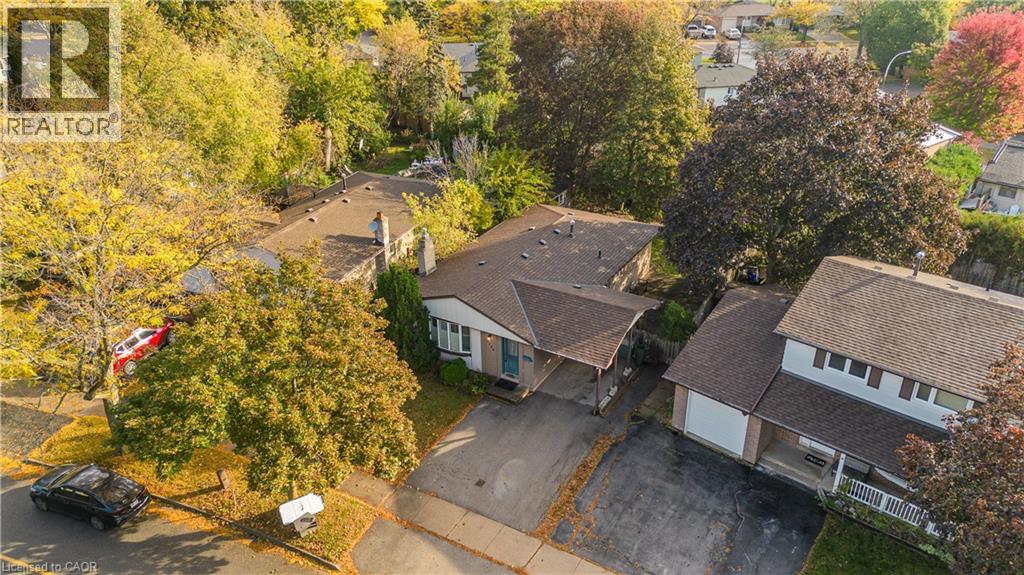
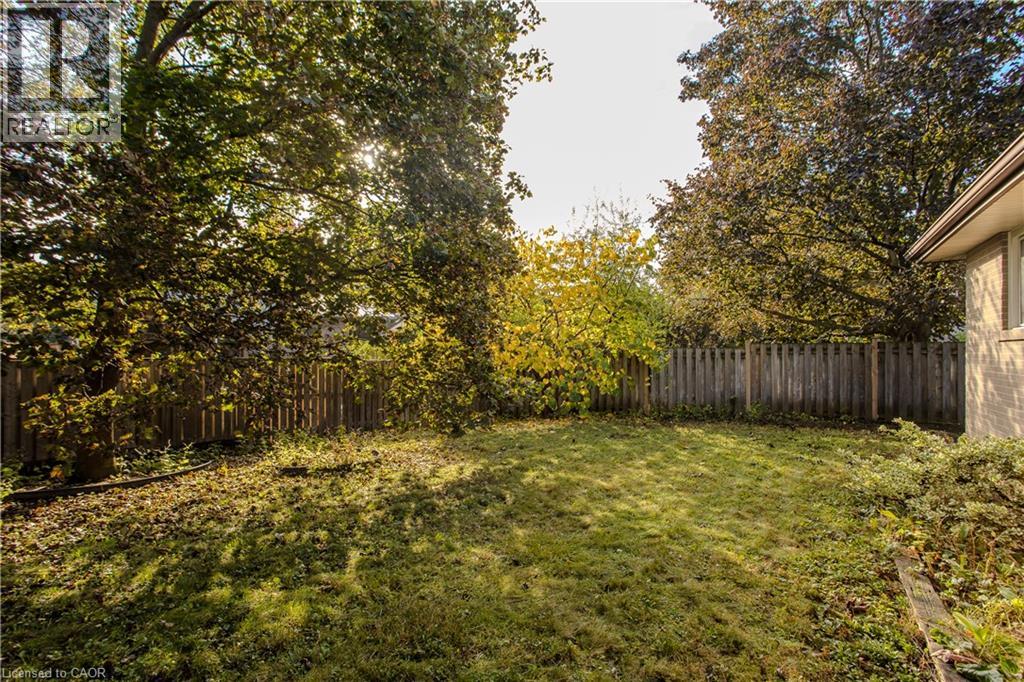
Situated in Burlington’s mature and sought-after Palmer neighbourhood, 3196 Centennial Dr is a well-maintained brick bungalow offering approx. 2,400 sf of finished living space, 3 bedrooms, 2 full baths and a covered parking area. Ideal for first-time buyers, downsizers or those looking to introduce their own style, this home combines comfortable one-level living with a fully fenced backyard surrounded by mature trees. Inside, the carpet-free main floor features updated flooring and a spacious open-concept living and dining area filled with natural light. A large bay window enhances the living room, while the adjoining dining area offers plenty of room for family gatherings. The eat-in kitchen features ample cabinetry, practical workspace and a convenient pantry. 3 generously sized bedrooms, a 3-pc bath and the added convenience of main-floor laundry complete this level. The finished lower level offers excellent flexibility with a spacious recreation room featuring a fireplace, separate games room, additional rooms ideal for an office, fitness area or hobbies, and a second 4-pc bath. Additional storage and utility space provide further practicality for everyday living. Outside, the fully fenced backyard offers a peaceful retreat with mature trees, generous lawn space and a covered patio for outdoor dining and entertaining. 2 garden sheds provide valuable additional storage. Notable updates include flooring (2017) and roof (2018). Located in the established Palmer community, enjoy the convenience of walking to neighbourhood parks, schools, shopping and trails, with restaurants, recreation facilities and major commuter routes nearby. Offering generous living space, a functional layout and the opportunity to personalize, this property is an appealing choice for buyers seeking bungalow living in a well-connected Burlington neighbourhood.
Map data © OpenStreetMap contributors
Eastern time. Can't make it? Request a private viewing.
| Other | Basement | 10'3'' x 11'11'' |
| Other | Basement | 8'2'' x 13'5'' |
| Other | Basement | 11'11'' x 11'11'' |
| 4pc Bathroom | Basement | 6'8'' x 5'5'' |
| Games room | Basement | 14'6'' x 12'2'' |
| Recreation room | Basement | 27'0'' x 12'2'' |
| 3pc Bathroom | Main level | 7'4'' x 8'2'' |
| Bedroom | Main level | 9'4'' x 7'7'' |
| Bedroom | Main level | 10'3'' x 11'4'' |
| Primary Bedroom | Main level | 10'3'' x 11'7'' |
| Living room | Main level | 24'0'' x 17'3'' |
| Kitchen | Main level | 11'1'' x 12'6'' |