
 NewFor sale 50
$489,900
3 bed2 bath1,425 sq ft
1270 Maple Crossing Boulevard #1905
Burlington
6 days agoMLS® 40866583
Royal LePage Macro Realty
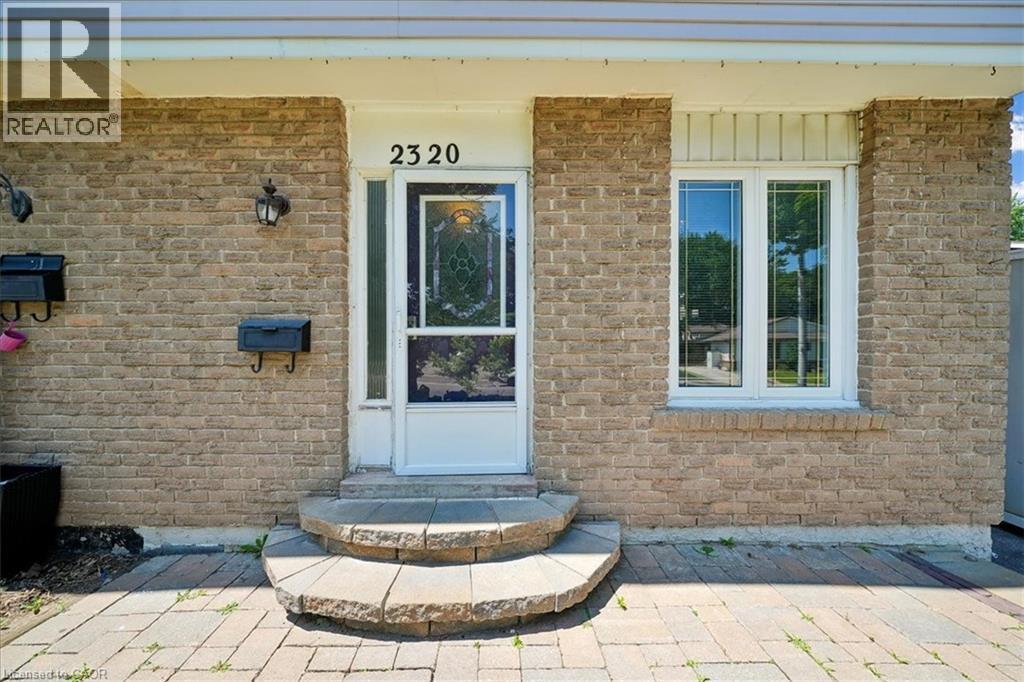
2320 Middlesmoor Crescent
Burlington, Ontario L7P3X7
For sale· Added
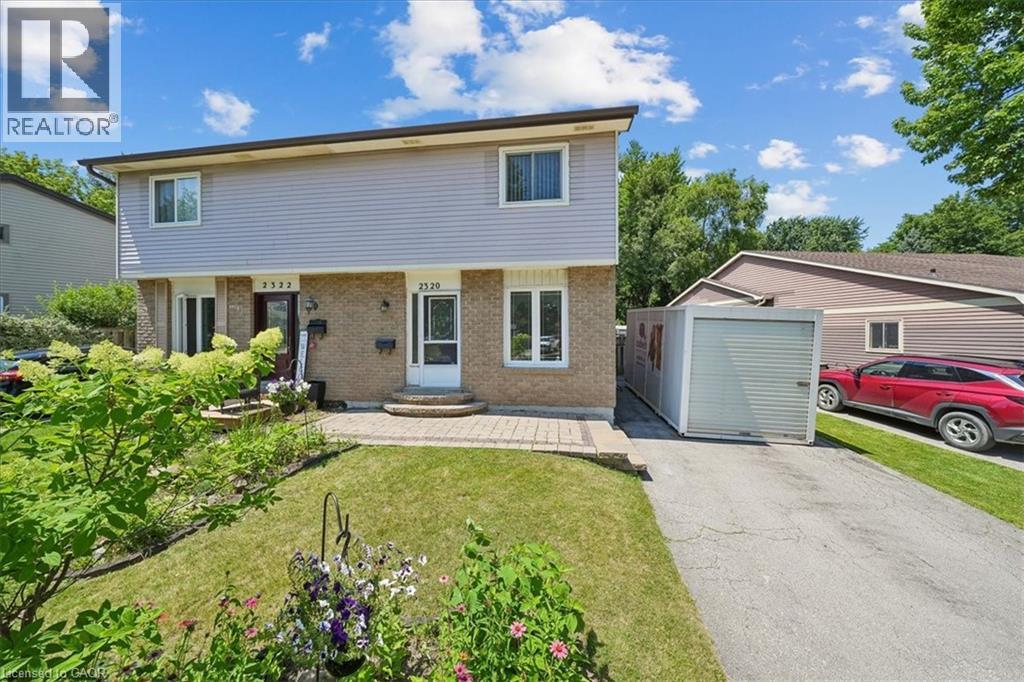
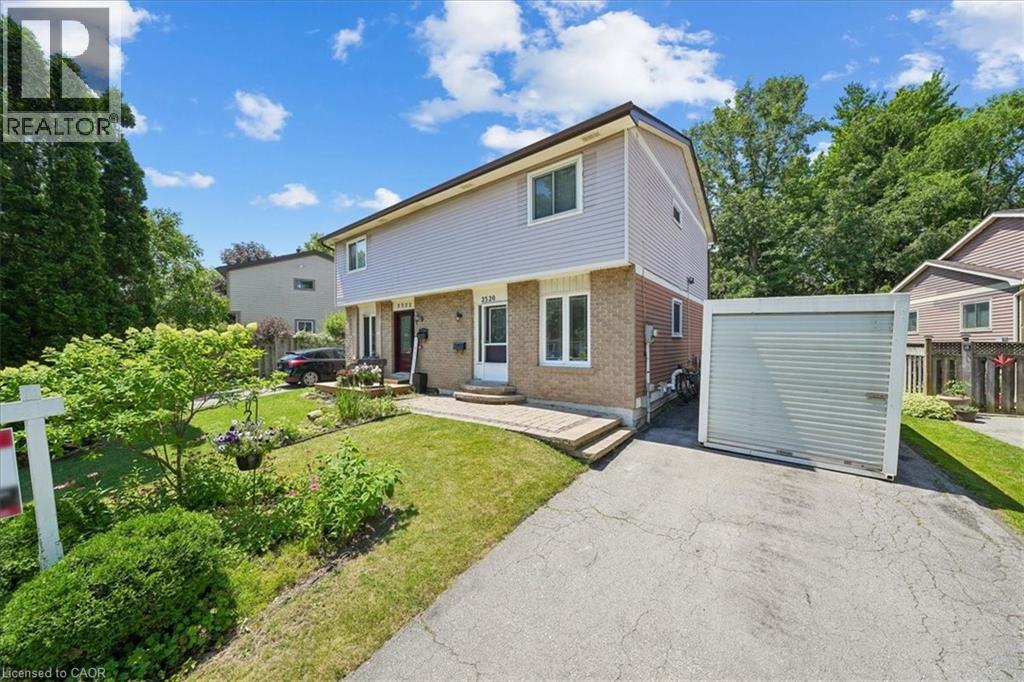
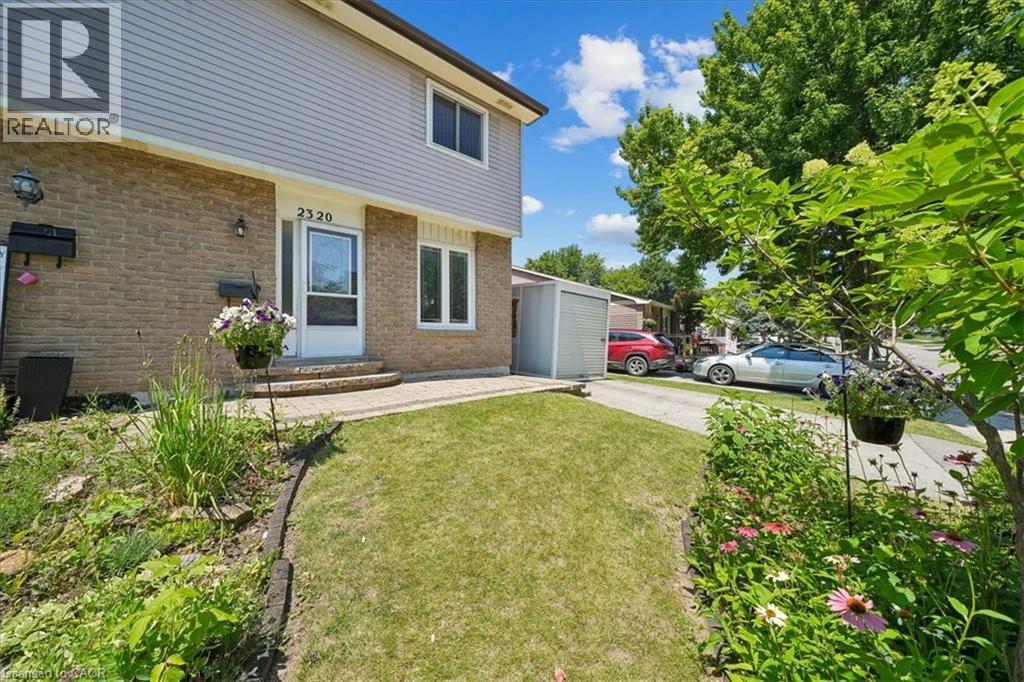
Welcome to this wonderful 3-bedroom family home, perfectly situated in a sought-after neighbourhood close to schools, parks, shopping, and all the amenities your family needs. Offering a spacious layout, this home features a large eat-in kitchen that's perfect for family meals and entertaining, along with a bright living room with a walkout to the true highlight of the property—a fully fenced, private backyard. Enjoy the warmer months in the charming 3-season sunroom, creating the perfect space to relax while overlooking your outdoor oasis. The finished basement rec room provides additional living space for movie nights, a playroom, or a home office, while some freshly painted areas add a fresh, updated feel. Whether you're starting a family or looking for more room to grow, this home offers comfort, functionality, and an unbeatable location in a welcoming family-friendly community.
Map data © OpenStreetMap contributors
No open houses are scheduled for this home.
Can't make it? Request a private viewing.
| Sep 17, 2026 | $643,700 | ▼ $6,000 |
| Sep 4, 2026 | $649,700 | First recorded price |
Price changes since Sep 4, 2026.
| 2pc Bathroom | Basement | — |
| Sunroom | Main level | — |
| Laundry room | Basement | — |
| Recreation room | Basement | 10'5'' x 15'0'' |
| 4pc Bathroom | Second level | — |
| Bedroom | Second level | 7'0'' x 11'0'' |
| Bedroom | Second level | 9'10'' x 11'10'' |
| Primary Bedroom | Second level | 9'10'' x 13'10'' |
| Living room/Dining room | Main level | 12'0'' x 17'0'' |
| Eat in kitchen | Main level | 9'0'' x 14'0'' |




