 NewFor sale 50
$1,649,900
4+1 bed4 bath2,500–3,000 sq ft
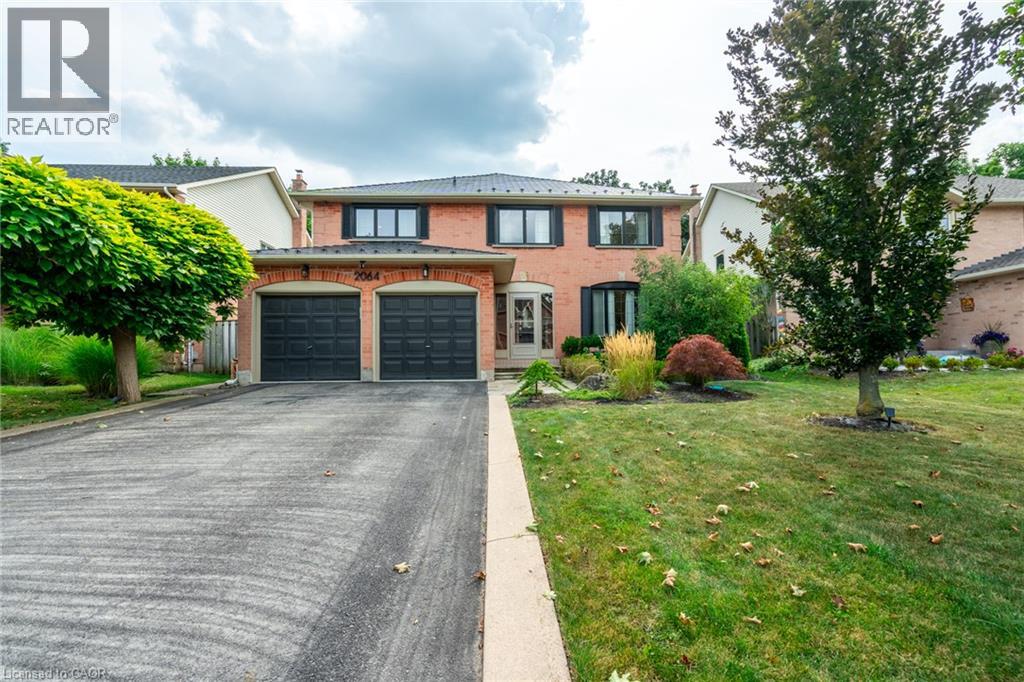
2064 Trillium Court
Headon, Burlington
4 hours agoMLS® W14032594
RE/MAX REAL ESTATE CENTRE INC.
2210 1 Sideroad
Orchard, Burlington, Ontario L7P0S7
For sale· Added
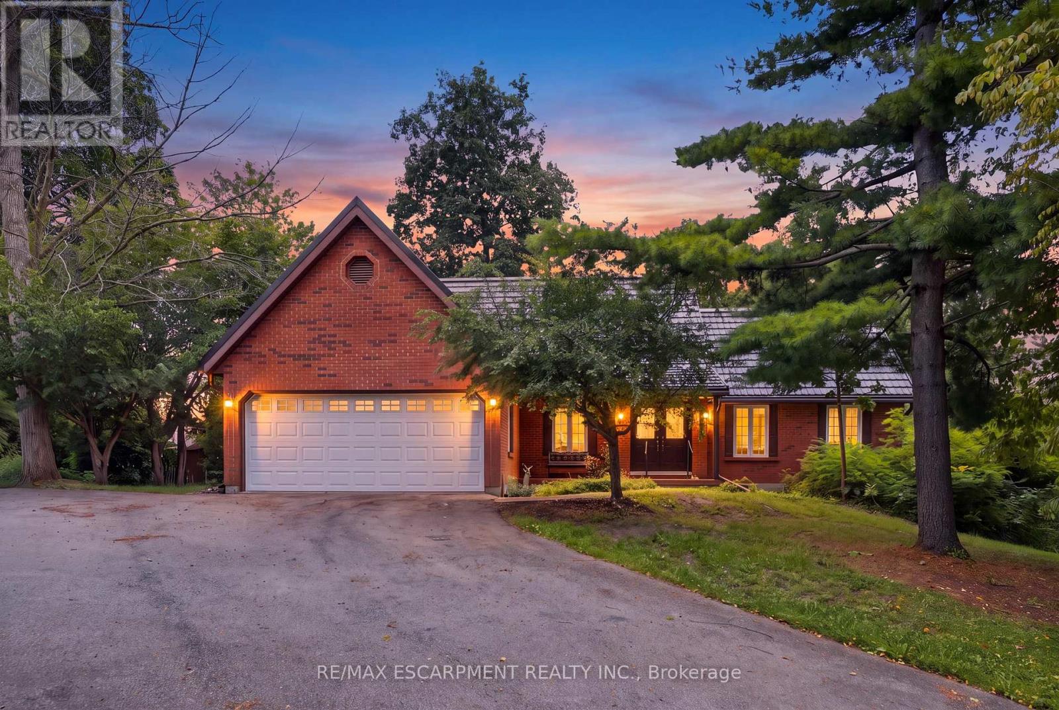
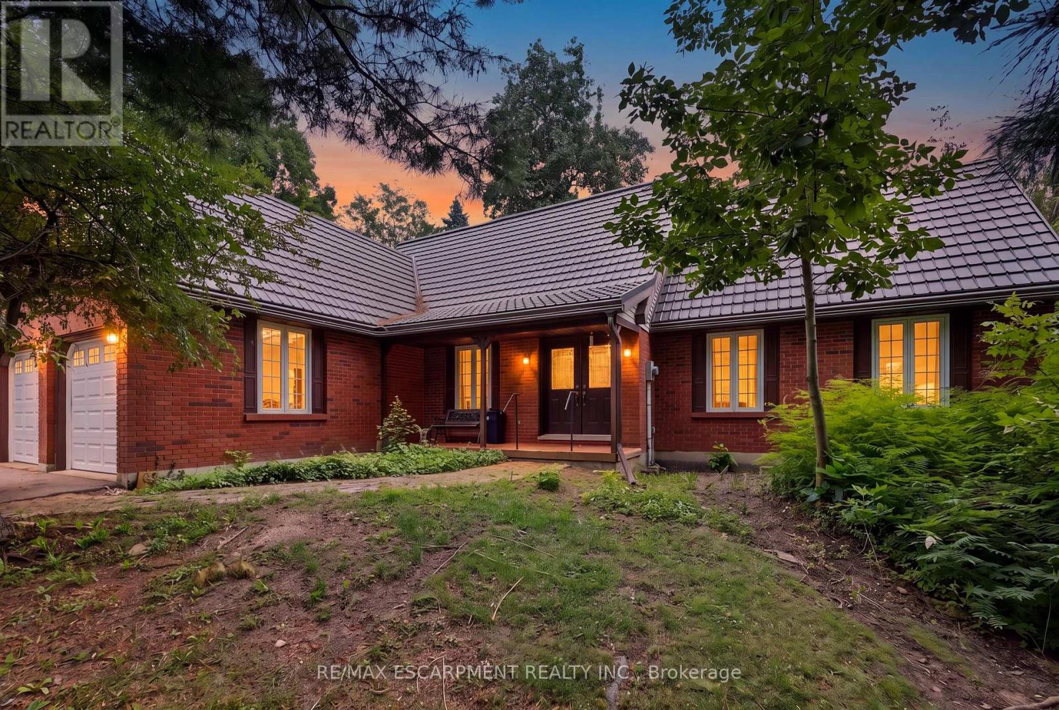
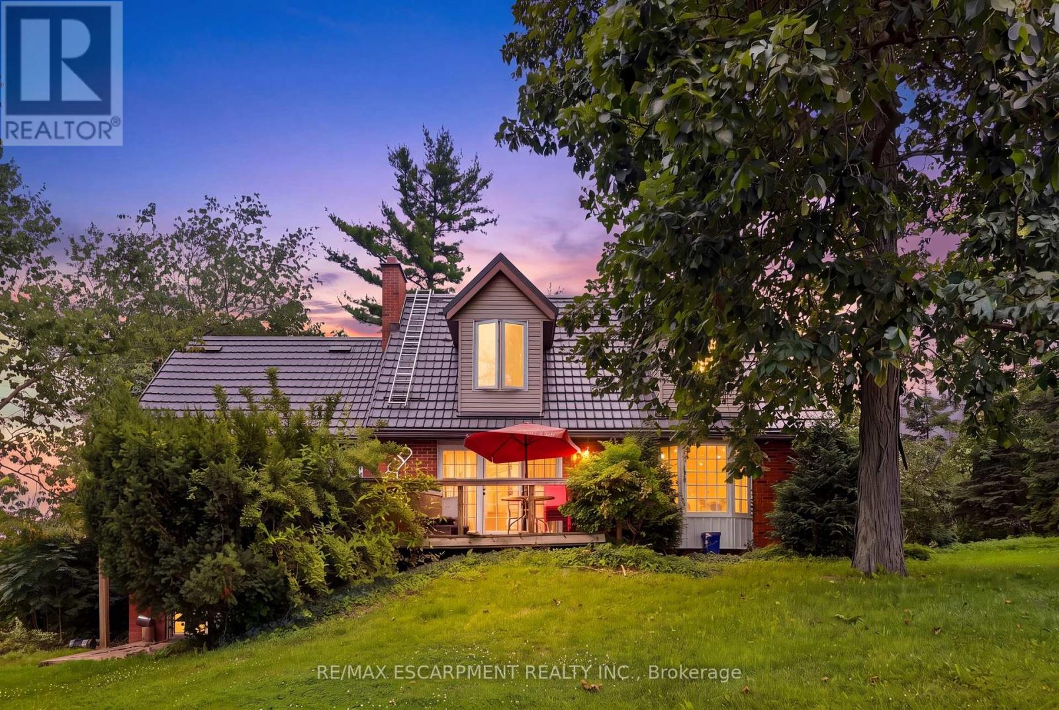
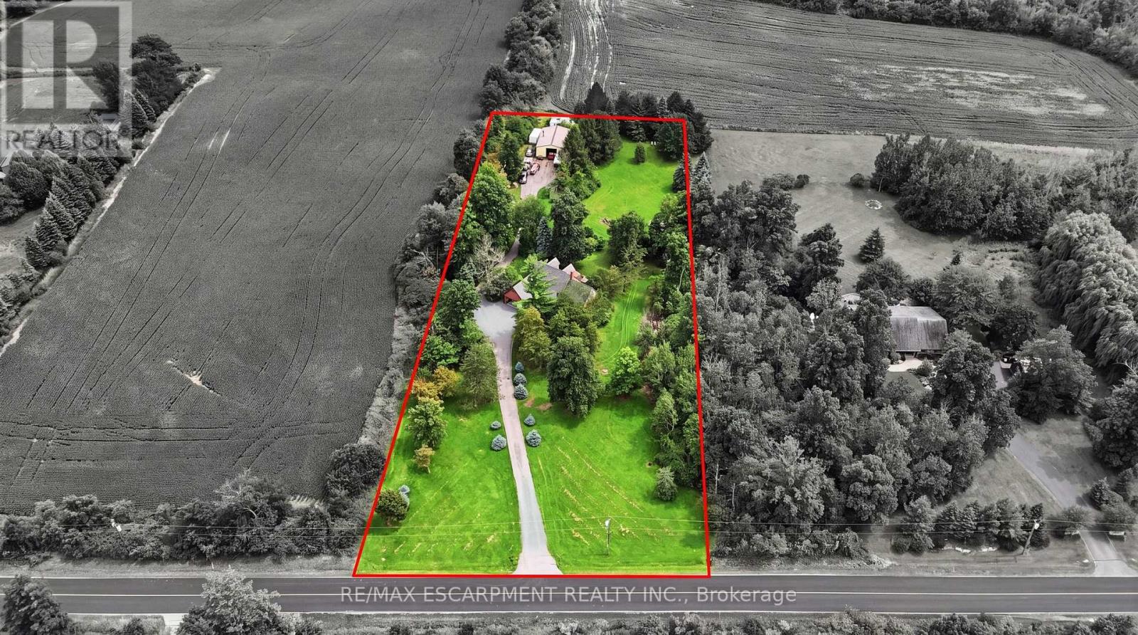
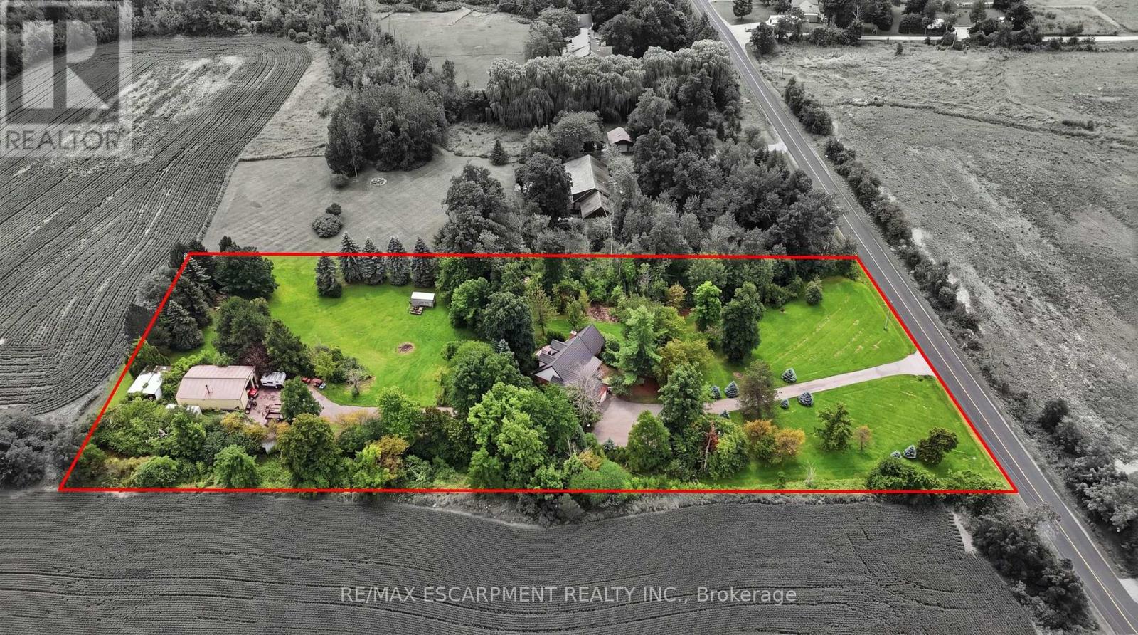
This beautiful 2.5 acre lot has 224' of frontage and 500' of depth, with mature trees adding to its privacy. At the rear of the property there is a 1200 sq ft insulated garage with car hoists, for those car enthusiasts, ,with added storage containers at the rear. The property backs on to active farmland, with little chance of development due to NEC control. The Brick home is well built with a 100 year roof and new Gas Furnace, the home is in need of total renovation. This is a great opportunity to live on #1 sideroad, country living but close to all amenities.
Map data © OpenStreetMap contributors
No open houses are scheduled for this home.
Can't make it? Request a private viewing.
| Kitchen | Ground level | 2 x 3.93 m |
| Dining room | Ground level | 2.79 x 4.21 m |
| Living room | Ground level | 4.34 x 5.1 m |
| Den | Ground level | 3.65 x 2.5 m |
| Primary Bedroom | Ground level | 5.43 x 3.4 m |
| Bedroom 2 | Second level | 3.86 x 2.99 m |
| Bedroom | Second level | 3.32 x 2.554 m |
| Family room | Lower level | 5.3 x 5.08 m |
| Furnace | Lower level | 3.65 x 7.31 m |