 For sale 50
$1,139,900
4 bed2 bath1,100–1,500 sq ft
1486 Barker Avenue
Mountainside, Burlington
2 months agoMLS® W13645890
HOUSESIGMA INC.
2116 Caroline Street
Brant, Burlington, Ontario L7R1L8
For sale· Added
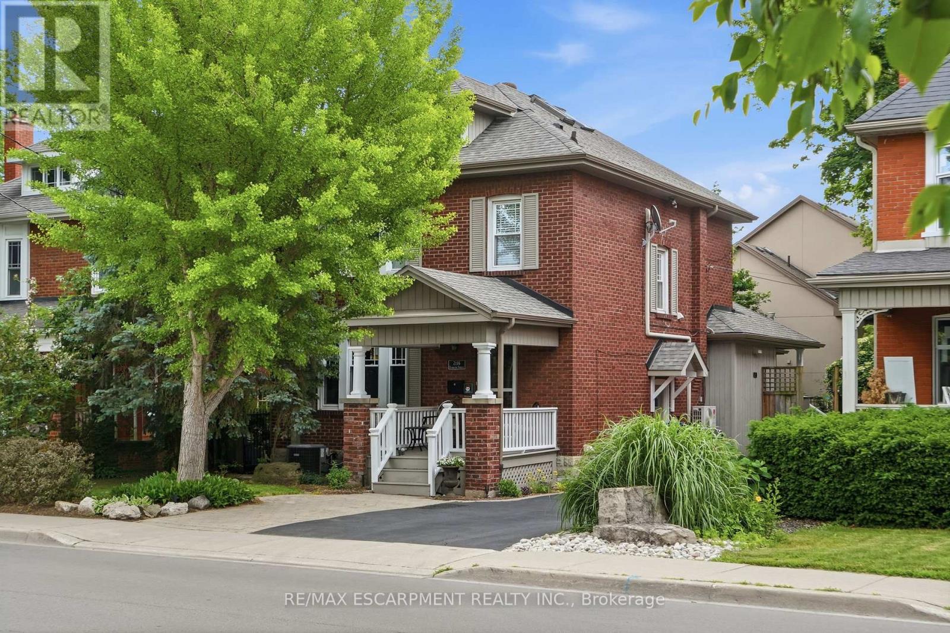
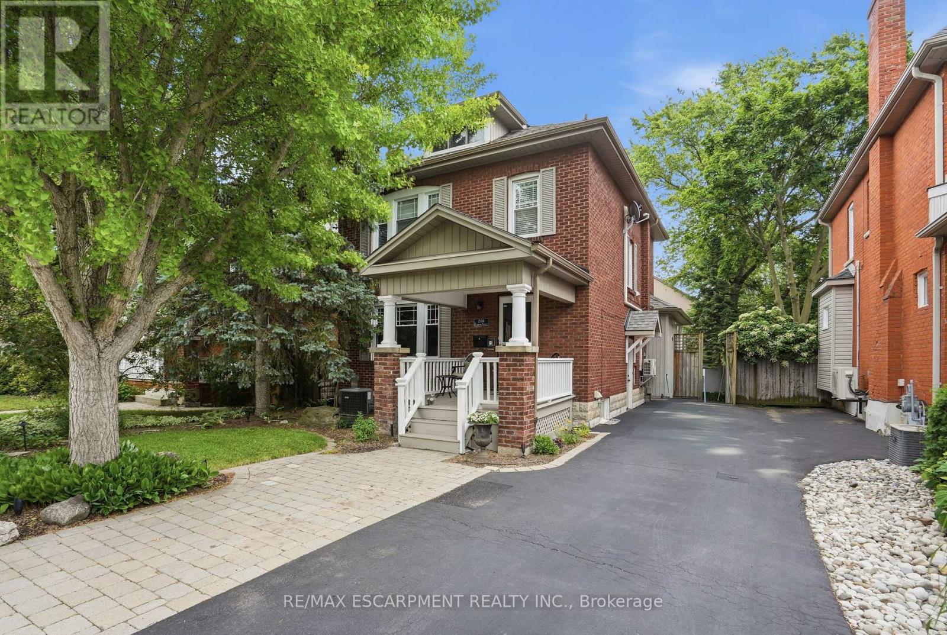
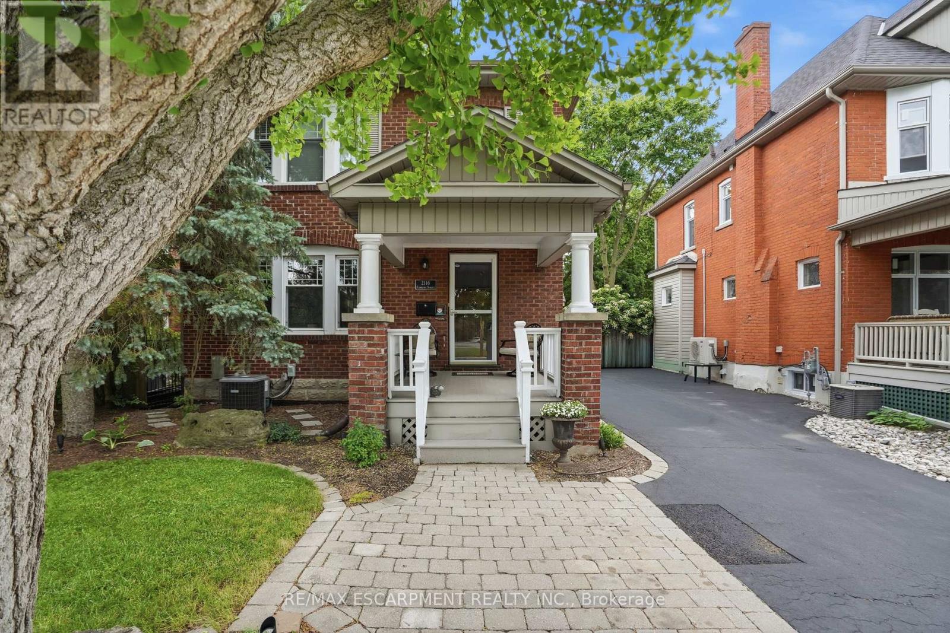
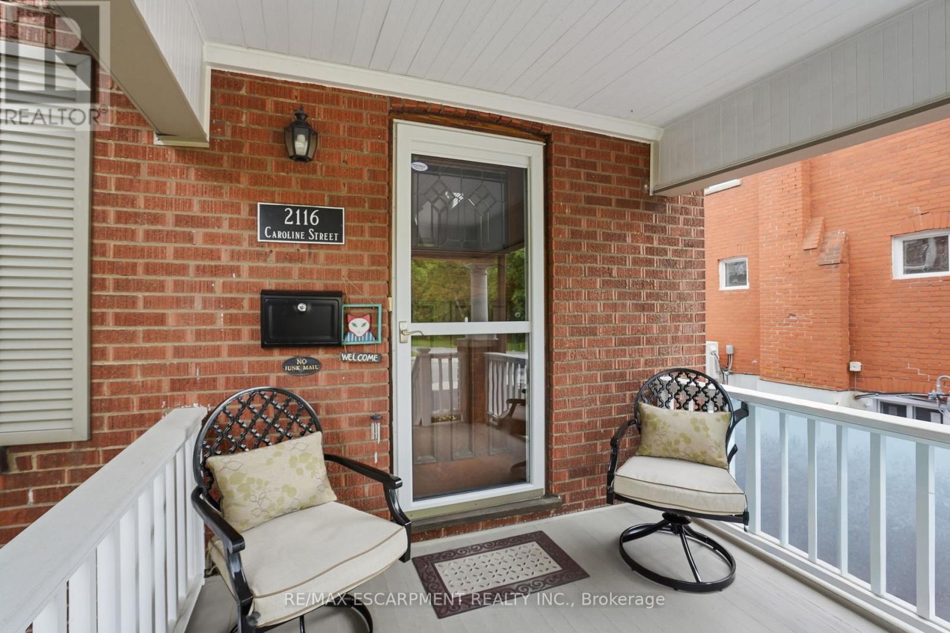
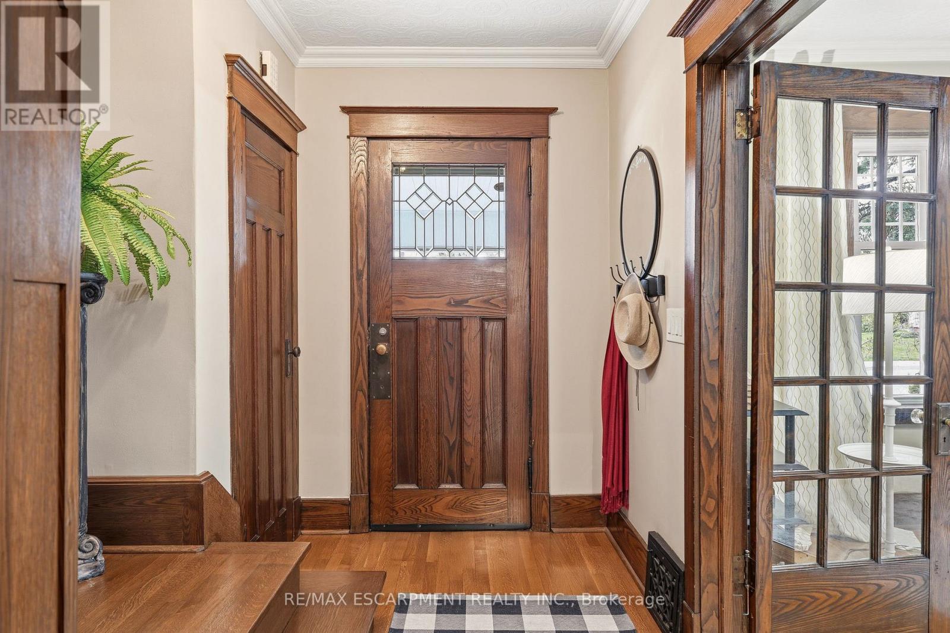
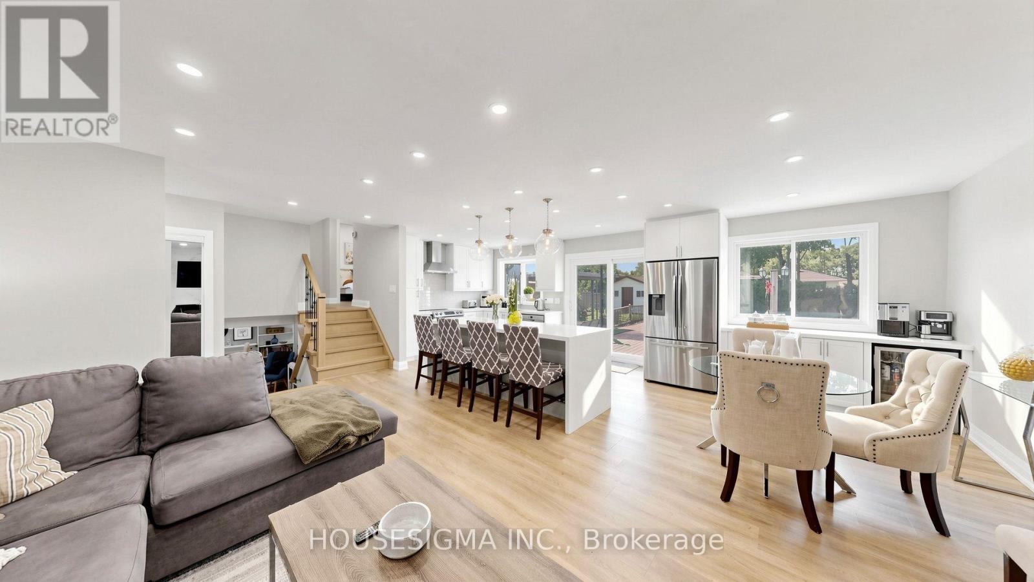
Step into the charm of this beautifully updated century home in the heart of downtown Burlington. A welcoming front parlour sets the tone, leading into a bright open-concept living and dining space perfect for entertaining. The upgraded kitchen features high-end appliances and flows seamlessly into a large rear family room addition-ideal for everyday living. Upstairs offers three spacious bedrooms plus a finished attic, perfectas a cozy reading nook, office or teen retreat. The basement provides excellent potential for an in-law suite or additional living space. Enjoy an unbeatable location just steps to the lake, downtown shops, restaurants, and the YMCA. A rare opportunity to own a move-in ready character home in one of Burlington's most walkable neighbourhoods. RSA.
Map data © OpenStreetMap contributors
No open houses are scheduled for this home.
Can't make it? Request a private viewing.
| Living room | Main level | 4.37 x 4.04 m |
| Recreational, Games room | Basement | 6.6 x 5.03 m |
| Bedroom | Basement | 5.46 x 4.5 m |
| Dining room | Main level | 4.42 x 3.33 m |
| Kitchen | Main level | 4.27 x 2.97 m |
| Eating area | Main level | 3.15 x 2.74 m |
| Family room | Main level | 5.74 x 4.98 m |
| Primary Bedroom | Second level | 4.37 x 3.28 m |
| Bedroom | Second level | 3.58 x 2.97 m |
| Bedroom | Second level | 3.58 x 2.95 m |
| Bedroom | Third level | 5.41 x 3.66 m |
| Laundry room | Basement | 2.62 x 1.96 m |