 For sale 50
$1,499,900
2+1 bed3 bath2,032 sq ft
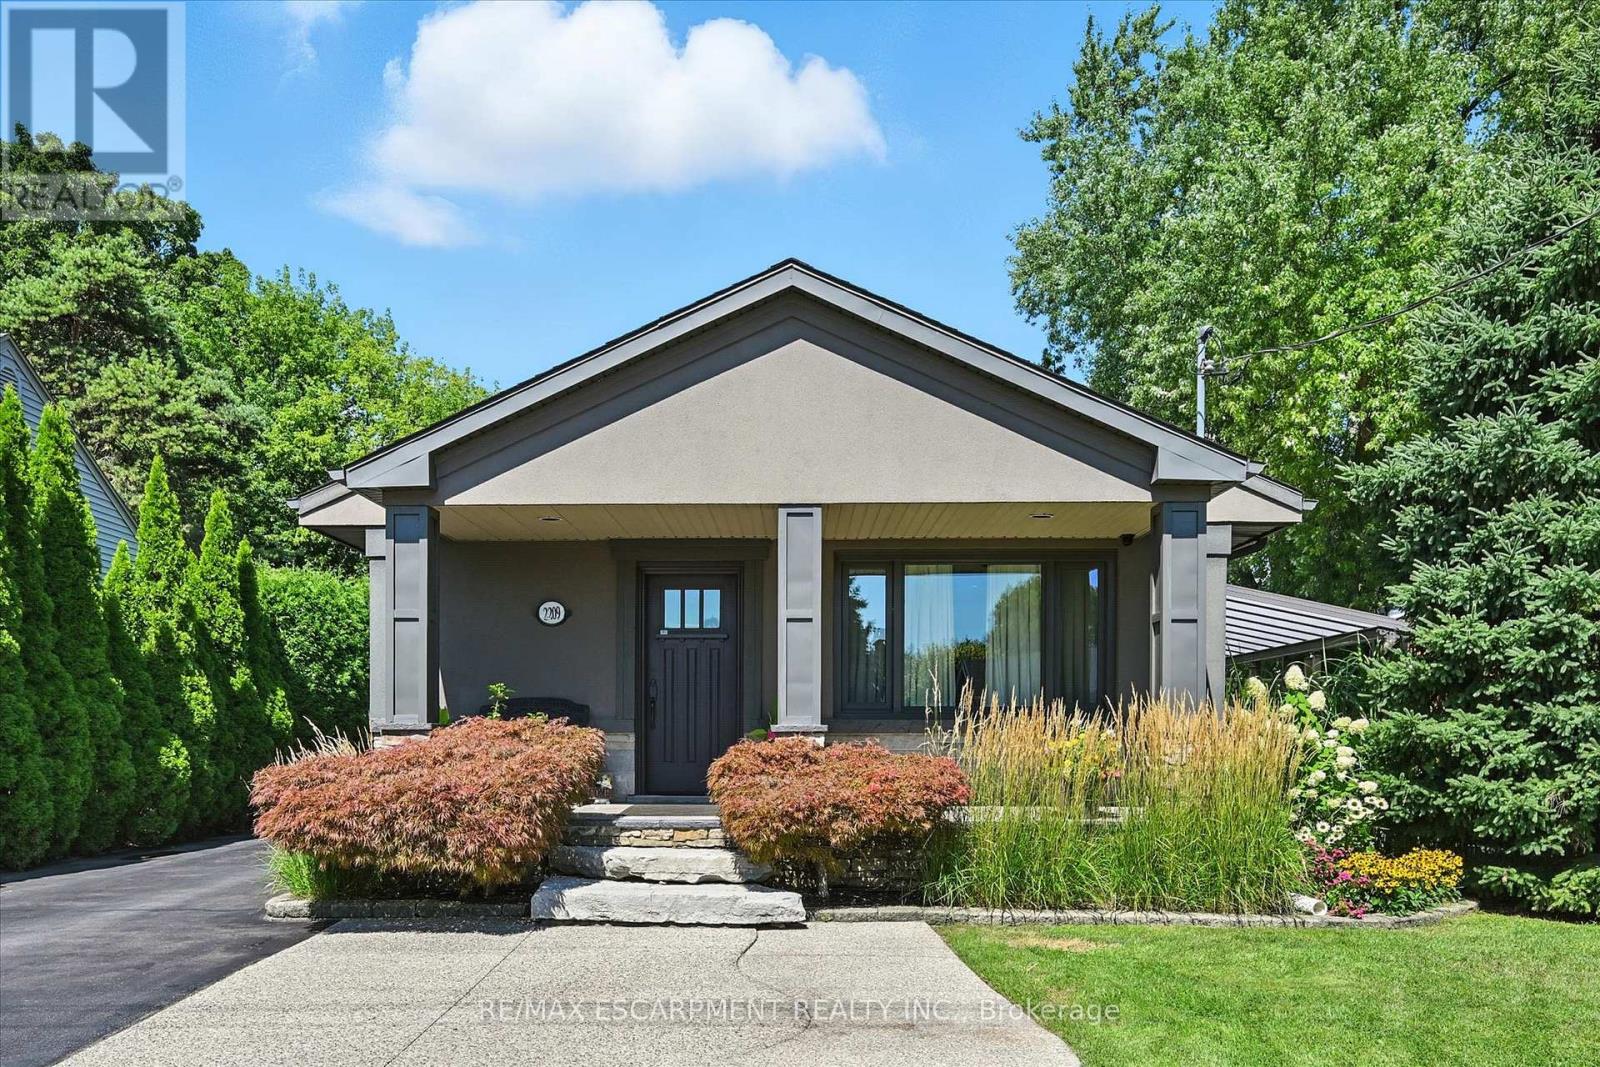
2209 Ghent Avenue
Burlington
20 days agoMLS® 40866698
RE/MAX Escarpment Realty Inc.
2080 Mckerlie Crescent
Burlington, Ontario L7M4E8
For sale· Added
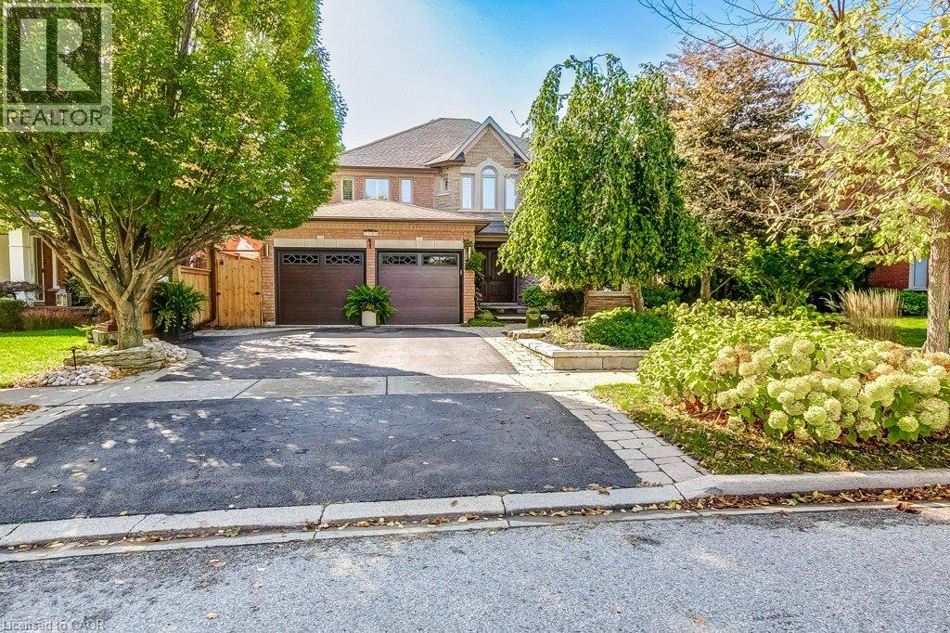
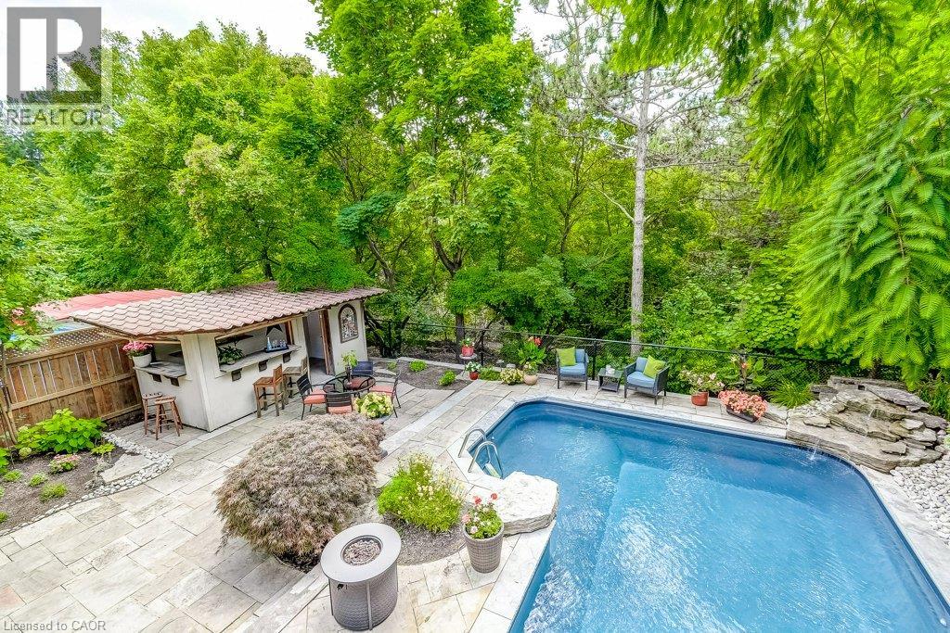
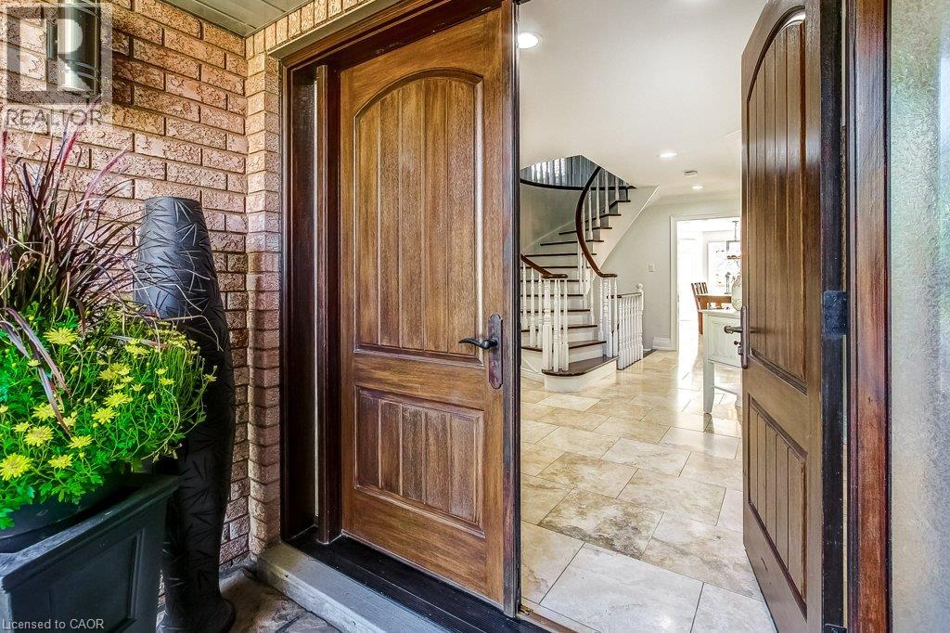
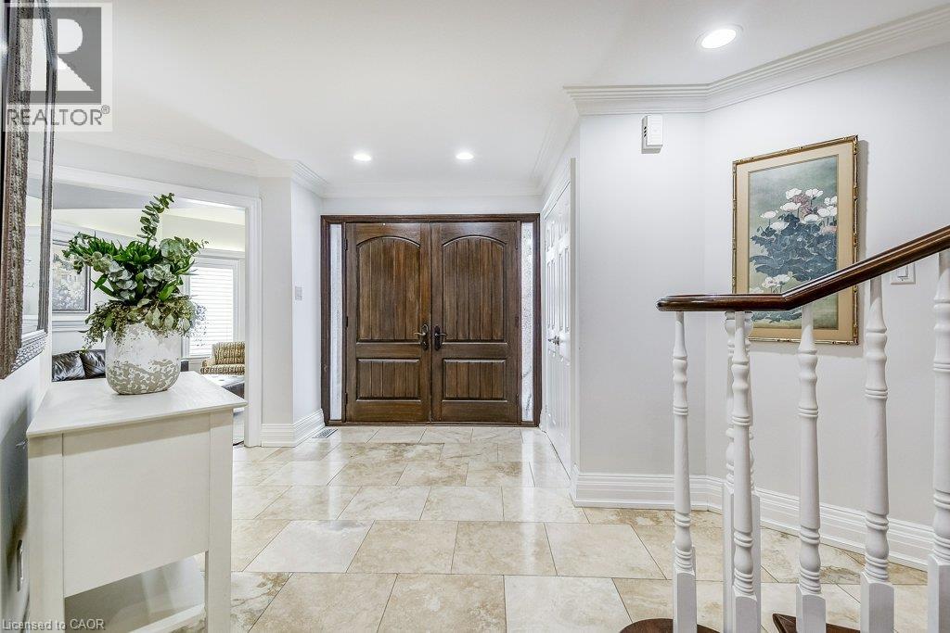
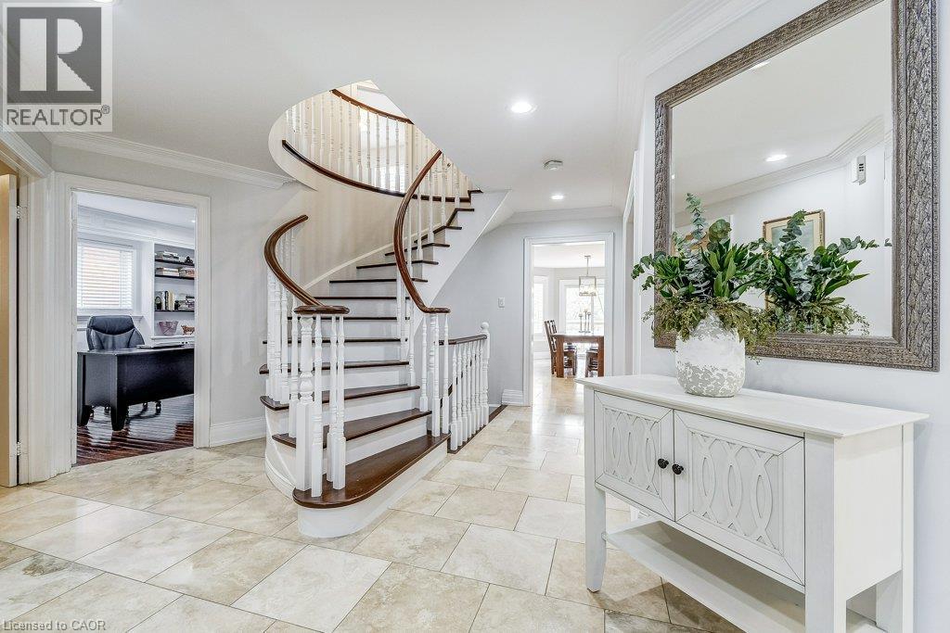
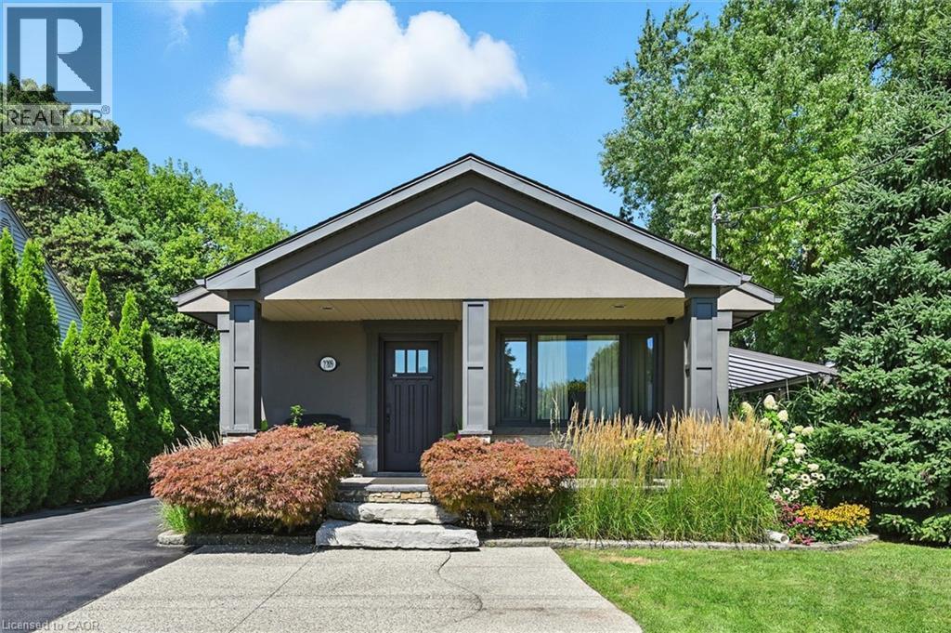
Ravine setting for this stunning 4 Bed, 4 Bath Home on a quiet crescent offering approximately 4,000 sq ft of beautifully finished living space, including a Walkout Basement and Backyard Pool overlooking the serene ravine in Burlington's coveted Millcroft Golf Community. This exceptional property offers the perfect blend of luxury, comfort, and natural beauty, with ultimate privacy and a backyard retreat designed for both relaxation and entertaining. Step outside to your own private resort featuring an inviting pool, professionally landscaped perennial gardens, a newly renovated Mexican-style cabana, plus new deck and stairs (2024) that seamlessly extend the outdoor living space. New fencing and new garage doors further enhance the home's impressive curb appeal and functionality. Inside, the renovated kitchen is the heart of the home, showcasing modern finishes, high-end appliances, and a functional layout ideal for everyday living and hosting guests, with walk-out access to the expansive new deck. California shutters throughout the home add timeless elegance, while the fireplace creates a warm and inviting atmosphere. The spacious primary suite is a true sanctuary, complete with a luxurious ensuite, large sitting area, and dedicated dressing space. The finished walkout basement offers a unique layout that seamlessly connects indoor and outdoor living, making it perfect for entertaining year-round. Ideally located minutes from golf courses, parks and trails, top-rated schools, shopping, dining, public transit, and major highways, this move-in ready home delivers both tranquility and convenience in one of Burlington's most sought-after communities. New Pool Liner (April 2025). Brand new oversized Deck and staircase Fall 2024. New Fencing and Garage Doors. New Fireplace Insert. A rare opportunity not to be missed!
Map data © OpenStreetMap contributors
No open houses are scheduled for this home.
Can't make it? Request a private viewing.
| Utility room | Basement | 8'1'' x 8'1'' |
| Bonus Room | Basement | 14'8'' x 16'6'' |
| 3pc Bathroom | Basement | — |
| Other | Basement | 8'10'' x 9'7'' |
| Recreation room | Basement | 36'3'' x 53'11'' |
| 4pc Bathroom | Second level | 7'9'' x 8'1'' |
| Bedroom | Second level | 10'9'' x 10'11'' |
| Bedroom | Second level | 11'0'' x 11'3'' |
| Bedroom | Second level | 11'10'' x 16'4'' |
| 4pc Bathroom | Second level | 11'4'' x 13'9'' |
| Primary Bedroom | Second level | 18'7'' x 20'8'' |
| Laundry room | Main level | 5'11'' x 11'0'' |
| 2pc Bathroom | Main level | 5'3'' x 5'9'' |
| Office | Main level | 10'9'' x 11'0'' |
| Living room | Main level | 11'10'' x 18'1'' |
| Dining room | Main level | 11'11'' x 14'7'' |
| Family room | Main level | 11'4'' x 13'8'' |
| Breakfast | Main level | 12'0'' x 19'8'' |
| Kitchen | Main level | 11'4'' x 12'9'' |