 For sale 50
$699,900
3 bed3 bath1,766 sq ft
3027 Glencrest Road #66
Burlington
3 months agoMLS® 40840962
Michael St. Jean Realty Inc.
1360 Majestic Drive
Burlington, Ontario L7M1G3
For sale· Added
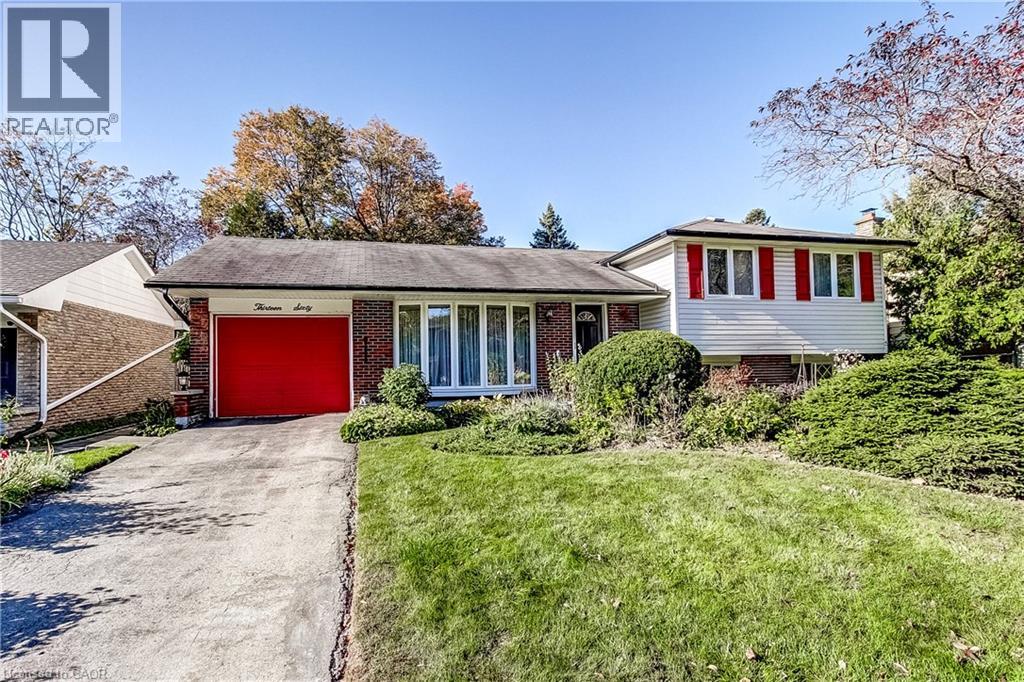
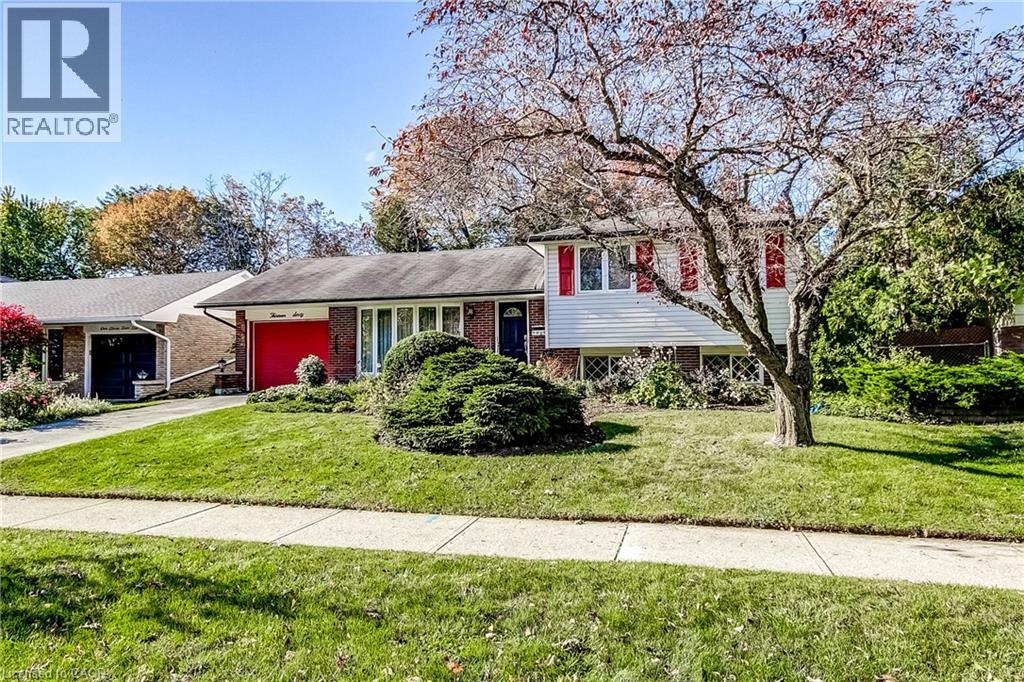
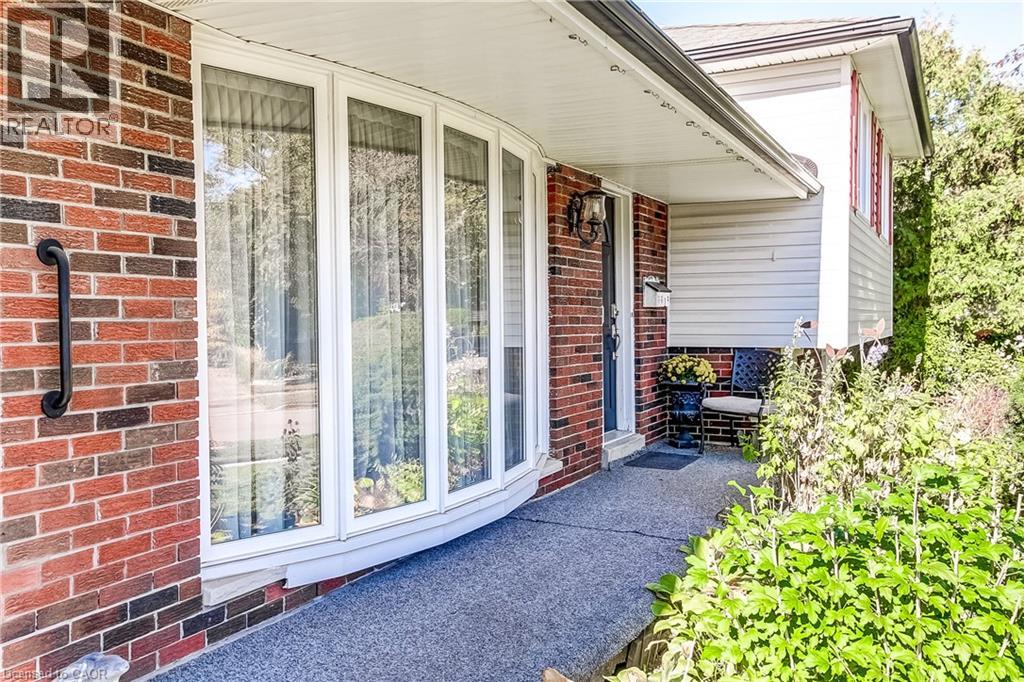
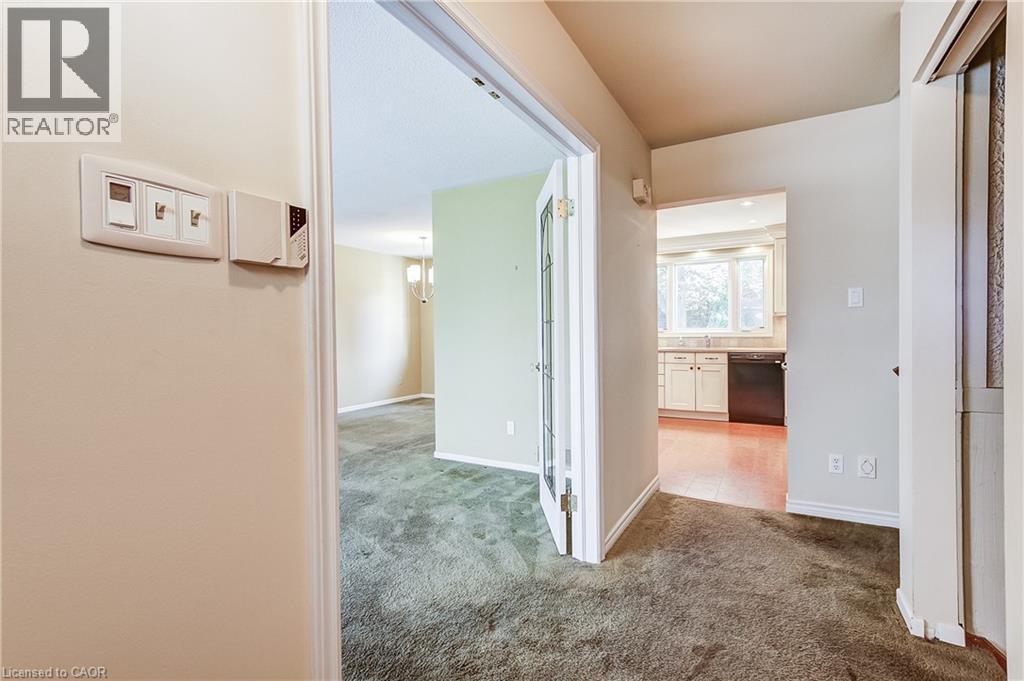
Welcome to this spacious 4-level side split in Burlington's quiet, family-friendly Palmer neighbourhood. With over 2,000 square feet of living space, there is room here for everyone to spread out, grow and enjoy. The updated kitchen anchors the main living areas, making everyday meals and entertaining a pleasure, while the cozy gas fireplace sets the scene for relaxed evenings with family and friends. Three good-sized bedrooms provide comfortable space for the whole family, and the multi-level layout gives everyone their own area to unwind. The bright 3-season sunroom is a standout, ready to serve as a morning coffee spot, home office, playroom or reading retreat, whatever the time of year. Step outside to your own private backyard retreat, complete with a patio for outdoor dining and gatherings, a solar-heated inground pool for long summer days, and a garden shed for tools and toys. Location is a true bonus. Shopping, schools and places of worship are close by, and a short drive takes you to the major highway for easy commuting. The calm streets and welcoming, family-oriented feel make this an ideal setting to raise children and put down roots. This is the perfect home for an expanding family, with ample opportunity to update and add your own personal touches and style. Come see the potential and make it yours!
Map data © OpenStreetMap contributors
No open houses are scheduled for this home.
Can't make it? Request a private viewing.
| Storage | Basement | 21'5'' x 9'11'' |
| Laundry room | Basement | 10'11'' x 10'6'' |
| Bedroom | Basement | 8'10'' x 12'7'' |
| 3pc Bathroom | Lower level | 8'8'' x 6'2'' |
| Utility room | Lower level | 9'5'' x 12'5'' |
| Recreation room | Lower level | 17'2'' x 12'7'' |
| 4pc Bathroom | Second level | 8'3'' x 9'9'' |
| Bedroom | Second level | 8'5'' x 9'5'' |
| Bedroom | Second level | 10'5'' x 12'11'' |
| Primary Bedroom | Second level | 10'5'' x 13'5'' |
| Sunroom | Main level | 16'7'' x 9'10'' |
| Kitchen | Main level | 11'0'' x 11'6'' |
| Dining room | Main level | 9'0'' x 9'10'' |
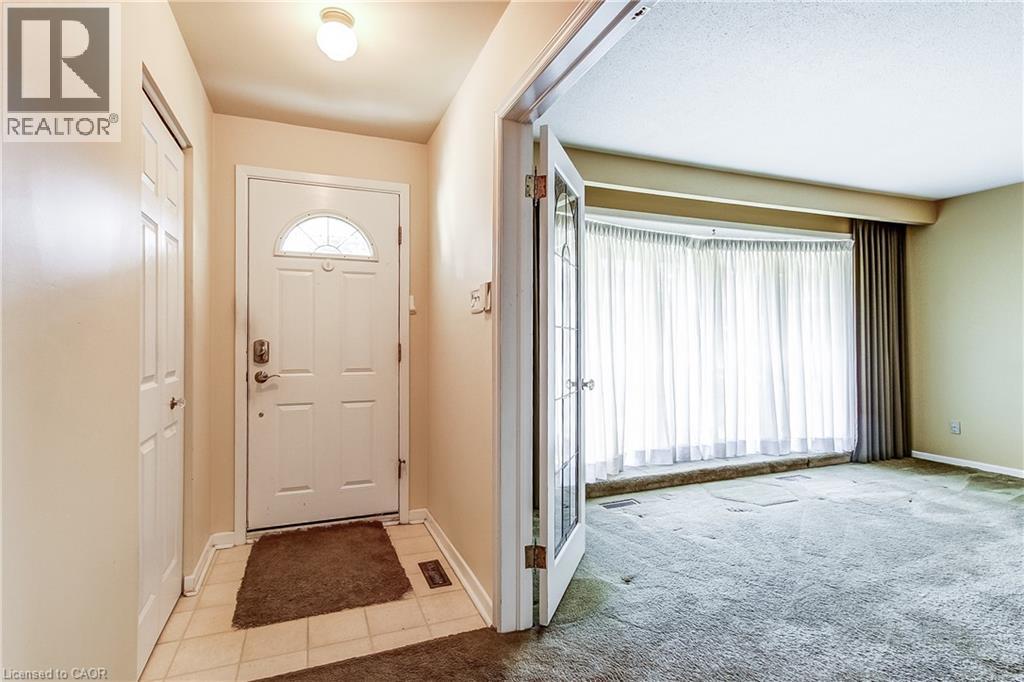
| Living room | Main level | 15'2'' x 13'4'' |
| Foyer | Main level | 4'10'' x 13'4'' |