 For sale 50
$619,900
2 bed2 bath1,405 sq ft
1201 North Shore Boulevard #204
Burlington
1 month agoMLS® 40863630
Royal LePage Burloak Real Estate Services
1353 Birch Avenue
Burlington, Ontario L7S1J1
For sale· Added
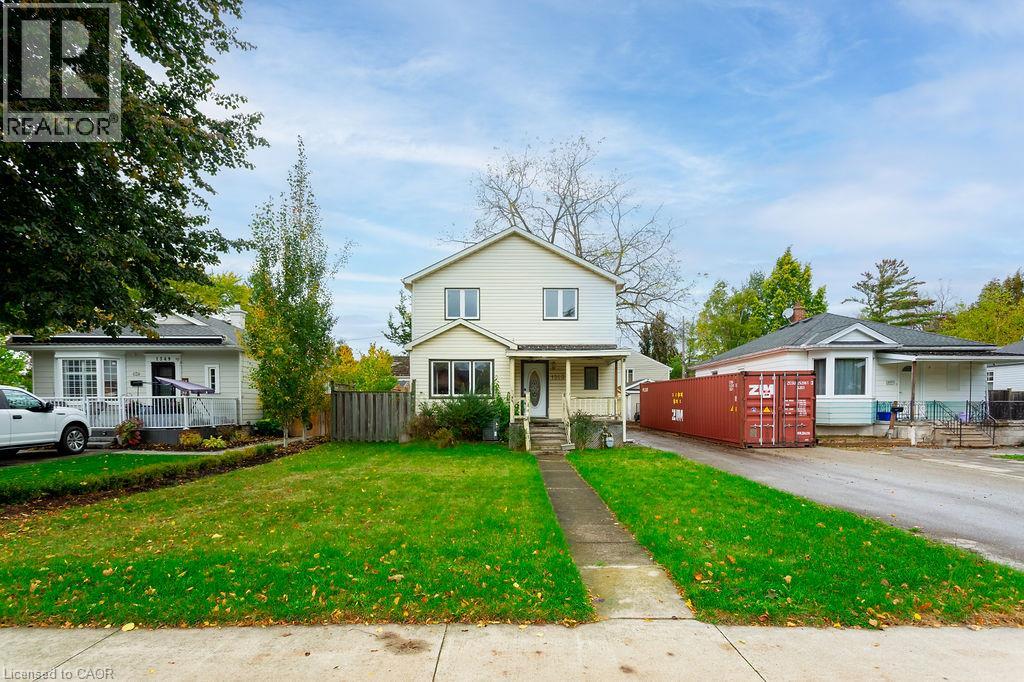
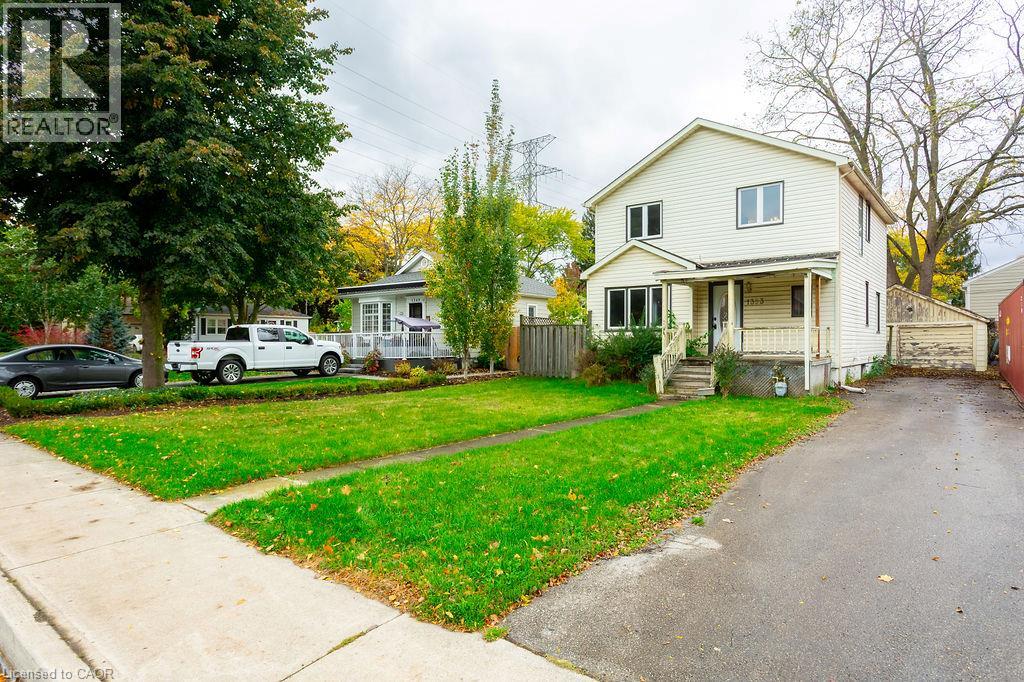
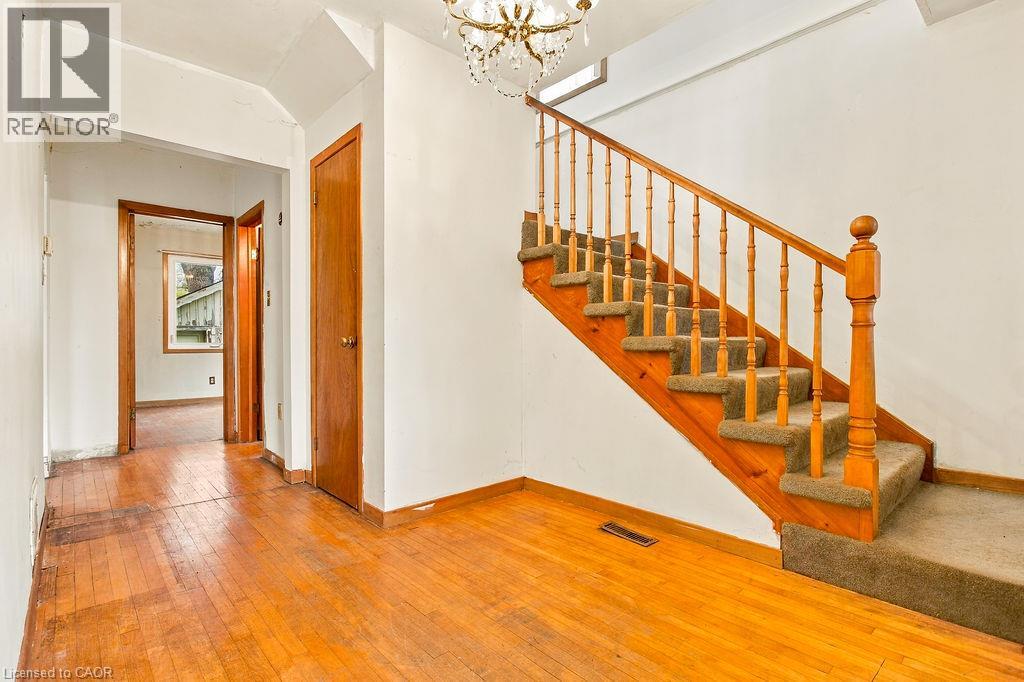
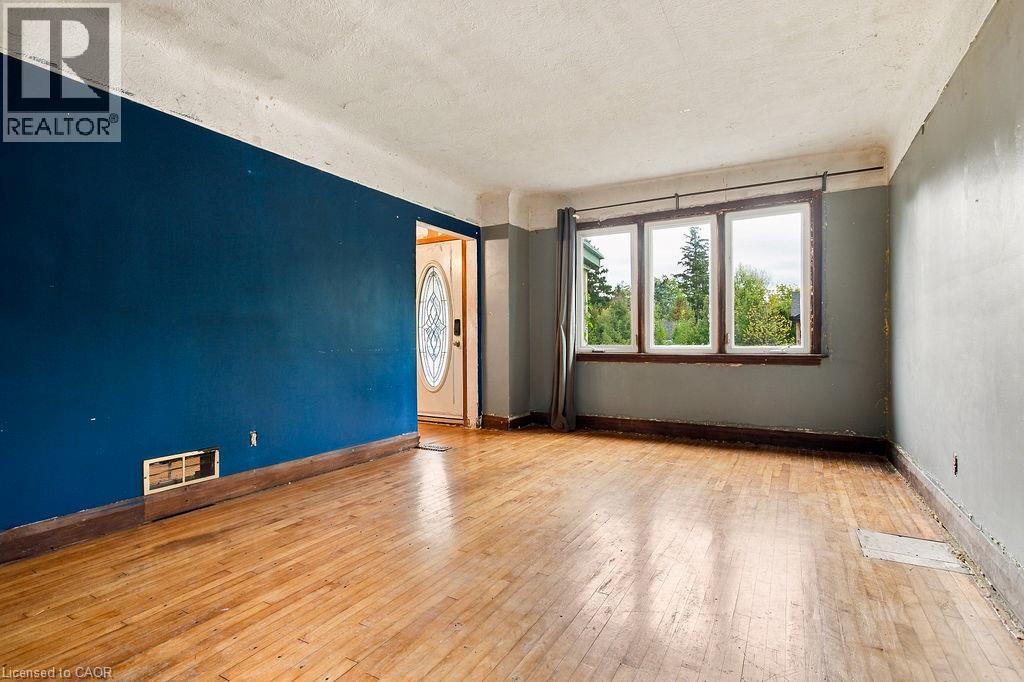
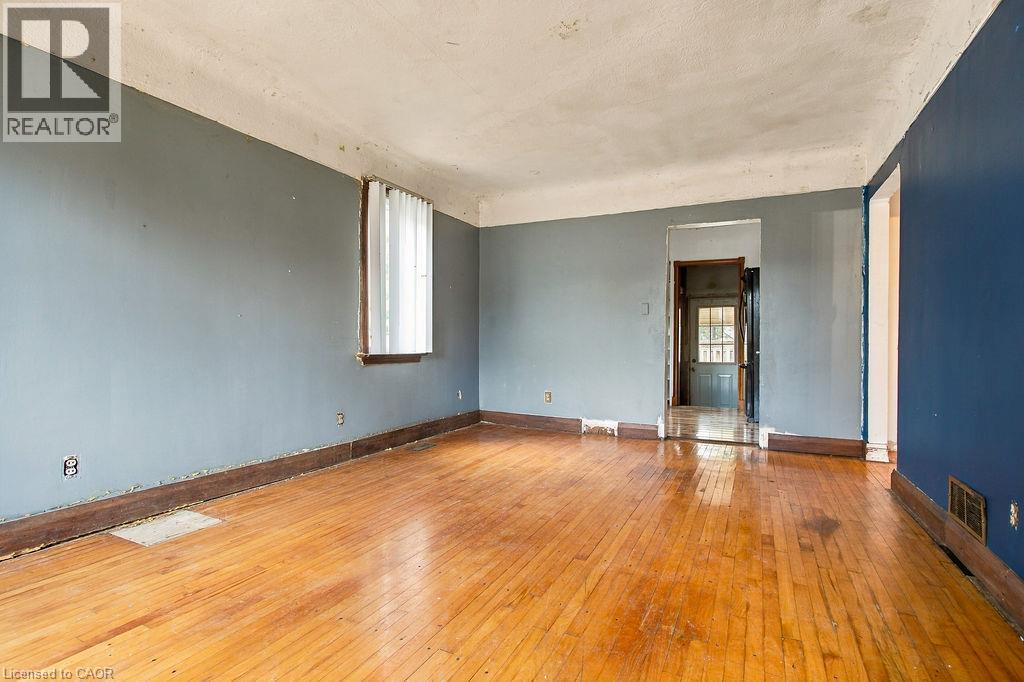
Great opportunity to own a 2-storey detached home in the heart of downtown Burlington. Featuring 3 bedrooms, 2 bathrooms, and a generous 120-ft-deep lot, this property offers excellent potential to renovate, customize, or build your dream home. The private backyard features mature trees, complemented by a detached single-car garage and a long driveway with ample parking. Ideally situated within walking distance to downtown Burlington's shops, cafés, and everyday amenities, and just minutes from Spencer Smith Park and the waterfront. Close to schools, parks, and major highways, this property offers many possibilities for homeowners, renovators, and investors in a highly desirable location. Property being sold in as-is condition.
Map data © OpenStreetMap contributors
No open houses are scheduled for this home.
Can't make it? Request a private viewing.
| Other | Basement | 10'10'' x 24'11'' |
| 4pc Bathroom | Second level | — |
| Den | Second level | 7'6'' x 8'10'' |
| Bedroom | Second level | 7'7'' x 8'7'' |
| Bedroom | Second level | 12'0'' x 12'5'' |
| Primary Bedroom | Second level | 11'10'' x 14'1'' |
| 2pc Bathroom | Main level | — |
| Dining room | Main level | 7'5'' x 11'10'' |
| Kitchen | Main level | 7'5'' x 11'10'' |
| Foyer | Main level | 7'3'' x 8'9'' |
| Living room | Main level | 11'11'' x 18'4'' |