 For sale 50
$1,689,000
4 bed4 bath2,500–3,000 sq ft
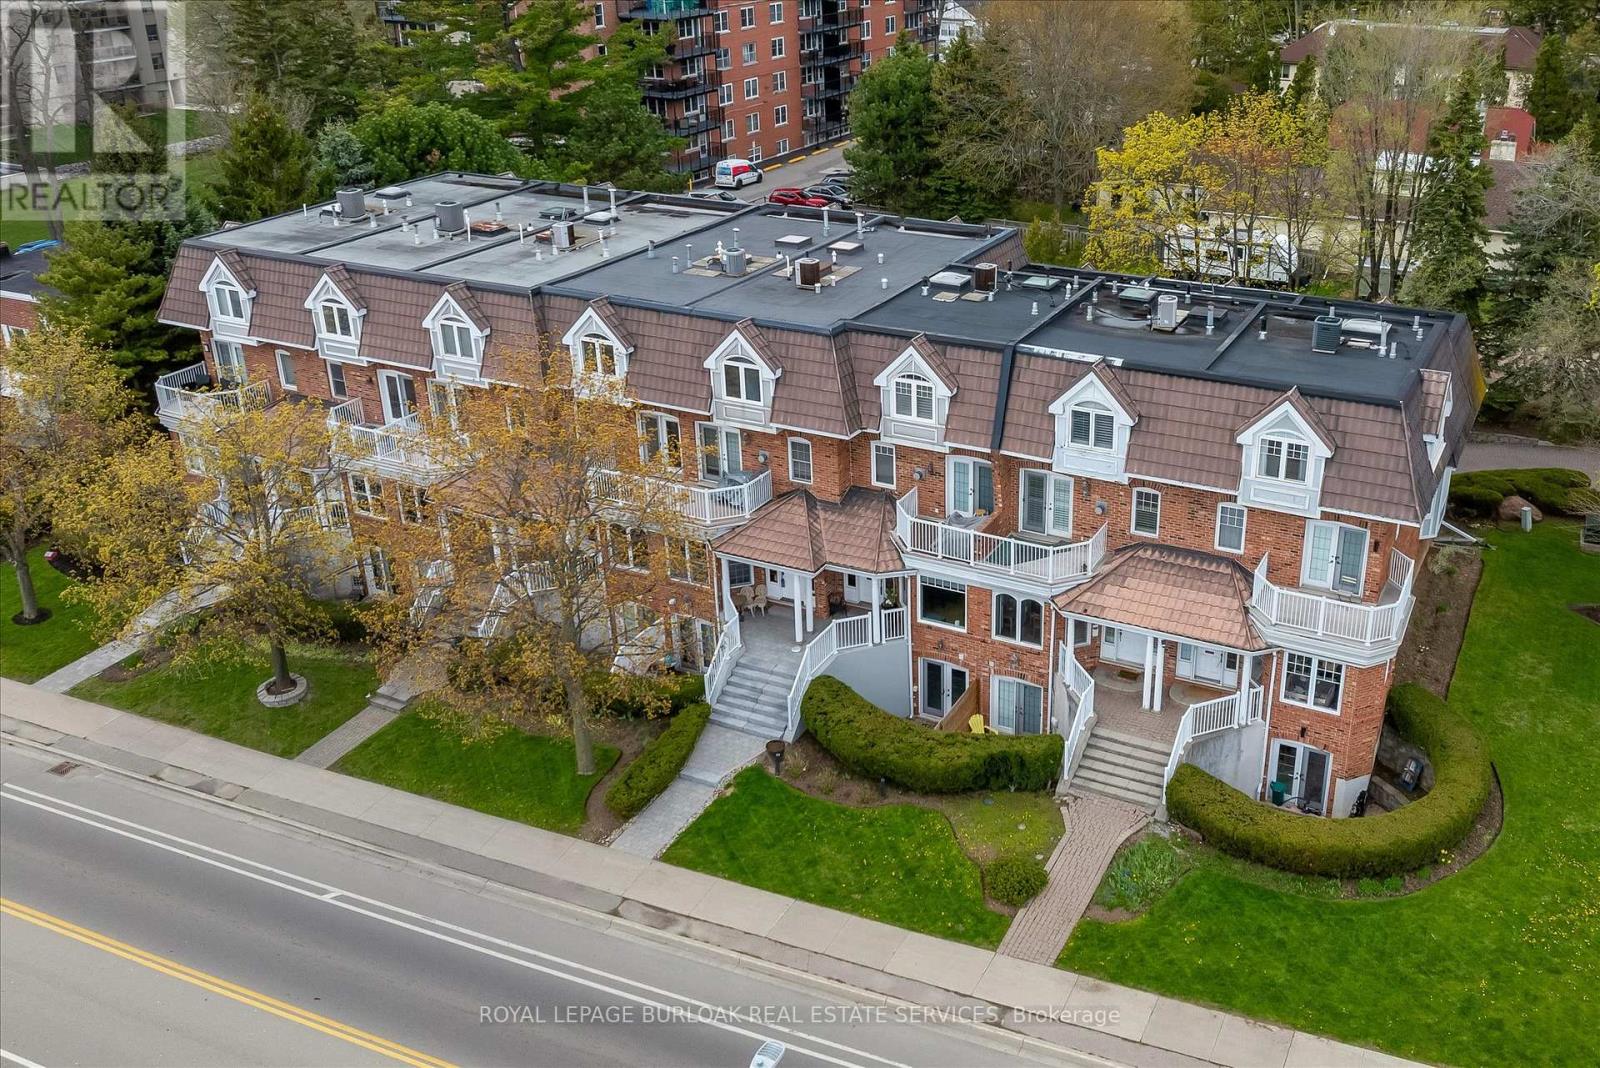
1389 Lakeshore Road
Brant, Burlington
1 month agoMLS® W13752592
ROYAL LEPAGE BURLOAK REAL ESTATE SERVICES
1109 Forestvale Drive
Tyandaga, Burlington, Ontario L7P4W3
For sale· Added
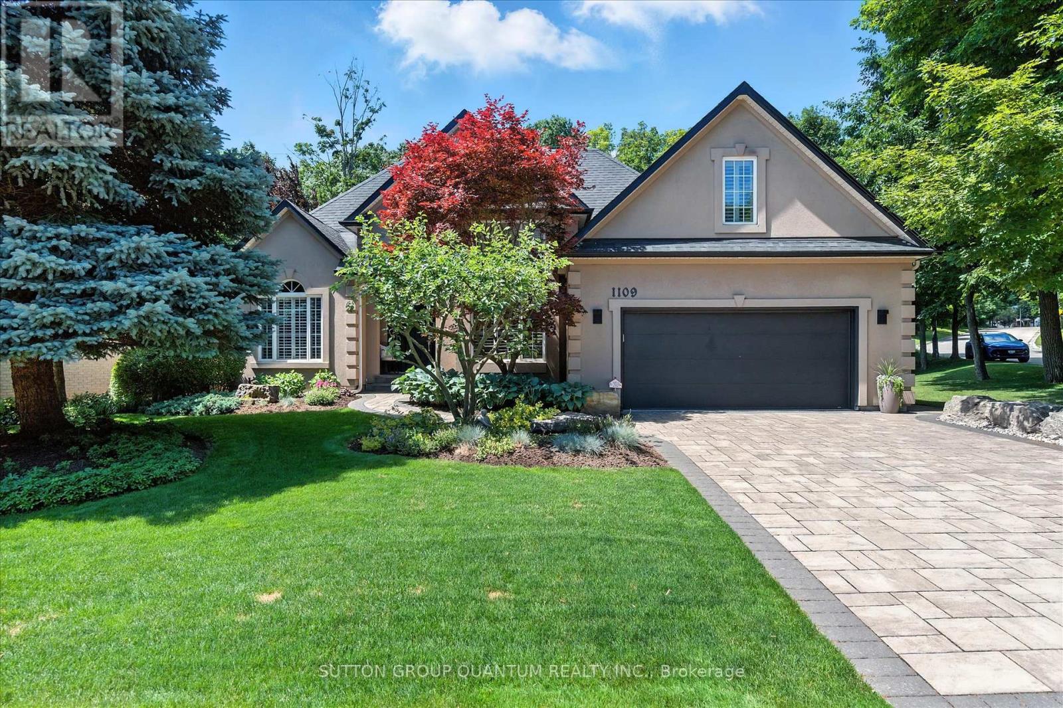
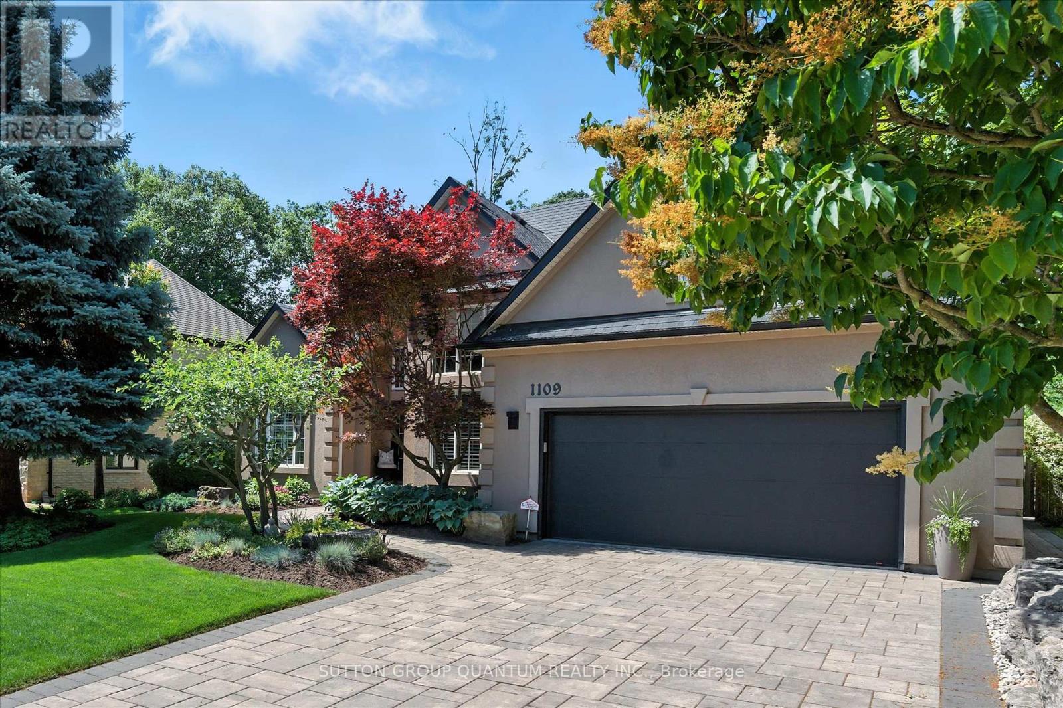
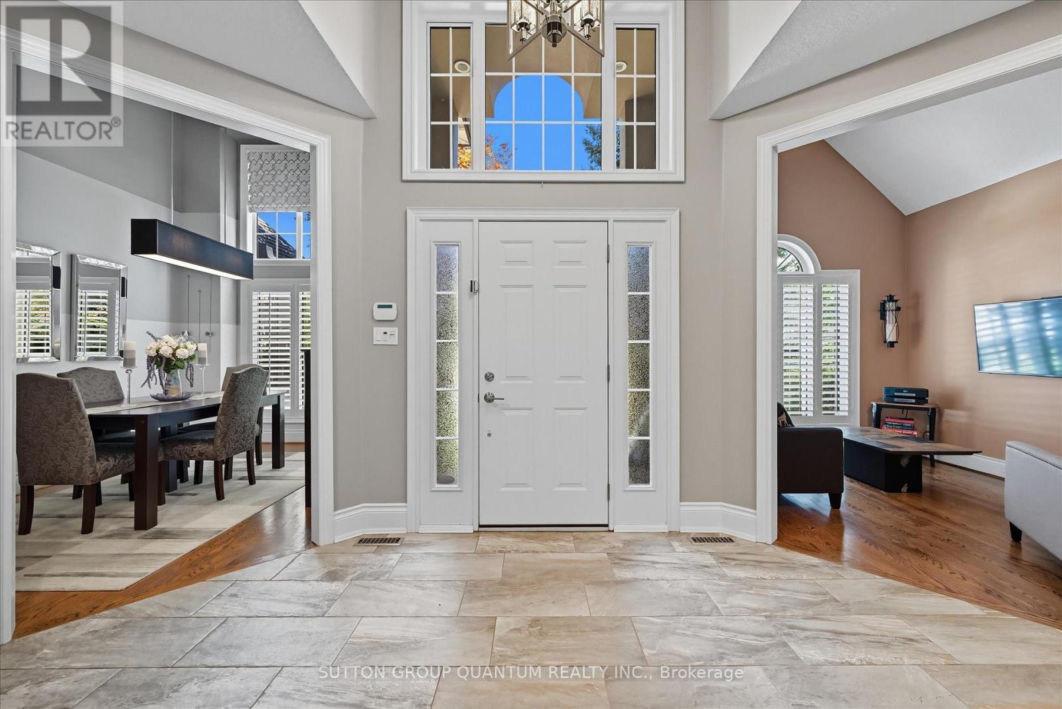
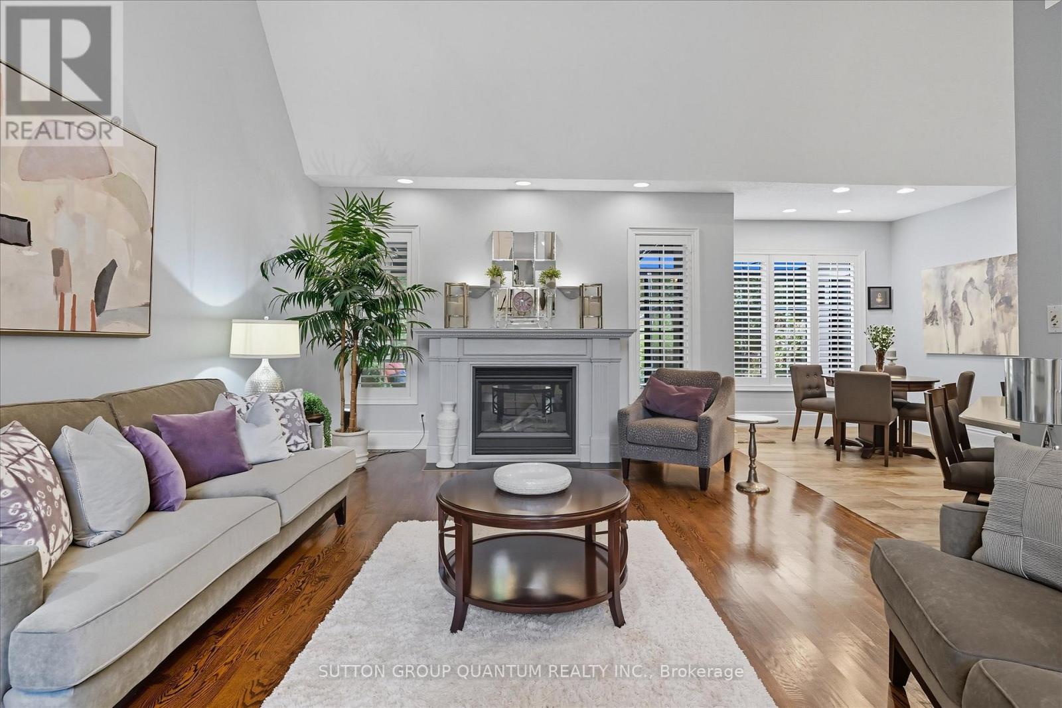
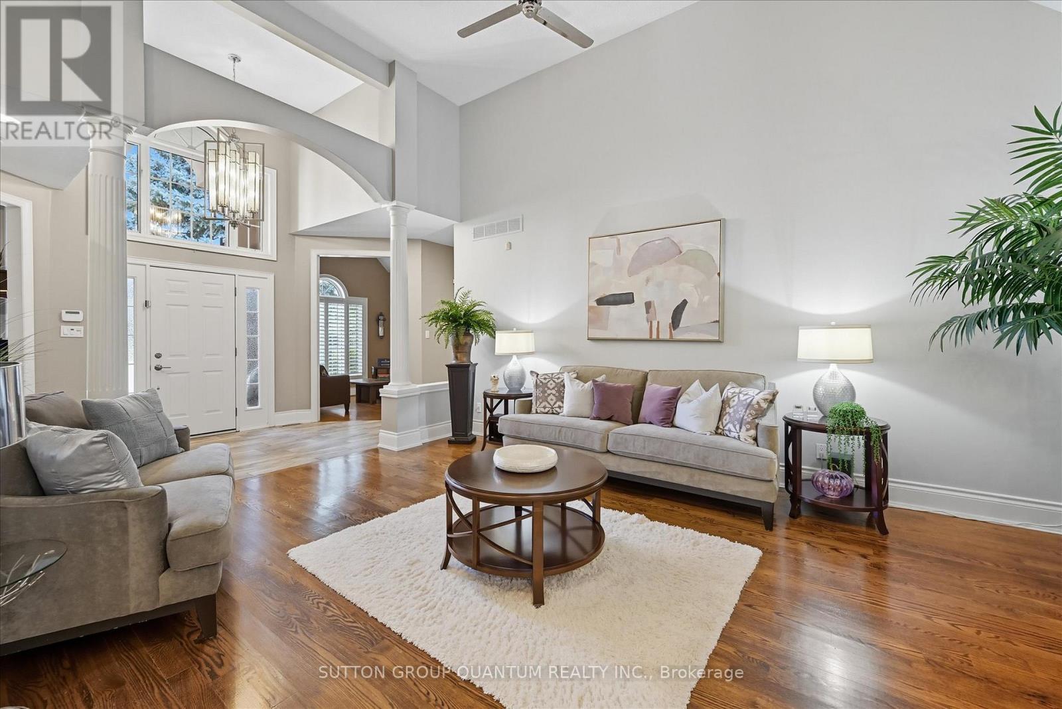
Totally updated bungaloft! Experience easy living, privacy and natural beauty of the Tyandaga Woodlands in this custom-built California-style bungaloft. Situated on a meticulously landscaped 90 ft. lot, this home has over 5,000 square feet of total living space, and a terrific backyard oasis, ideal for entertaining or just relaxing with a book by the pool. Featuring a 18 x 36 ft. kidney shaped pool with new liner and pool lighting and a new covered porch deck with Lumon retractable sun blocking screens, this property has undergone extensive upgrades and hardscaping, including a new driveway, front and side walkways, pool decking, waterfall, wrought iron fencing, and exterior facade stucco. Once inside, you will be greeted by a grand foyer with 14 ft. ceilings into the living room, which serves and the center of the home, connecting the kitchen, dining space, cozy den and bedroom wings. Warm solid hardwood and luxury ceramic flooring run throughout the principal rooms. The kitchen with new quartz counters, backspash tiles, undercounter lighting and high end stainless appliances connects the living room. dining room and to the backyard from the eat in breakfast room. With a total of 4 plus 2 bedrooms and 3.5 baths, the showstooper in this home is the primary bedroom suite with upgraded 5 pc bath, fireplace, walk in closet and back door to pool deck. The fully finished lower level is designated for relaxation and family gatherings, offering games rooms, rec. room, a custom bar with granite counters and high end solid oak cabinetry, a TV room and ample storage areas. See supplements for detailed features list. This home is a rare find. Impeccably clean and move in ready.
Map data © OpenStreetMap contributors
No open houses are scheduled for this home.
Can't make it? Request a private viewing.
| Living room | Main level | 5.97 x 4.24 m |
| Recreational, Games room | Basement | 7.35 x 6.89 m |
| Games room | Basement | 6.88 x 5.18 m |
| Bedroom 5 | Basement | 5.05 x 3.99 m |
| Other | Basement | 4.06 x 3.05 m |
| Utility room | Basement | 7.34 x 4.88 m |
| Dining room | Main level | 3.91 x 3.1 m |
| Kitchen | Main level | 3.51 x 3.3 m |
| Eating area | Main level | 3.96 x 2.69 m |
| Den | Main level | 3.33 x 3 m |
| Laundry room | Main level | 2.82 x 1.83 m |
| Primary Bedroom | Main level | 6.14 x 4.56 m |
| Bedroom 2 | Main level | 3.12 x 3.02 m |
| Bedroom 3 | Main level | 3.12 x 3.02 m |
| Bedroom 4 | Second level | 5.87 x 4 m |