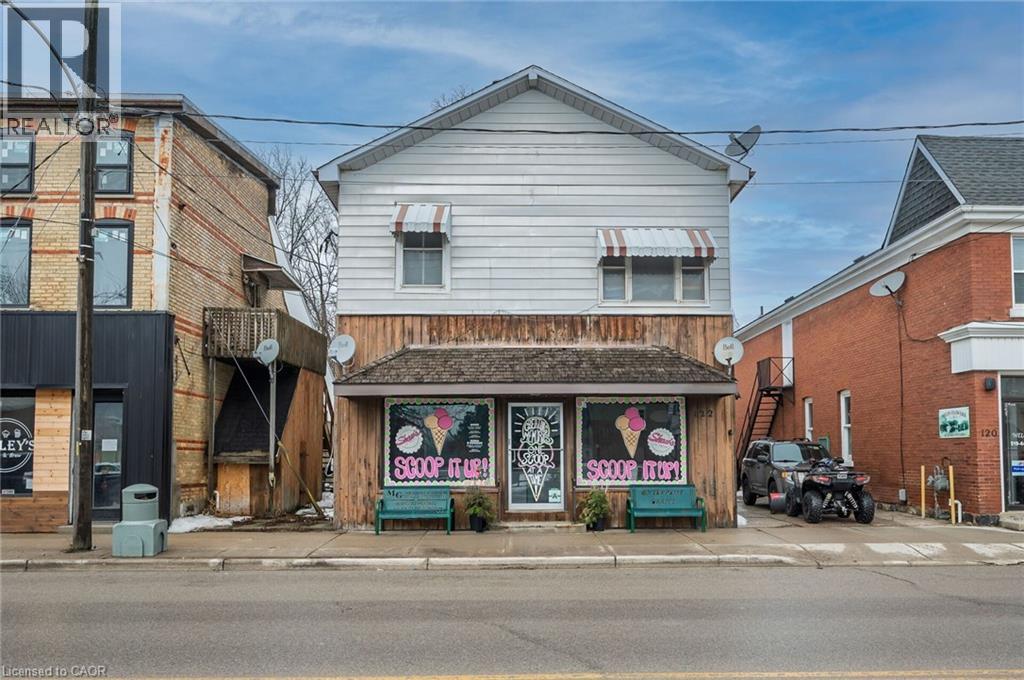
 For sale 48
$649,900
6 bed4 bath1,900 sq ft
122 King Street
Burford
2 months agoMLS® 40848207
Real Broker Ontario Ltd.
60 Sixth Concession Road
Burford, Ontario N0E1A0
For sale· Added
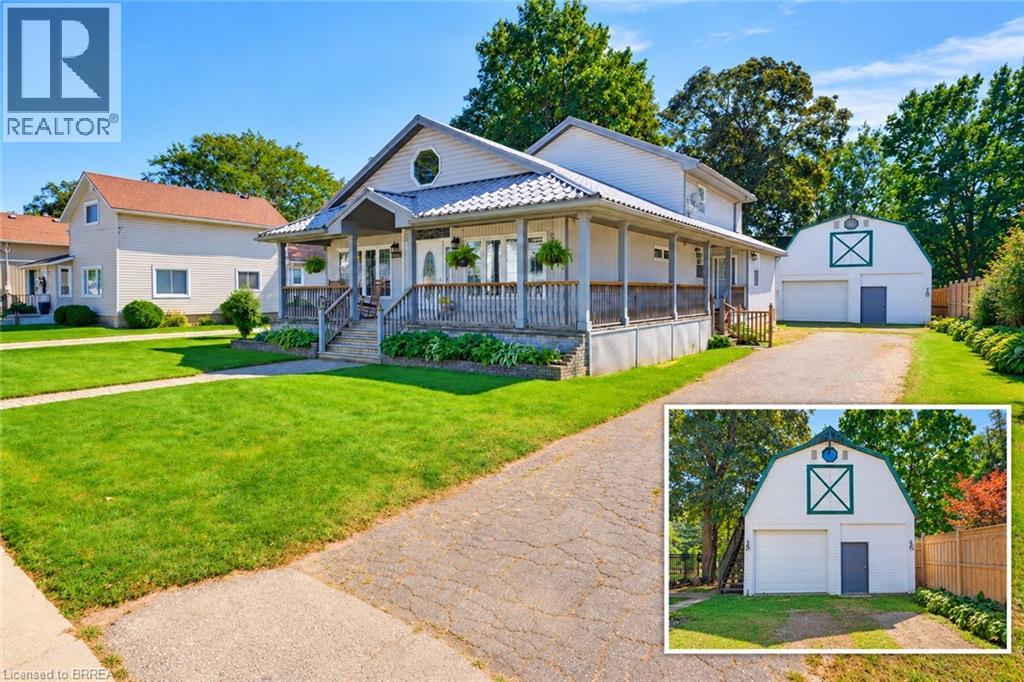
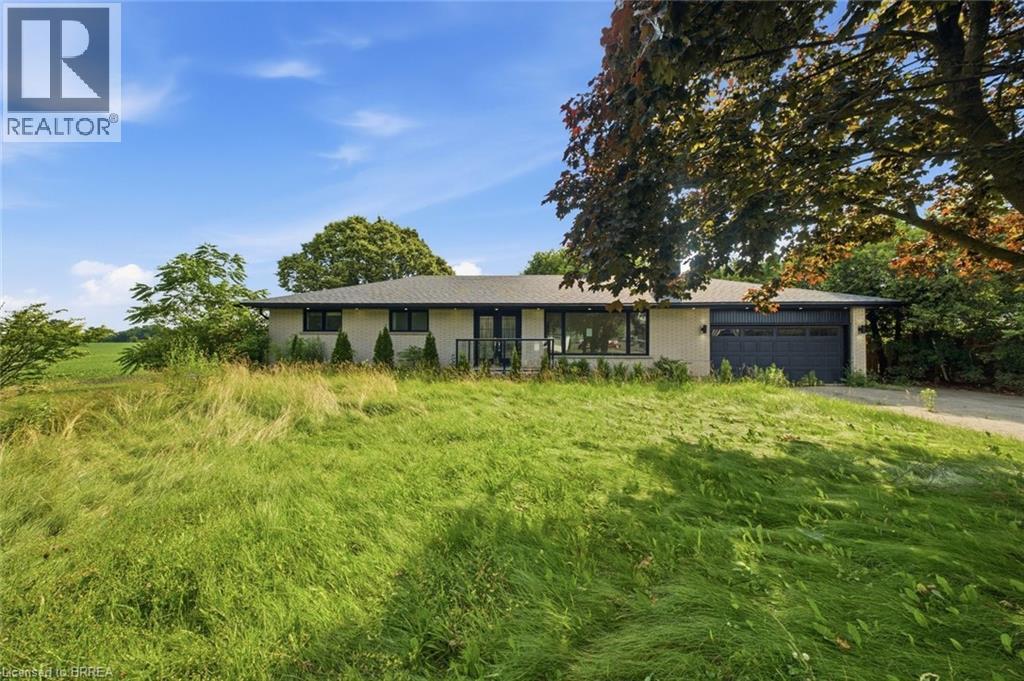
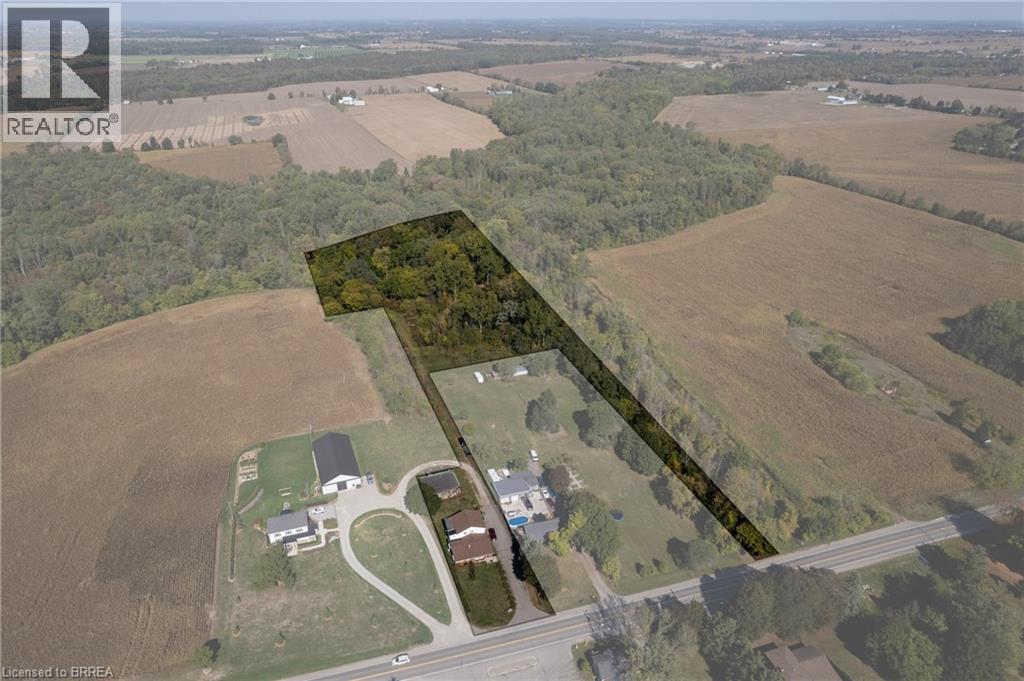
Step into this beautifully renovated 3-bedroom, 2-bath home, set on just under an acre of peaceful, natural surroundings on the edge of Burford. Every inch of this home has been thoughtfully updated, offering modern comfort with timeless style. Outside, enjoy your own private oasis backing onto Lions Park and Whitemans Creek, creating a rare blend of privacy, scenery, and outdoor enjoyment. The detached garage provides an ideal space for hobbies, projects, or extra storage, making this property a perfect retreat for anyone seeking beauty, space, and convenience.
Map data © OpenStreetMap contributors
No open houses are scheduled for this home.
Can't make it? Request a private viewing.
| Sep 23, 2026 | $799,900 | ▼ $50,000 |
| Sep 9, 2026 | $849,900 | First recorded price |
Price changes since Sep 9, 2026.
| Other | Basement | 10'0'' x 6'4'' |
| Other | Basement | 12'3'' x 12'2'' |
| Utility room | Basement | 10'3'' x 11'10'' |
| Bedroom | Main level | 16'11'' x 10'7'' |
| 4pc Bathroom | Second level | — |
| Bedroom | Second level | 9'1'' x 9'4'' |
| Laundry room | Main level | 7'0'' x 8'6'' |
| 2pc Bathroom | Main level | — |
| Primary Bedroom | Main level | 11'4'' x 10'6'' |
| Living room | Main level | 11'10'' x 15'1'' |
| Eat in kitchen | Main level | 13'2'' x 12'9'' |