
$825,000
43830 Cranbrook Road
Brussels, Ontario N0G1H0
For sale· Added
About this home
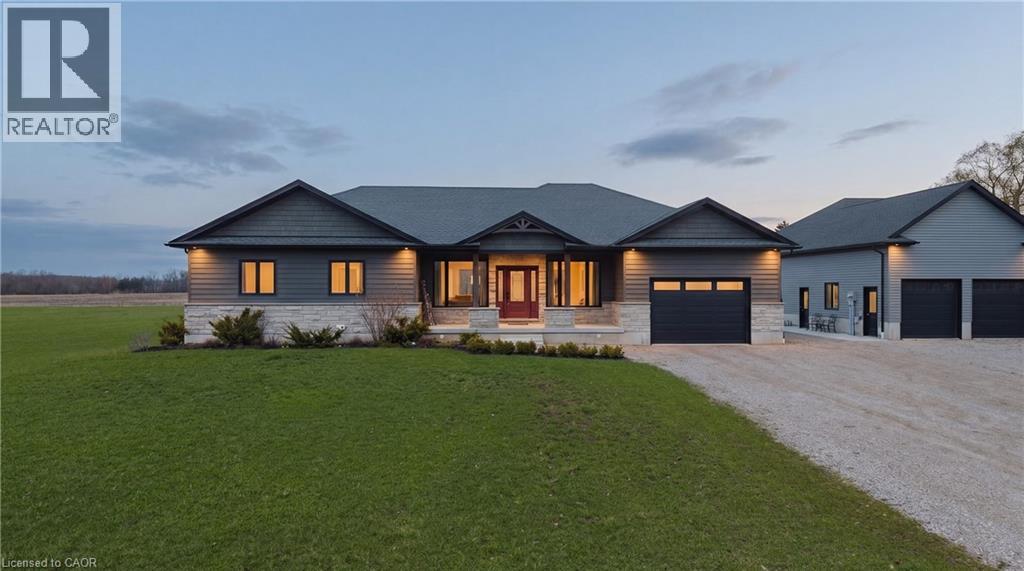
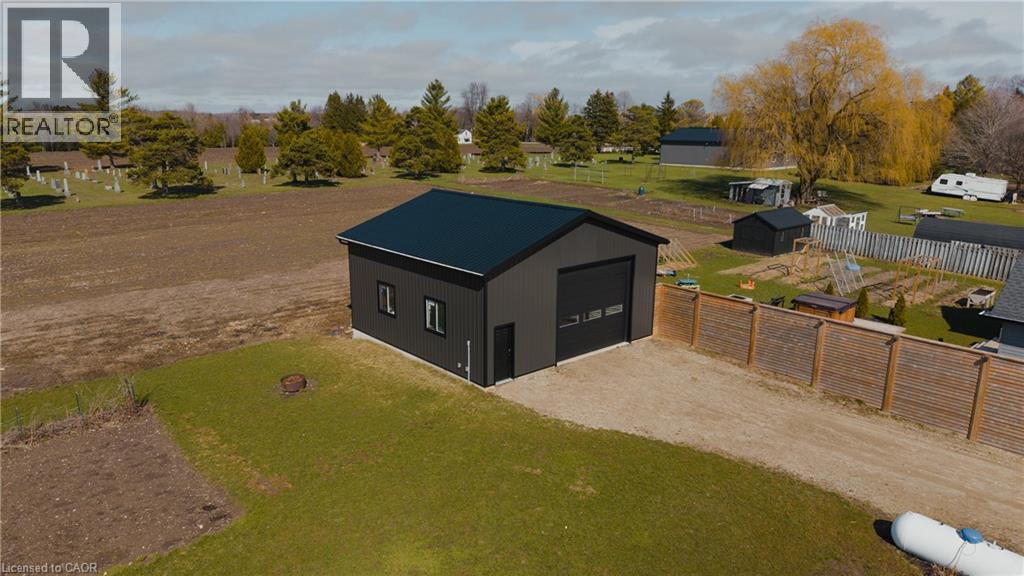
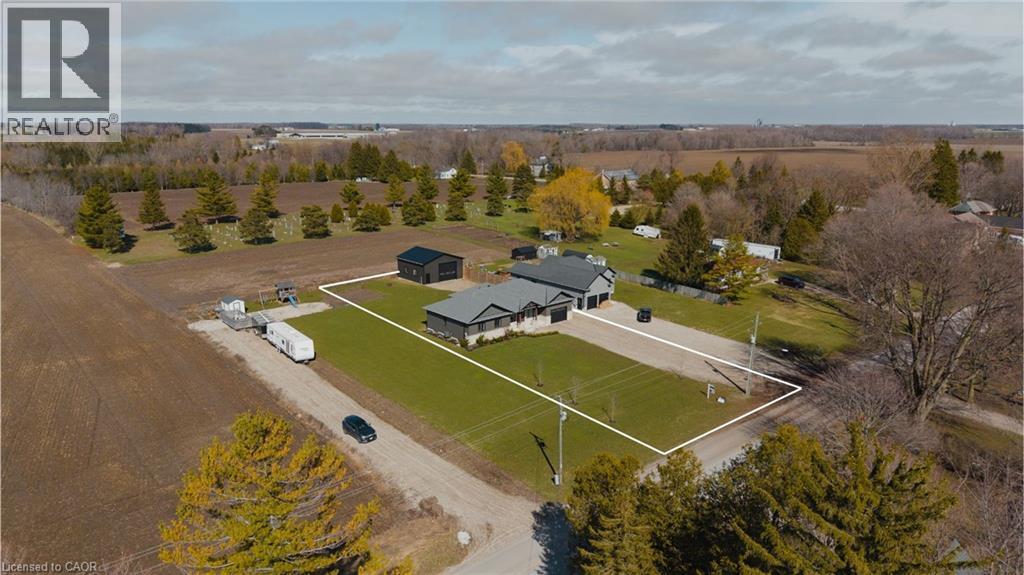
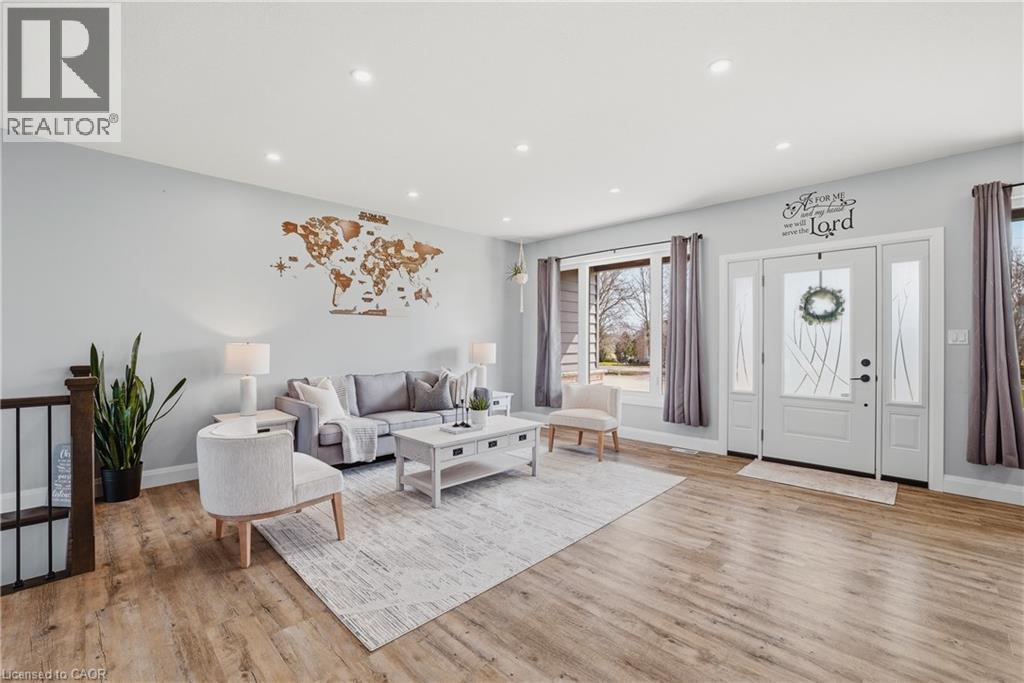
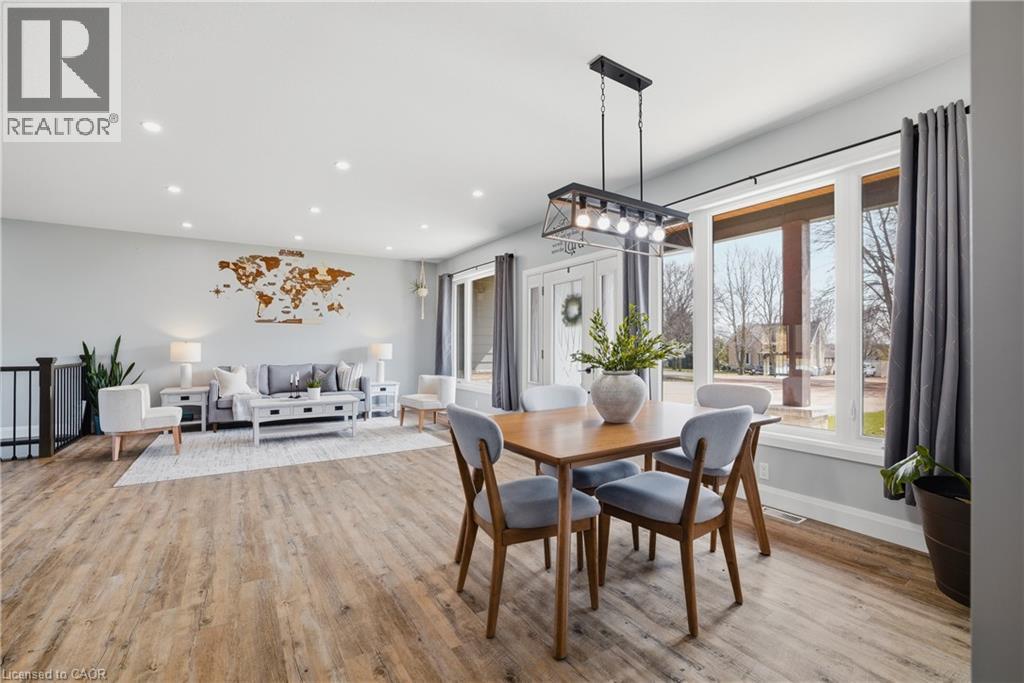
Room for the whole family. A shop for the dreamer. And a rural address that changes everything. This nearly-new 2021 built bungalow in peaceful Cranbrook checks every box on the wish list. Whether you're a growing family dreaming of space to breathe, or someone ready to trade the city grind for wide open skies and a shop to call your own, this property was made for you. Inside, the open concept main floor stretches out with a chef worthy kitchen, generous dining area, and a living room that practically begs for big family gatherings. With nearly 1,750 sq ft above grade, three bedrooms and two full baths on the main floor, and a massive mudroom/laundry room the day to day of family life just works here. But it's downstairs where the magic really happens. The fully finished basement delivers a rec room so large (over 1,000 sq ft) with incredible 9' ceilings. So big that the kids can claim one end and the adults can claim the other, with room to spare. Two more bedrooms, a 3pc bath, a dedicated toy room to keep the mess at bay, and a cold room to finish it all off. Step outside and enjoy almost half an acre of space. It's the kind of yard where kids play until bikes dark, gardens get planted, and life slows down to the pace it was always meant to be. And then there's the shop. A 30x30 detached workshop sitting right on the property. For the family, it's the place to store all the outdoor gear, the bikes, the ATVs, the hockey equipment. For the retiree, it's something else entirely. It's your sanctuary, where projects come to life, tools have a home, and the best part of having nothing to do is actually having everything you want to do. With a 2021 build, virtually everything is pretty new: the roof, the mechanicals, the central air plus all the appliances - You're not buying a renovation project; you're buying freedom. Freedom to simply enjoy where you live. Rural life never looked this good.
Location
Map data © OpenStreetMap contributors
Upcoming open housesSee all Brussels open houses
No open houses are scheduled for this home.
Can't make it? Request a private viewing.
Property details
Listing
- MLS® number
- 40821201
- Added
- Apr 15, 2026 ()
- Updated
- Aug 26, 2026 ()
- Info refreshed
Overview
- Property type
- Single Family
- Building type
- Detached
- Style
- Bungalow
- Storeys
- 1
- Finished area
- 1,730 sq ft (per measurement follows rms)
- Finished basement
- 1,652 sq ft
- Ownership
- Freehold
- Year built
- 2,021
Inside
- Bedrooms
- 3+2
- Bathrooms
- 3
- Heating
- Forced air, Propane
- Cooling
- Central air conditioning
- Fireplace
- No
- Appliances
- Washer, Refrigerator, Central Vacuum, Dishwasher, Stove, Dryer, Microwave, Hood Fan, Garage door opener
- Features
- Crushed stone driveway, Country residential, Sump Pump
Building
- Basement
- Finished, Full
- Exterior
- Stone, Vinyl siding
- Foundation
- Poured Concrete
- Parking
- Attached Garage · 6 spaces
- Security
- Smoke Detectors
Land
- Frontage
- 86 ft
- Zoning
- VR1 OS1
Services
- Water
- Well
- Sewer
- Septic System
- Utilities
- Electricity
Location
- Community
- Brussels
- Directions
- Heading west out of Cranbrook from the main intersection - house on right hand side near outskirts of town.
- Nearby
- Quiet Area, School Bus
Running costs
- Annual property tax
- $6,423
Rooms
| Utility room | Basement | 8'10'' x 8'9'' |
| Cold room | Basement | 24'4'' x 5'11'' |
| Recreation room | Basement | 34'1'' x 30'0'' |
| Bonus Room | Basement | 23'0'' x 8'9'' |
| Bedroom | Basement | 14'3'' x 12'8'' |
| Bedroom | Basement | 14'3'' x 12'8'' |
| 3pc Bathroom | Basement | 14'2'' x 5'11'' |
| 4pc Bathroom | Main level | 10'6'' x 7'10'' |
| 4pc Ensuite bath | Main level | 10'6'' x 7'0'' |
| Laundry room | Main level | 17'10'' x 10'1'' |
| Bedroom | Main level | 10'0'' x 12'0'' |
| Bedroom | Main level | 14'2'' x 12'0'' |
| Primary Bedroom | Main level | 14'9'' x 12'4'' |
| Dining room | Main level | 9'1'' x 11'10'' |
| Living room | Main level | 16'0'' x 31'1'' |
| Kitchen | Main level | 15'1'' x 15'1'' |