 For sale 48
$392,000
2 bed2 bath1,000–1,199 sq ft
125 William Street North #406
Brockton
17 days agoMLS® X13832354
Wilfred McIntee & Co Limited
9 Cardinal Street
Brockton, Ontario N0G2V0
For sale· Added
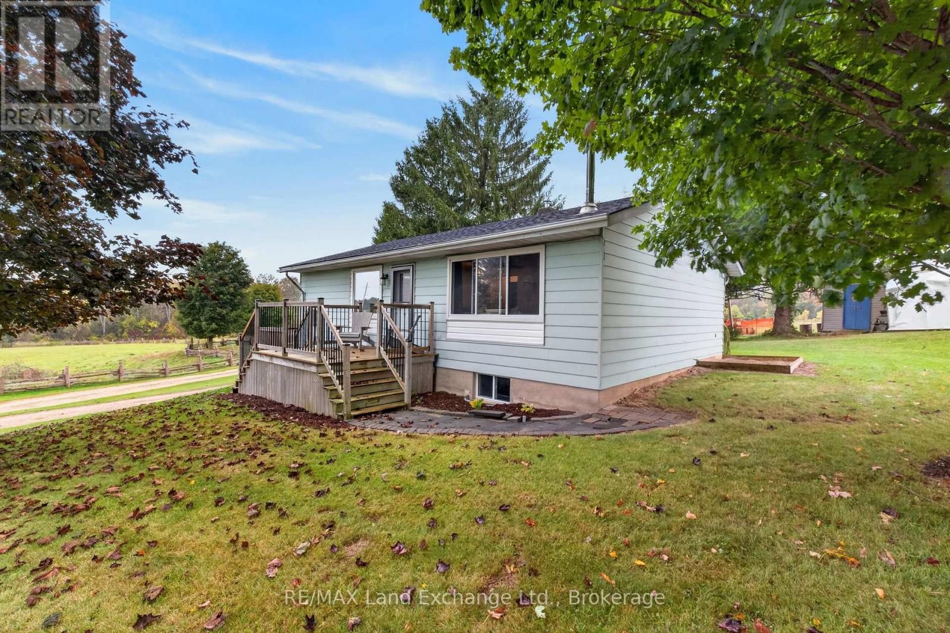
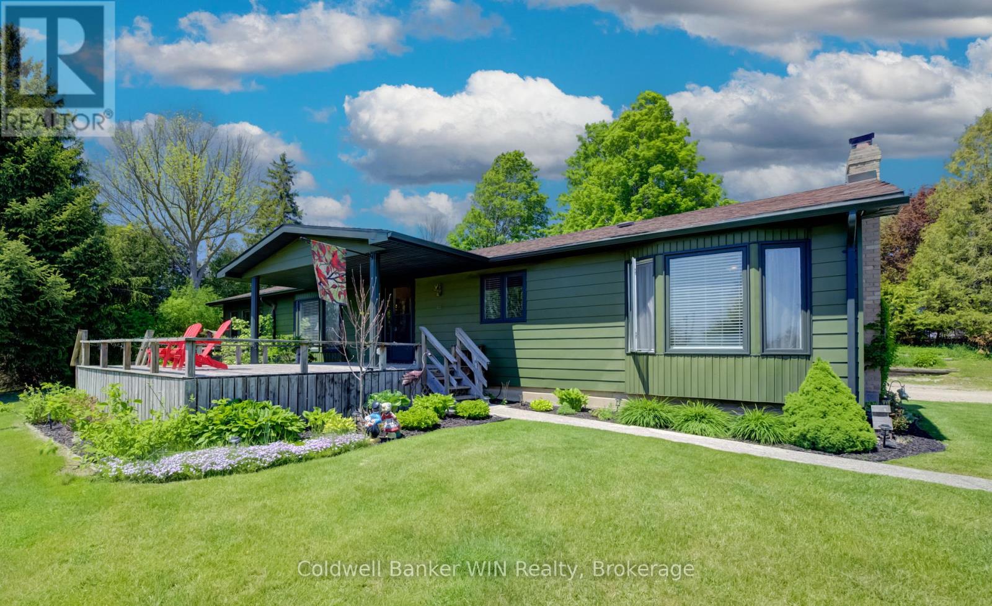
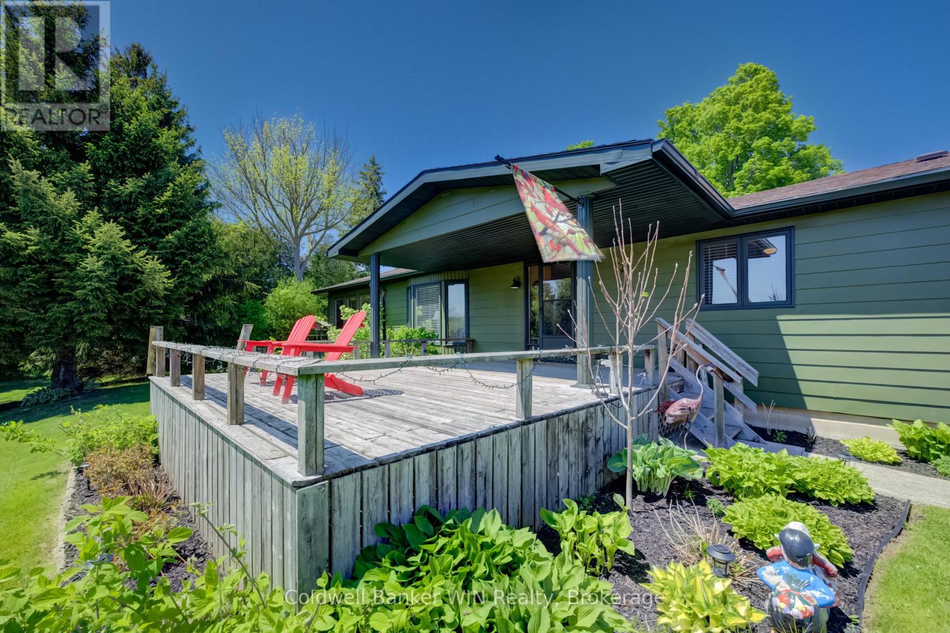
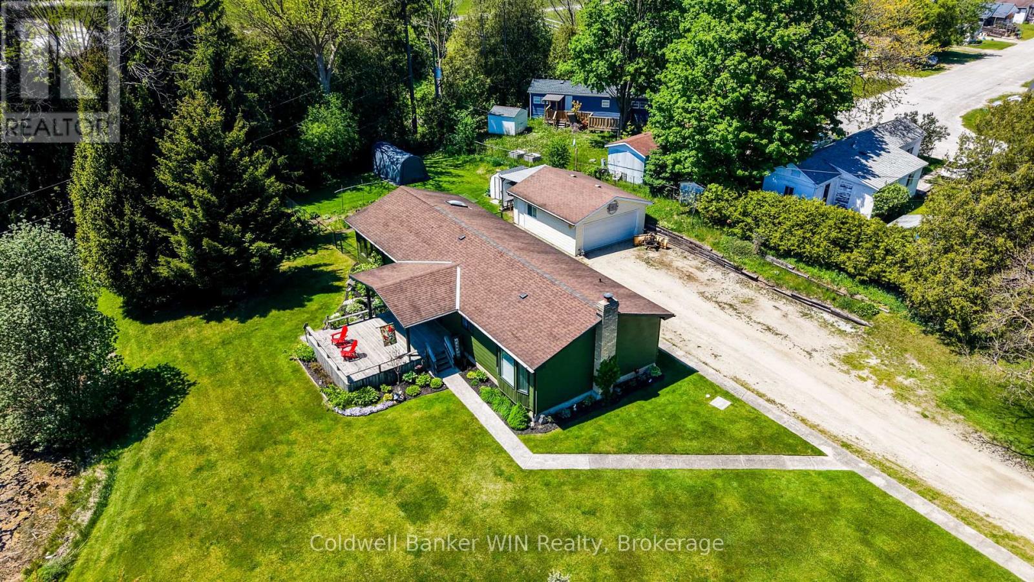
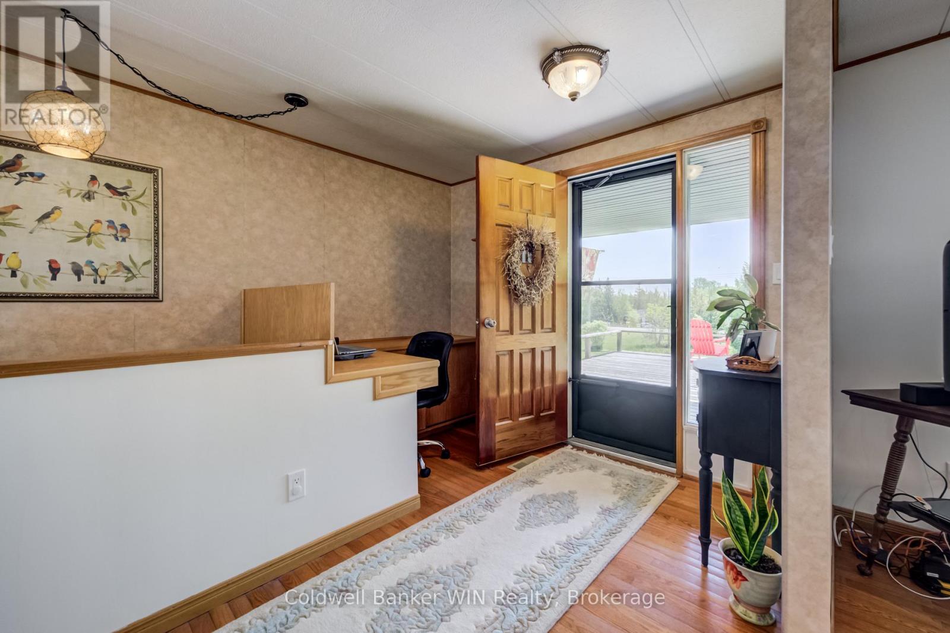
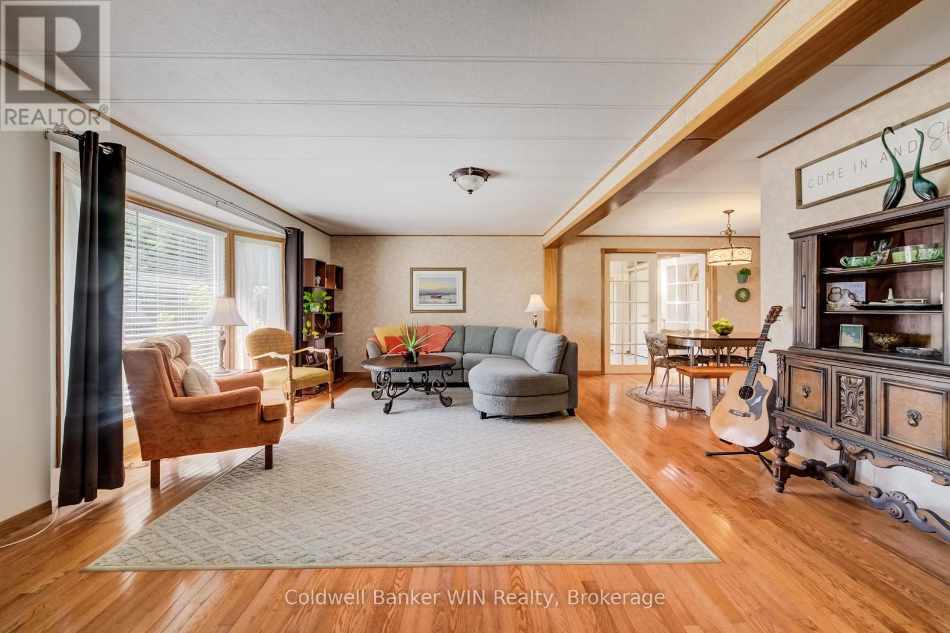
Welcome to this exceptional executive-style modular home, built on a concrete foundation with a fully basement with finished space, offering impressive living space and a truly unique setting. Located on a private lot at the front of the park, this property enjoys a long private driveway, beautiful pond views, and an impressive detached garage/shop. As you arrive, you'll immediately notice the freshly painted exterior and attractive curb appeal. Step inside from the front deck, where you can enjoy peaceful views overlooking the pond, and enter a spacious, welcoming foyer. The main floor features a bright living room with large windows that capture the scenic water views. The well-designed layout includes a spacious galley kitchen, dedicated dining area, and an additional family room complete with a cozy gas fireplace. Convenient main-floor laundry is located just off the rear entrance. You'll also find a 4-piece family bathroom, a generous secondary bedroom, and a primary suite featuring a walk-in closet and private 3-piece ensuite. The lower level recreation room centered around a WETT-certified wood-burning fireplace, creating the perfect gathering place. This level also includes a third bedroom, utility room, and an oversized storage room with plenty of space for seasonal items, hobbies, or workshop needs. Outside, the property continues to impress with a newly fenced yard, multiple outbuildings for additional storage, and a large detached double-car garage/shop ideal for vehicles, projects, or extra workspace. Have kids? The bus pickup is right at the end of the driveway. This one-of-a-kind home is move-in ready and waiting for its next owner. Improvements in 2025 include: exterior paint, fencing, basement, soft shed cover, main floor paint, WETT for fireplace, farmhouse exterior lighting. Monthly Land Lease $493.62, Monthly Water $23.00, Monthly Property Tax $100.56. Seller to provide $5,000 rebate on closing to successful Buyer.
Map data © OpenStreetMap contributors
No open houses are scheduled for this home.
Can't make it? Request a private viewing.
| Sep 15, 2026 | $375,000 | ▼ $24,900 |
| Sep 11, 2026 | $399,900 | First recorded price |
Price changes since Sep 11, 2026.
| Kitchen | Main level | 3.61 x 2.5 m |
| Utility room | Basement | 1.69 x 1.39 m |
| Office | Main level | 1.16 x 1.37 m |
| Dining room | Main level | 5.48 x 3.45 m |
| Living room | Main level | 5.57 x 3.75 m |
| Family room | Main level | 3.75 x 7.12 m |
| Primary Bedroom | Main level | 3.51 x 5.23 m |
| Bedroom | Main level | 3.53 x 3.45 m |
| Bathroom | Main level | 2.4 x 2.13 m |
| Bathroom | Main level | 2.31 x 2.43 m |
| Bedroom | Basement | 4.17 x 3.13 m |
| Recreational, Games room | Basement | 11.01 x 6.55 m |