 For sale 29
$219,900
1 bed0 bath0–699 sq ft
159 Maple Hill Road
Brockton
4 months agoMLS® X13143834
eXp Realty
5 Valleyside Drive #402
Brockton, Ontario N0G2V0
For sale· Added
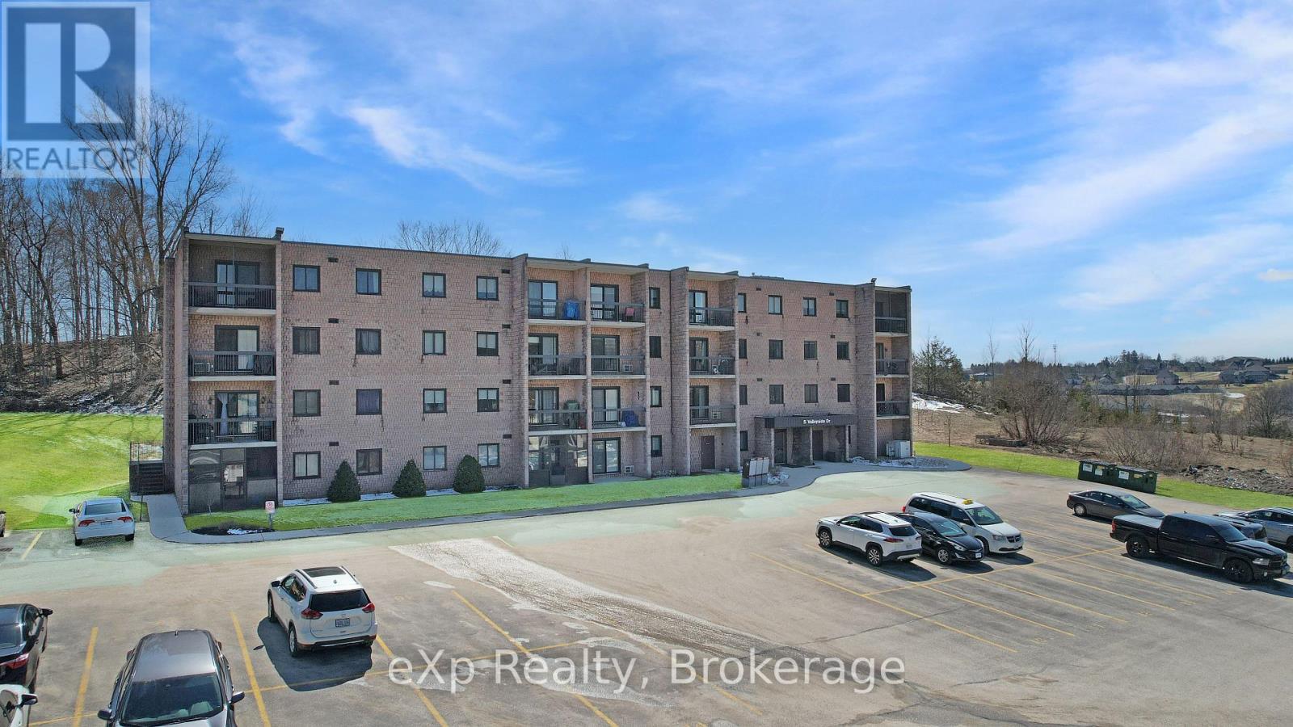
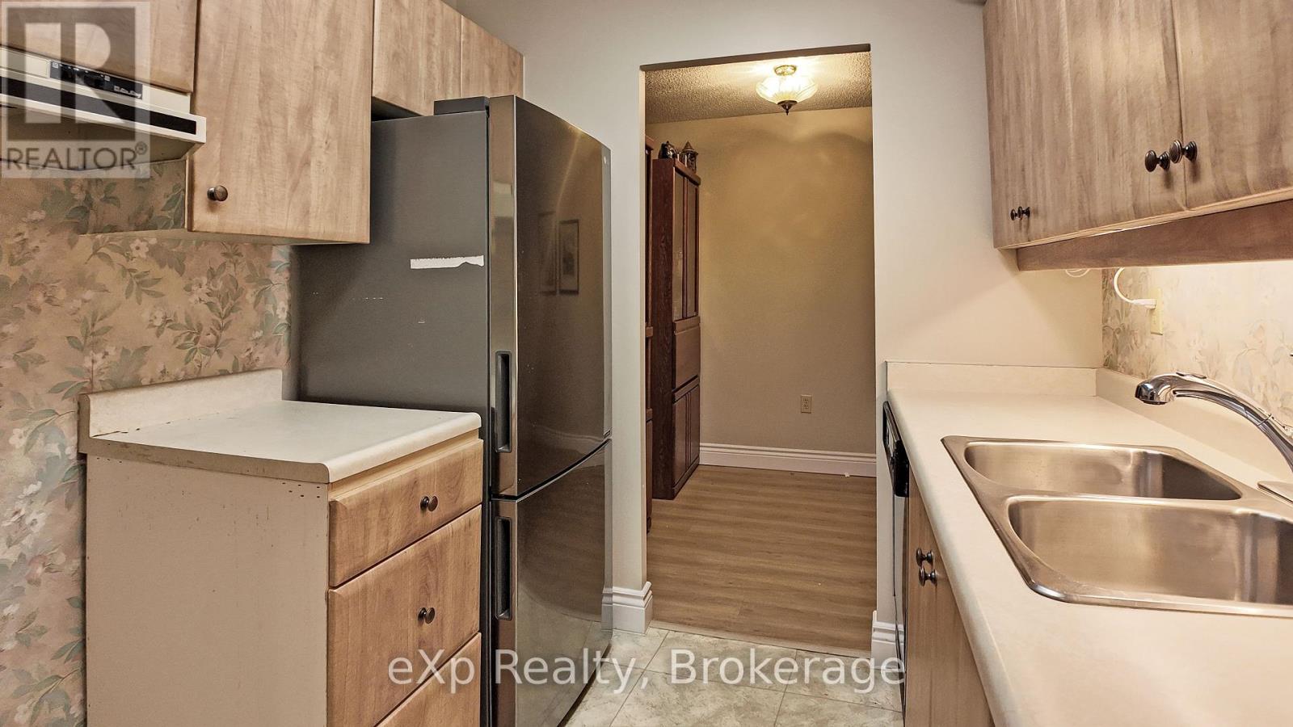
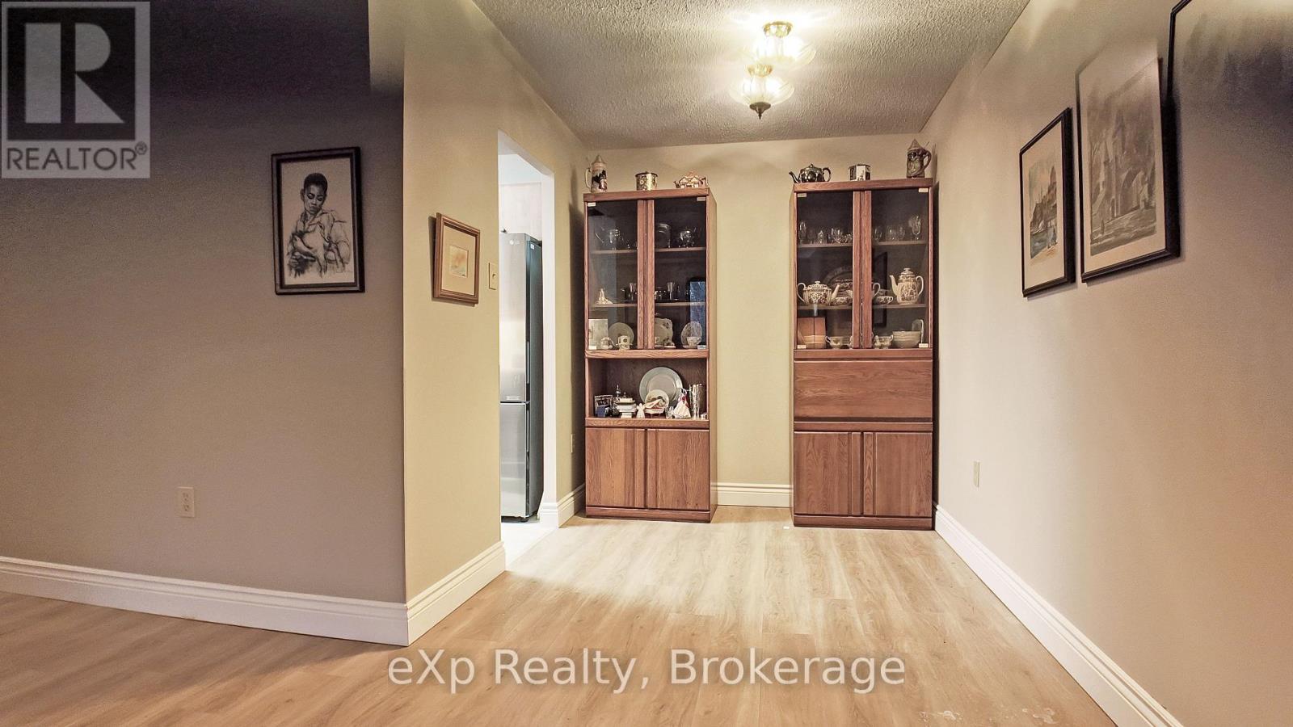
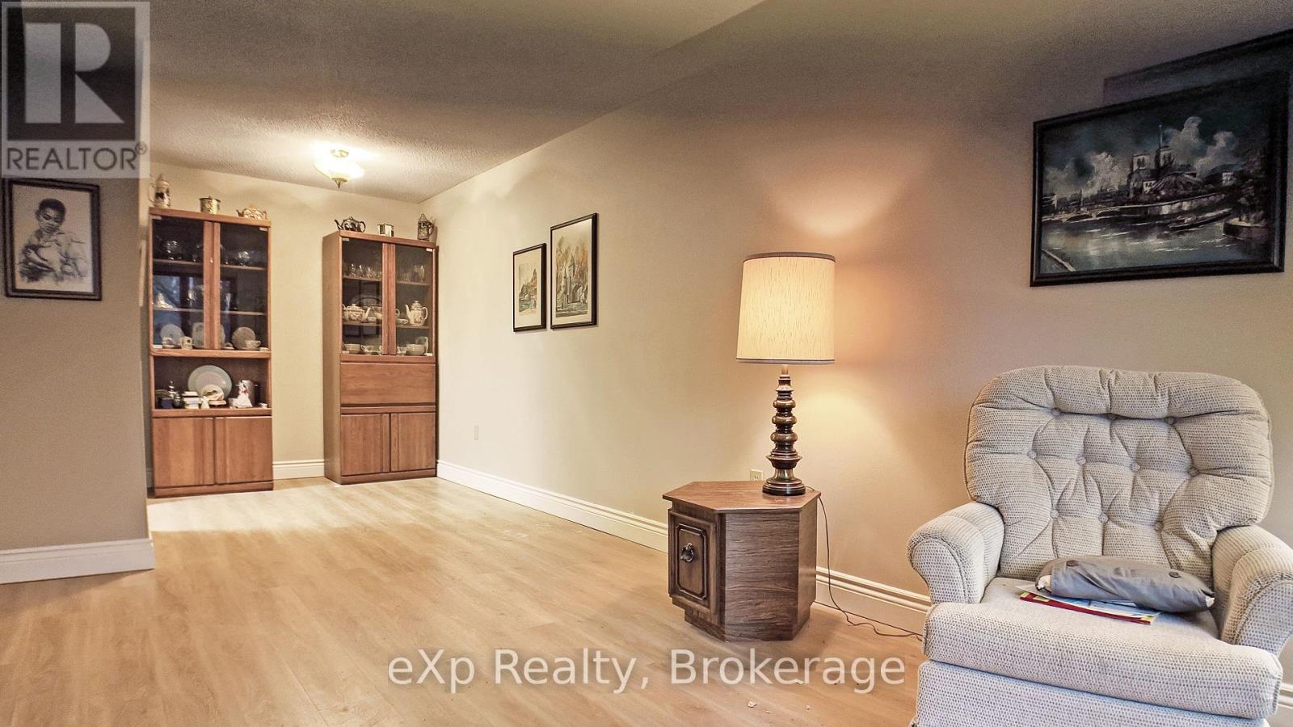
Discover comfort and convenience in this beautifully maintained two-bedroom condo in the charming town of Walkerton. Situated in the top corner unit, this bright and inviting home offers added privacy and peaceful views of the trees behind the property. Featuring in-suite laundry and clear pride of ownership throughout, the layout provides comfortable living with two bedrooms. Enjoy your morning coffee or evening sunsets from the private balcony while taking in the quiet surroundings. Only a short walk from scenic trails and a nearby dog park, this home offers an ideal blend of nature and modern living. Whether you're a first-time buyer, investor, or looking to downsize, this condo is ready to welcome you home.
Map data © OpenStreetMap contributors
No open houses are scheduled for this home.
Can't make it? Request a private viewing.
| Oct 5, 2026 | $260,000 | ▼ $25,000 |
| Sep 9, 2026 | $285,000 | First recorded price |
Price changes since Sep 9, 2026.
| Bedroom 2 | Main level | 4.04 x 2.4 m |
| Living room | Main level | 5.04 x 3.63 m |
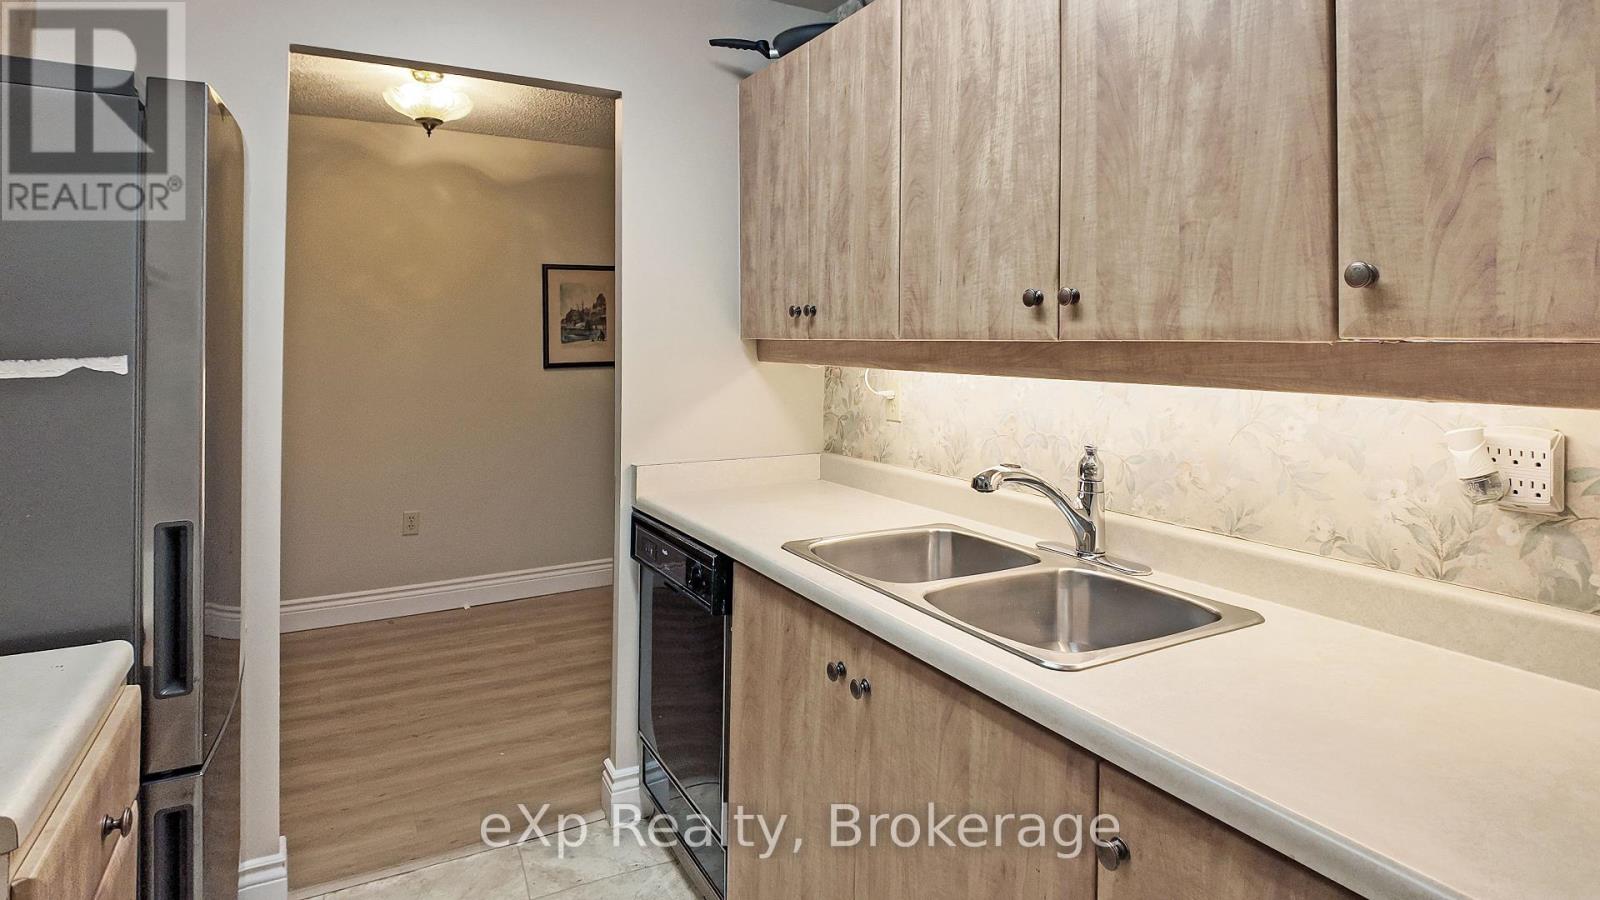
| Kitchen | Main level | 2.19 x 2.24 m |
| Dining room | Main level | 2.16 x 2.4 m |
| Utility room | Main level | 2.05 x 1.57 m |
| Bedroom | Main level | 3.77 x 3.09 m |