 For sale 50
$639,900
3 bed3 bath1,100–1,500 sq ft
1030 Yonge Street South
Brockton
11 days agoMLS® X13865576
RE/MAX REAL ESTATE CENTRE INC.
271 Thomas Street
Brockton, Ontario N0G2V0
For sale· Added
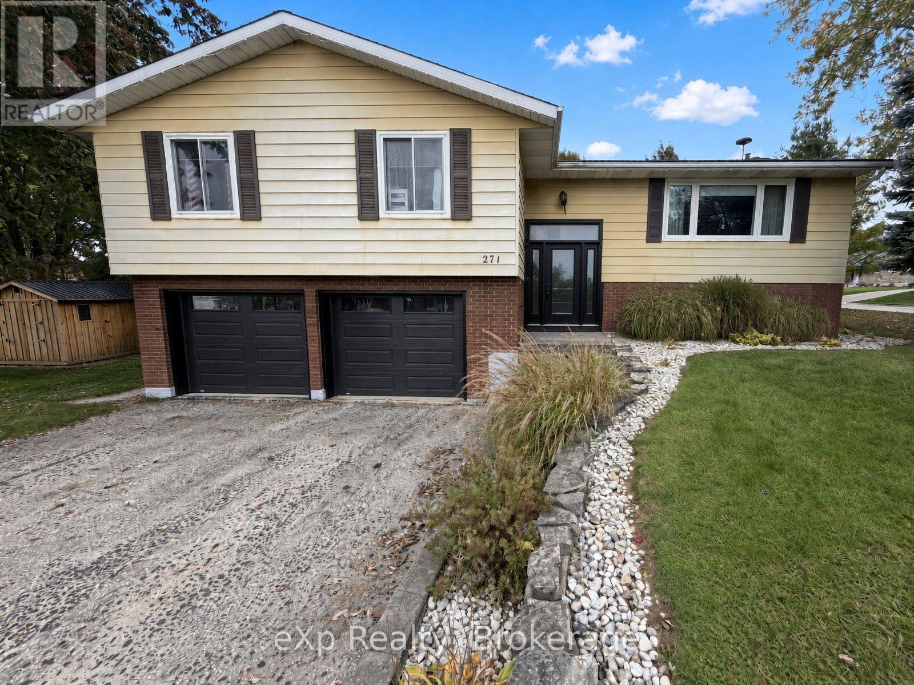
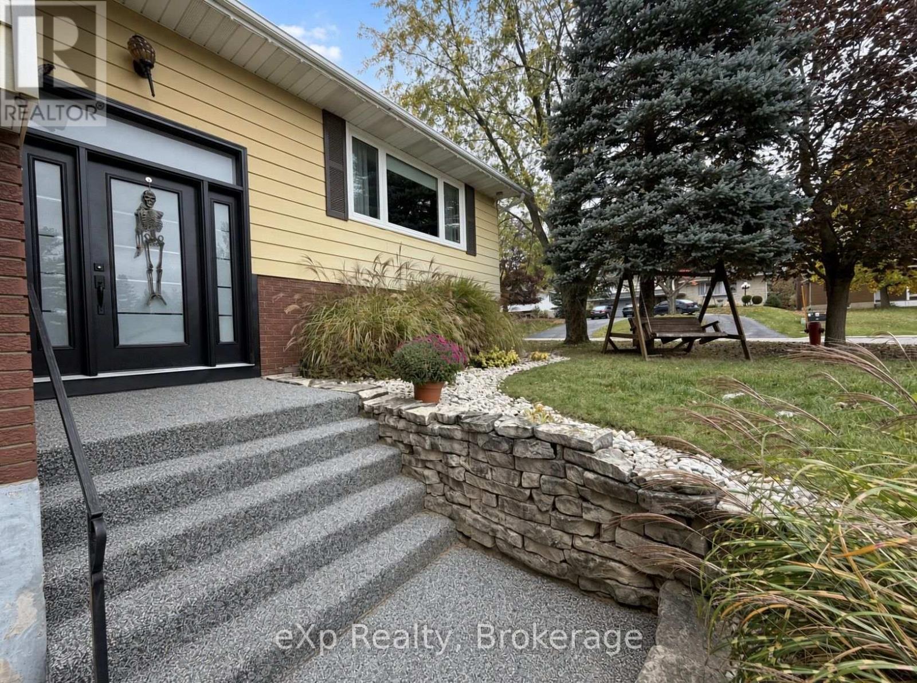
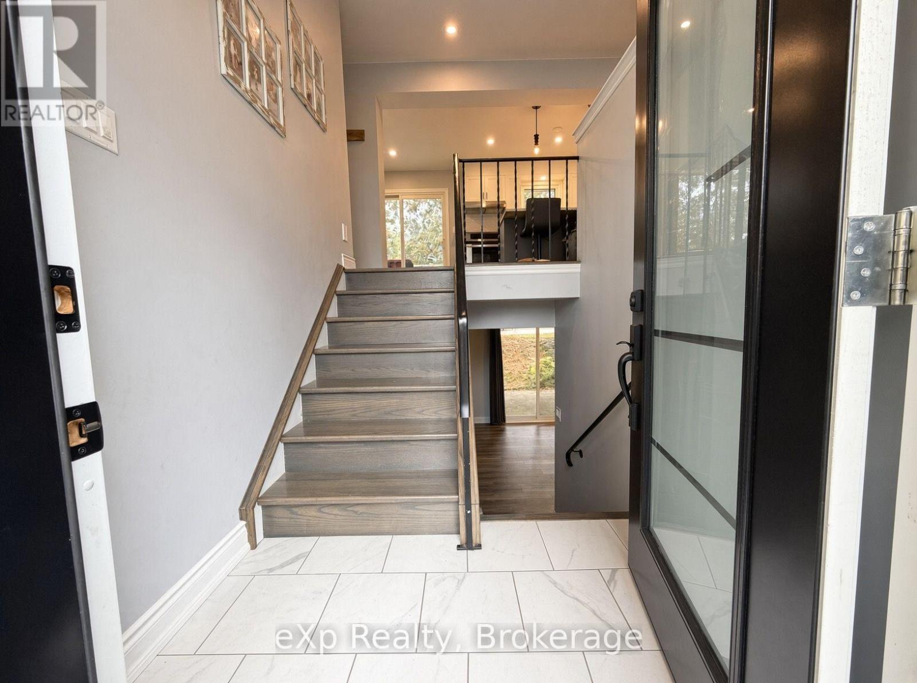
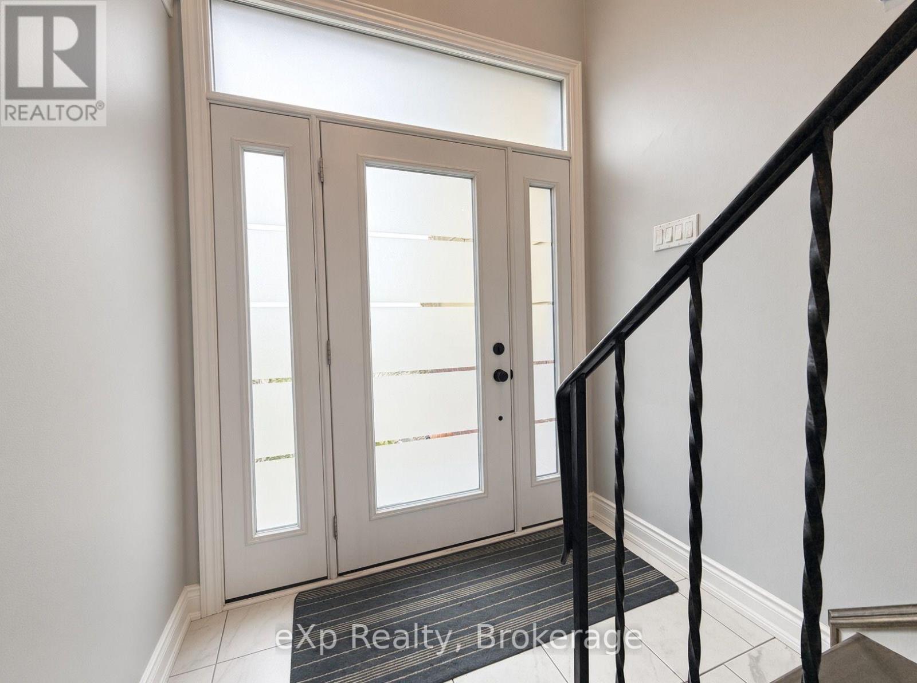
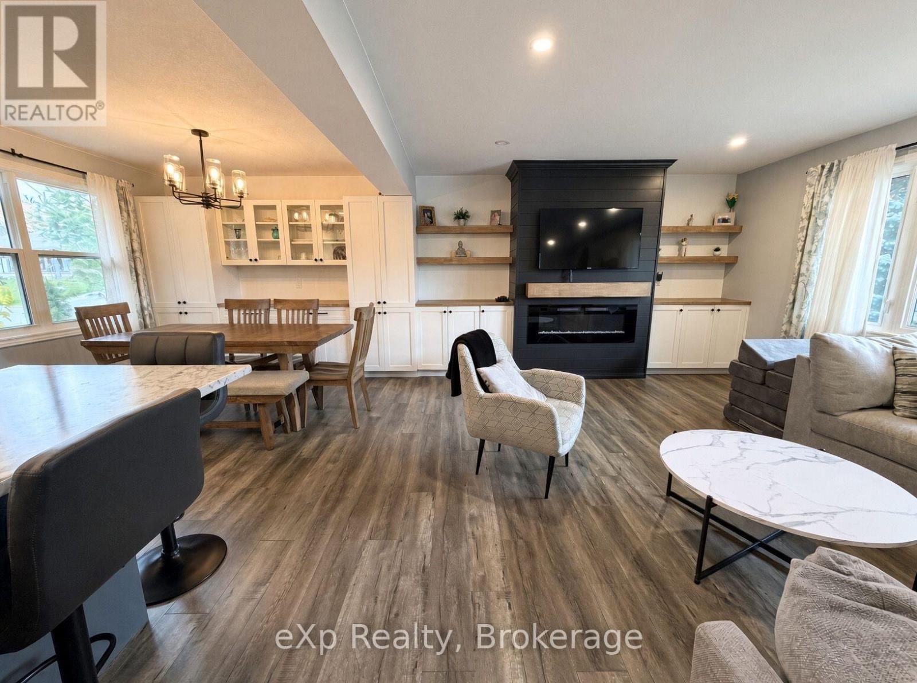
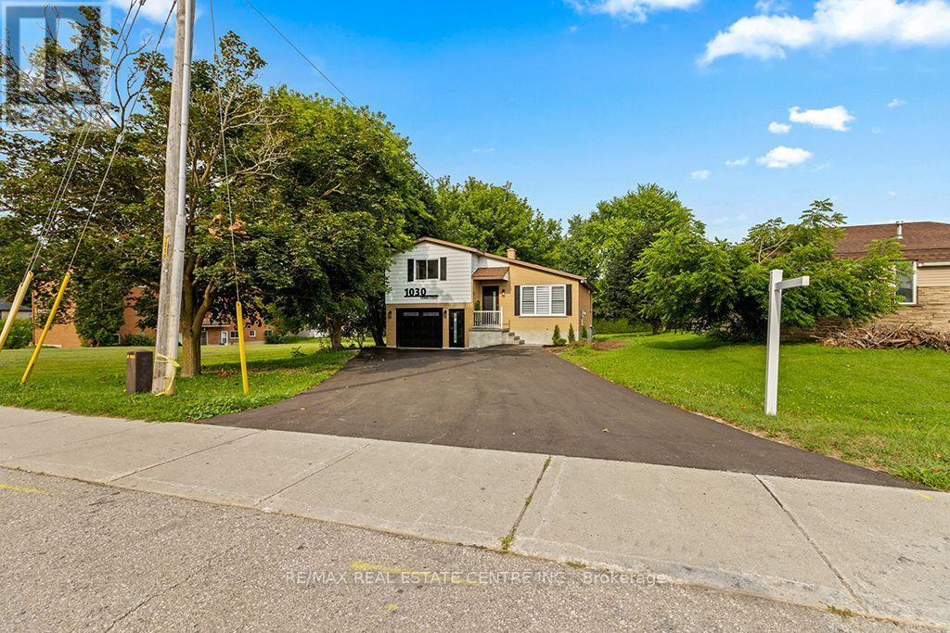
Welcome to 271 Thomas Street in Walkerton. This raised bungalow sits on a desirable street in a sought-after area of town. Upon entering, you're greeted by a large foyer with convenient access to both the main floor and lower level. The main level features an updated open-concept eat-in kitchen with a large island that flows seamlessly into the dining and living areas. Patio doors open onto the rear deck, and three nicely sized bedrooms plus a full bathroom complete this level. The lower level offers a spacious oversized rec room with patio doors leading to the walk-out, a second full bathroom, and a large furnace/laundry room. A double-car garage and a great yard round out the property. Definitely worth a look.
Map data © OpenStreetMap contributors
No open houses are scheduled for this home.
Can't make it? Request a private viewing.
| Kitchen | Main level | 5.69 x 2.96 m |
| Dining room | Main level | 2.98 x 2.96 m |
| Living room | Main level | 5.46 x 3.95 m |
| Primary Bedroom | Main level | 3.65 x 5.71 m |
| Bedroom | Main level | 3.25 x 5.72 m |
| Bedroom | Main level | 3.31 x 3.23 m |
| Foyer | Main level | 2 x 3.95 m |
| Recreational, Games room | Lower level | 7.48 x 6.91 m |
| Laundry room | Lower level | 4.46 x 2.86 m |