 For sale 50
$639,900
3 bed3 bath1,100–1,500 sq ft
1030 Yonge Street South
Brockton
7 days agoMLS® X13865576
RE/MAX REAL ESTATE CENTRE INC.
115 Brown'S Lane
Brockton, Ontario N0G2V0
For sale· Added
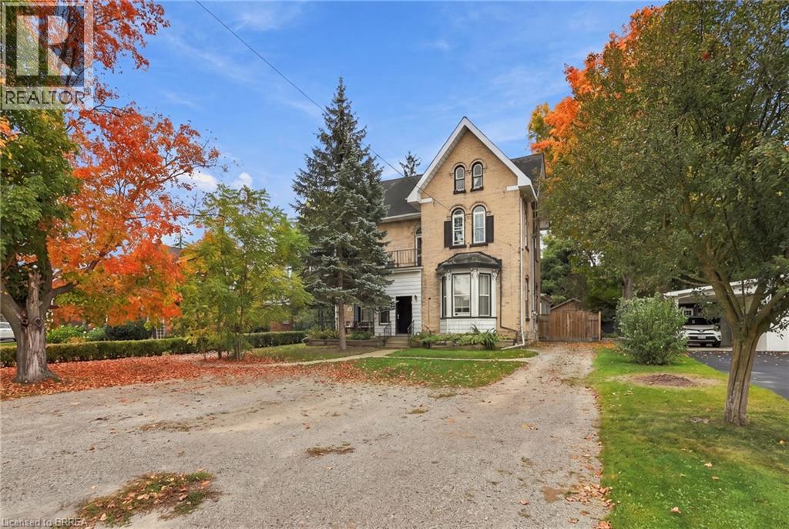
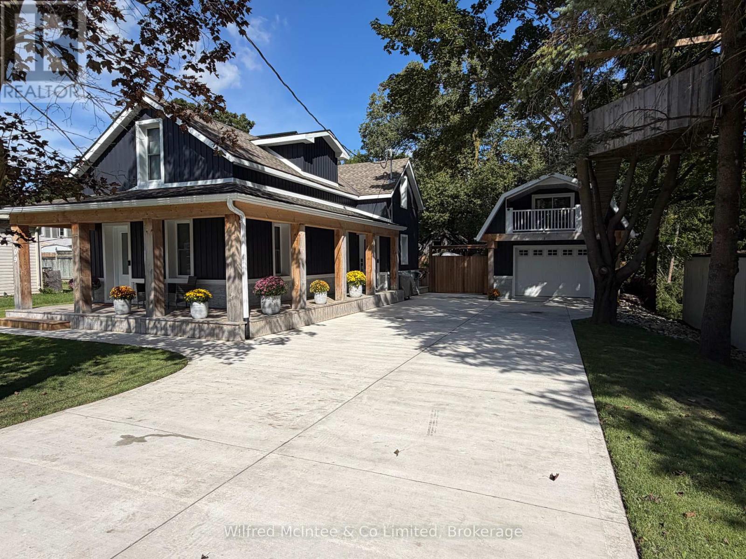
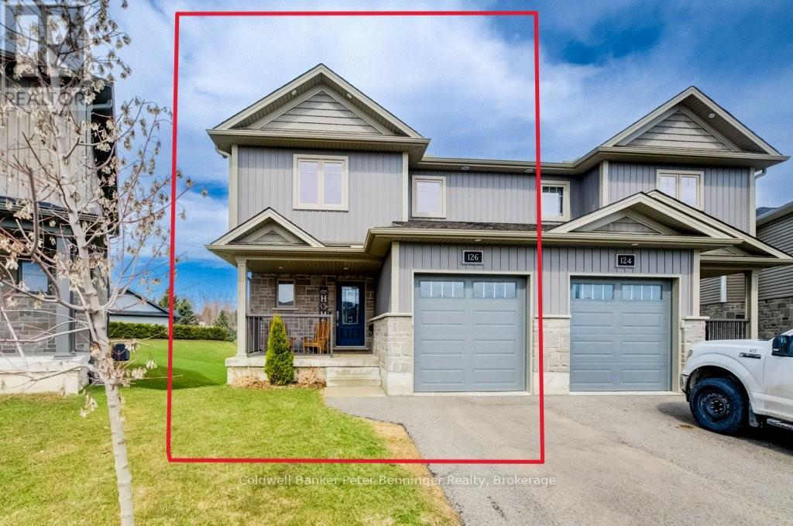
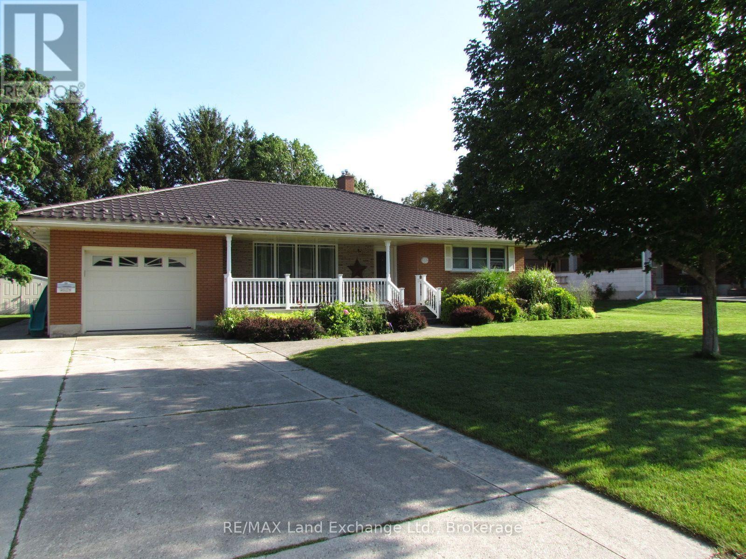
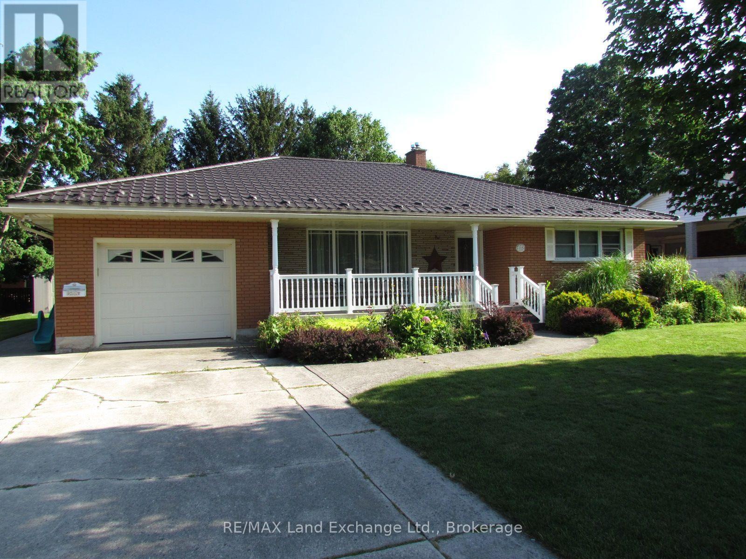
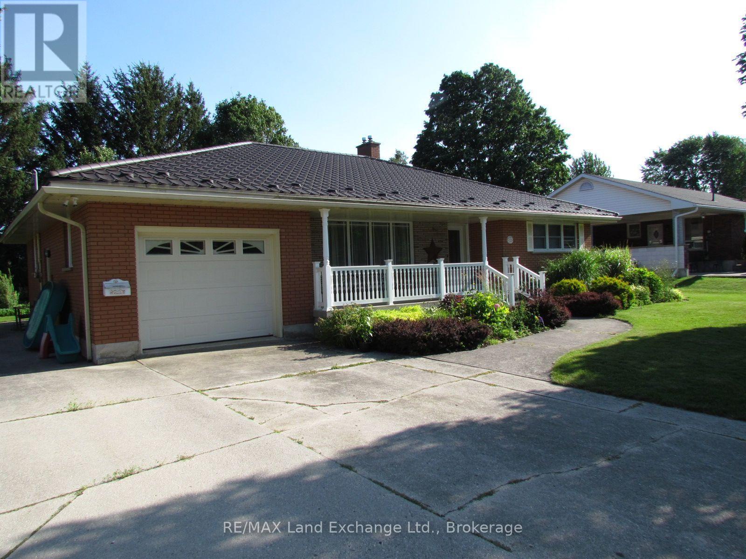
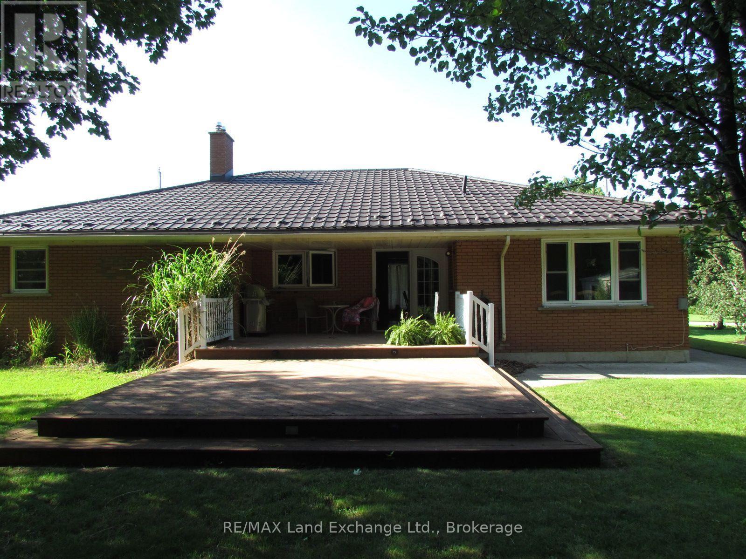
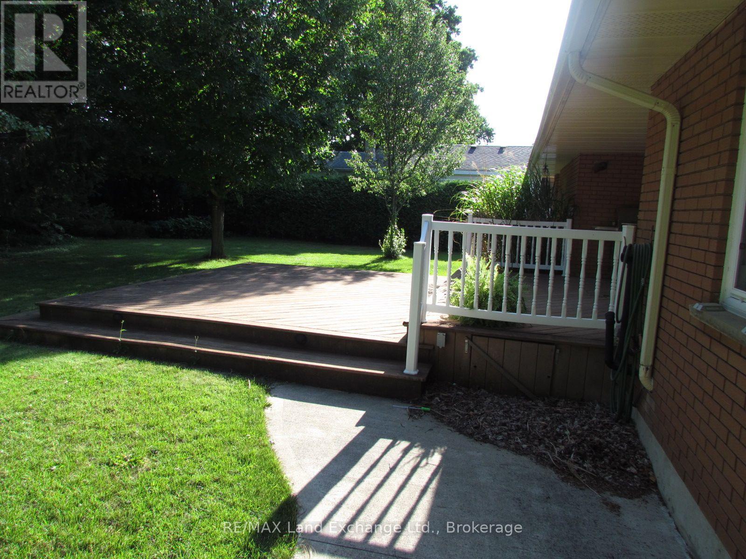
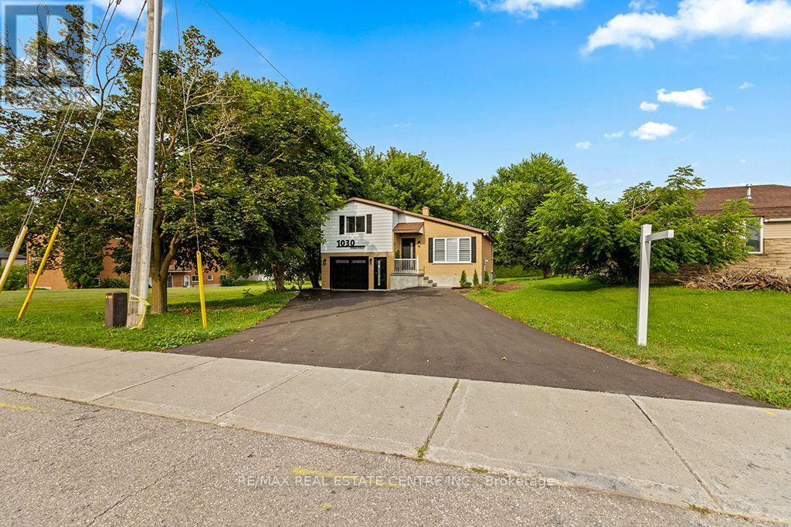
Beautiful family home on a mature street awaits your family. This solid Brick home has an extra large lot, 16 x 25 maintenence free rear deck, cement driveway, sidewalk & lifetime steel roof. The main floor has 2 bedrooms, large kitchen, large mudroom with entrance off the garage & patio doors to the tree lined yard. Large rec room & extra rooms in basement.
Map data © OpenStreetMap contributors
No open houses are scheduled for this home.
Can't make it? Request a private viewing.
| Kitchen | Main level | 3.6576 x 5.7912 m |
| Laundry room | Main level | 3.6576 x 4.2672 m |
| Bathroom | Main level | 0.9144 x 1.8288 m |
| Living room | Main level | 3.6576 x 5.7912 m |
| Primary Bedroom | Main level | 4.8768 x 3.6576 m |
| Bathroom | Main level | 2.4384 x 2.1336 m |
| Bedroom | Main level | 3.6576 x 3.3528 m |
| Recreational, Games room | Lower level | 10.668 x 4.2672 m |
| Other | Lower level | 4.8768 x 2.7432 m |
| Bathroom | Lower level | 0.9144 x 1.8288 m |
| Utility room | Lower level | 3.9624 x 4.2672 m |
| Other | Lower level | 3.9624 x 5.1816 m |