 For sale 48
$392,000
2 bed2 bath1,000–1,199 sq ft
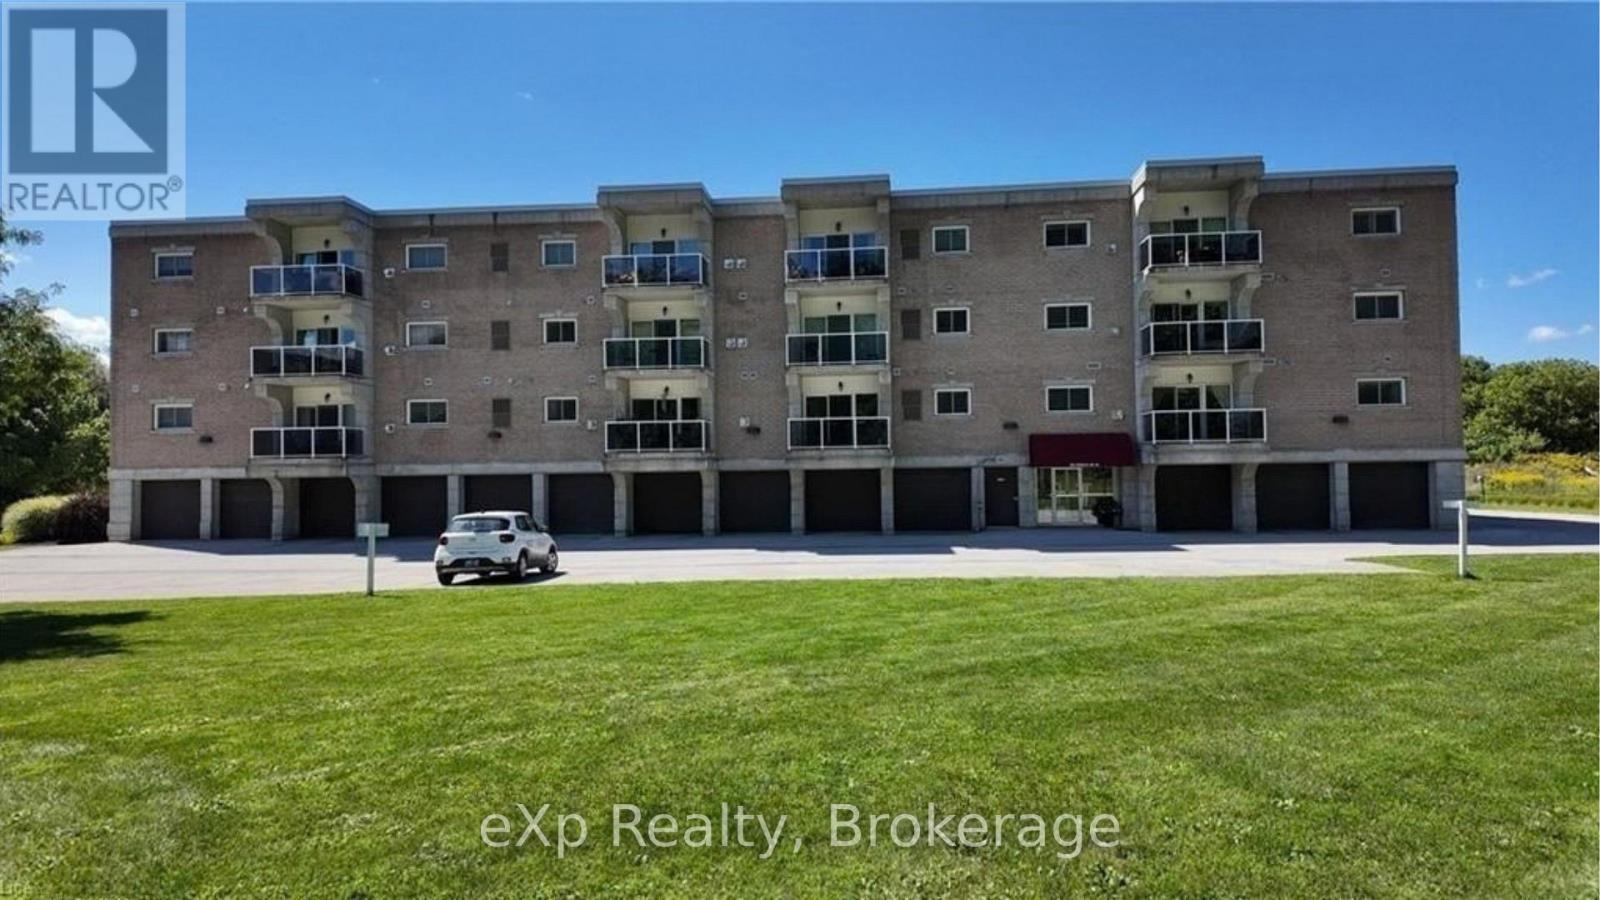
125 William Street North #406
Brockton
17 days agoMLS® X13832354
Wilfred McIntee & Co Limited
110 Brown'S Lane
Brockton, Ontario N0G2V0
For sale· Added
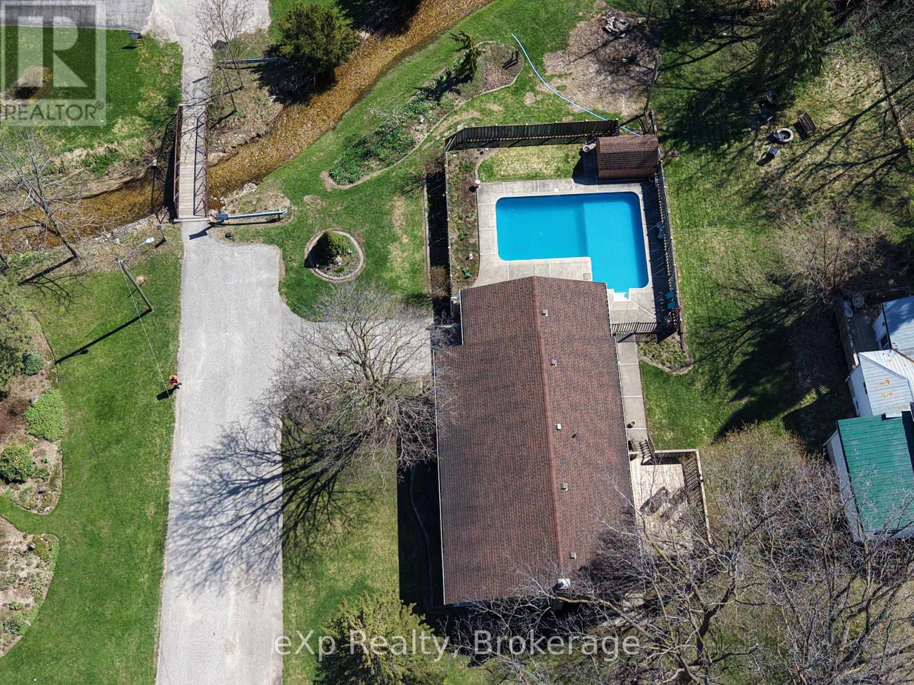
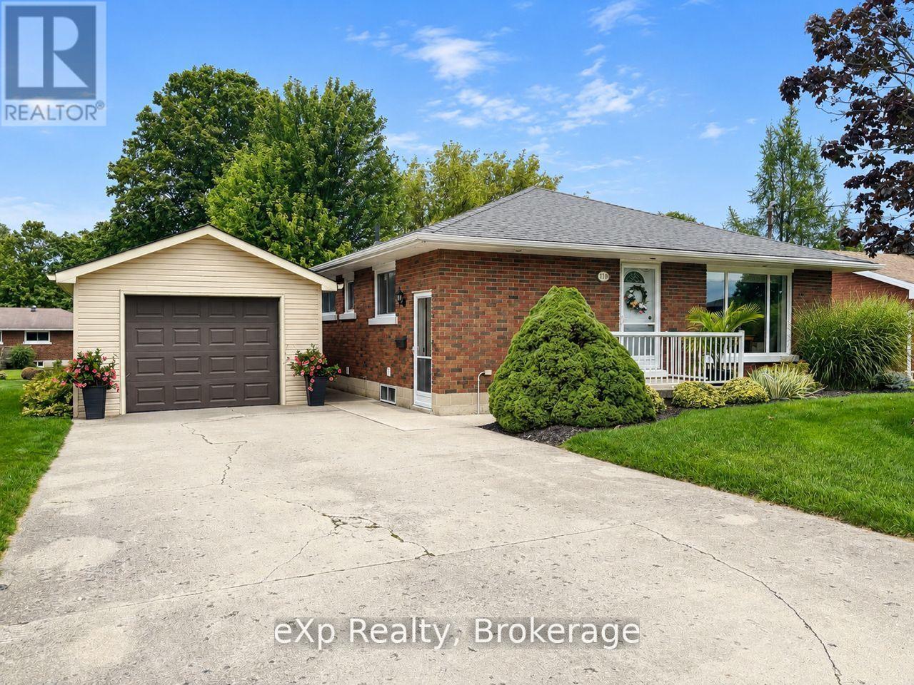
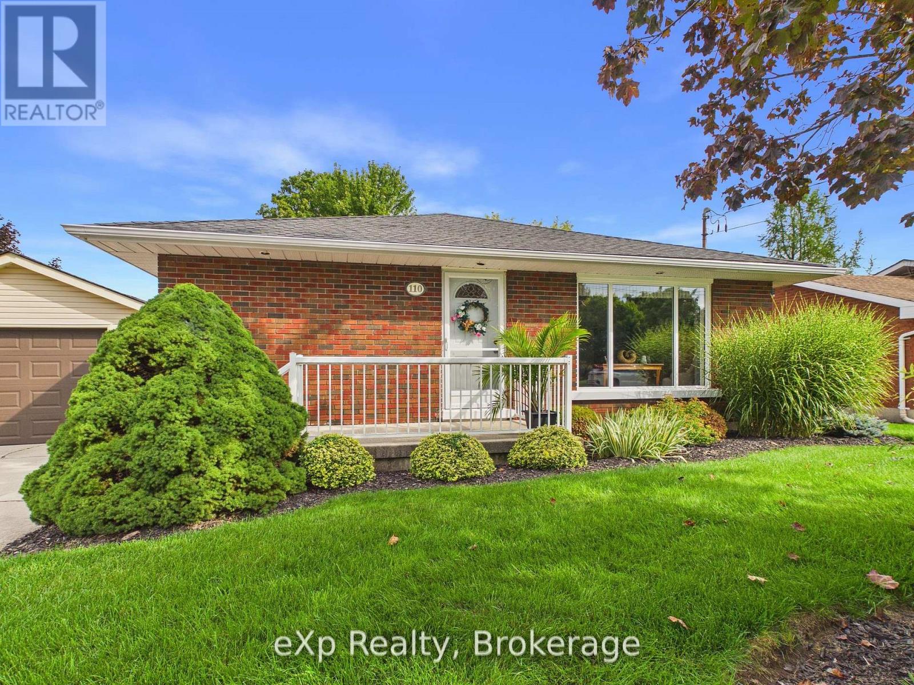
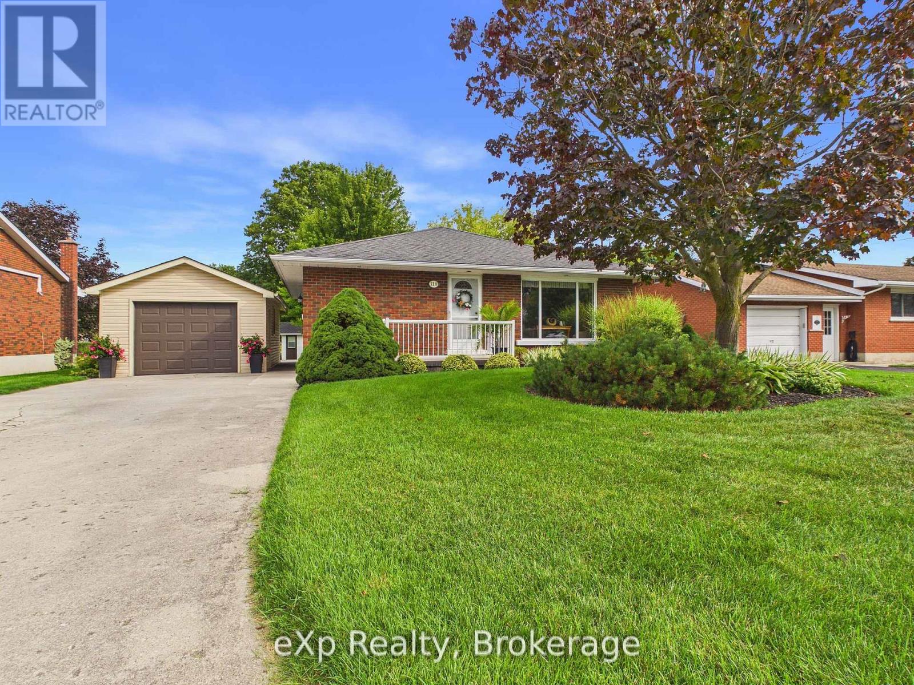
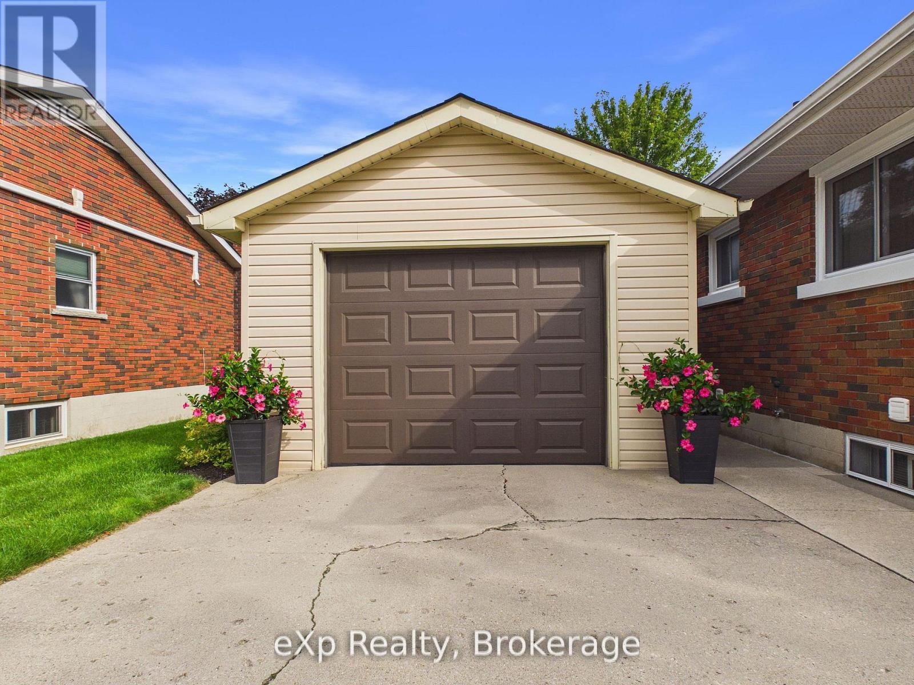
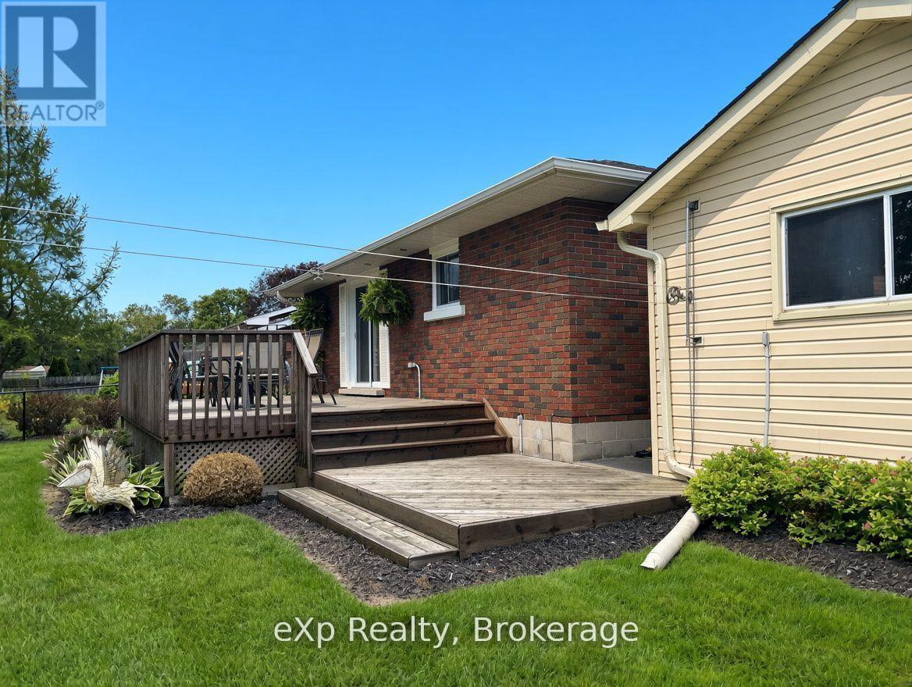
Impeccably maintained, move-in ready and in a fantastic Walkerton neighbourhood! The inviting curb appeal catches your eye the moment you arrive at this well-kept brick bungalow offering an easy, functional layout with plenty of space for comfortable living. The main floor features two good-sized bedrooms, a full bath, and an open-concept kitchen and living area, plus a cozy smaller room with patio doors leading to the rear deck and yard. Downstairs there's even more room to spread out with an oversized recreation room., three piece bath and a sizeable laundry/storage room with loads of space to keep everything organized. Outside, you'll love the beautifully maintained perennial gardens, two-tier deck and private yard-perfect for enjoying your morning coffee or relaxing at the end of the day. A detached 22.5' x 15' garage provides excellent space for parking, storage, hobbies or the toys that need a home. The whole property has been meticulously cared for inside and out, There's really nothing to do but to move in and enjoy. This fantastic location is close to many of Walkerton's amenities, making everyday errands, shopping, dining and recreation easy to get to. If you're looking for a home that's been loved, maintained and is ready to go, this one deserves a look.
Map data © OpenStreetMap contributors
No open houses are scheduled for this home.
Can't make it? Request a private viewing.
| Oct 12, 2026 | $474,900 | ▼ $25,000 |
| Sep 14, 2026 | $499,900 | First recorded price |
Price changes since Sep 14, 2026.
| Kitchen | Main level | 3.45 x 2.89 m |
| Other | Lower level | 1.13 x 2.67 m |
| Living room | Main level | 4.63 x 4.33 m |
| Bathroom | Main level | 1.49 x 2.26 m |
| Primary Bedroom | Main level | 3.7 x 4.49 m |
| Bedroom | Main level | 3.32 x 3.78 m |
| Other | Main level | 2.44 x 1.94 m |
| Recreational, Games room | Lower level | 9.38 x 4.27 m |
| Bathroom | Lower level | 1.63 x 1.63 m |
| Laundry room | Lower level | 3.66 x 4.68 m |
| Other | Lower level | 2.67 x 3.07 m |