 For sale 50
$574,999
3 bed2 bath1,100–1,500 sq ft
535 George Street
Beaverton, Brock
21 days agoMLS® N13814180
RE/MAX ALL-STARS REALTY INC.
65 Beaver Ridge Drive
Cannington, Brock, Ontario L0E1E0
For sale· Added
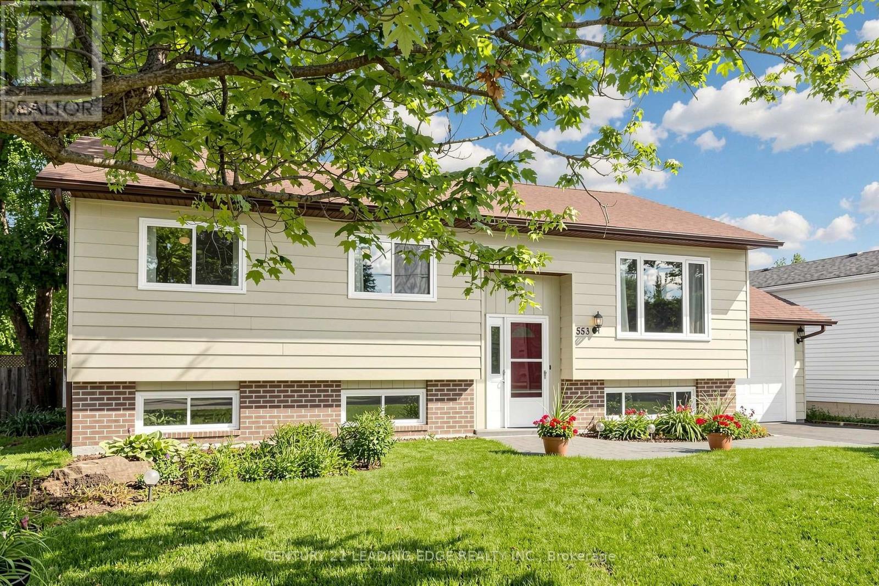
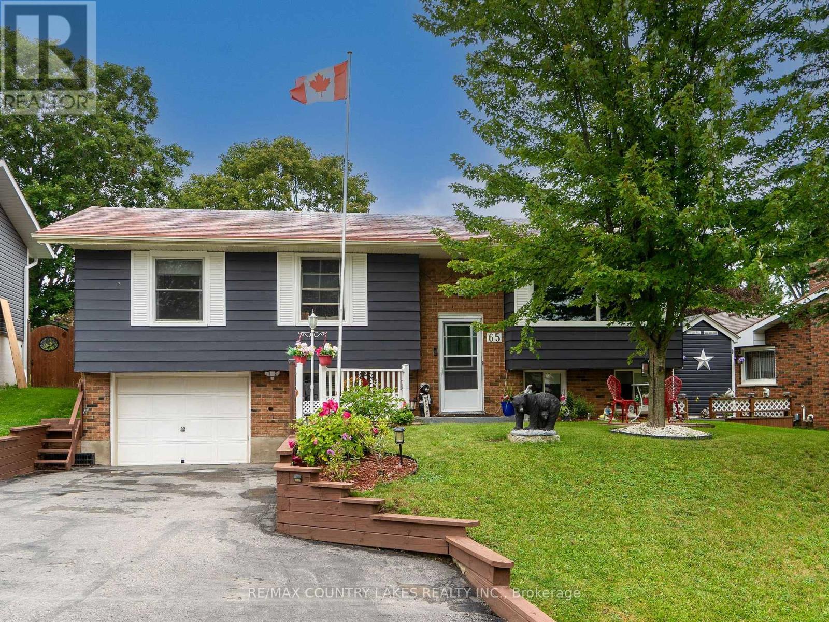
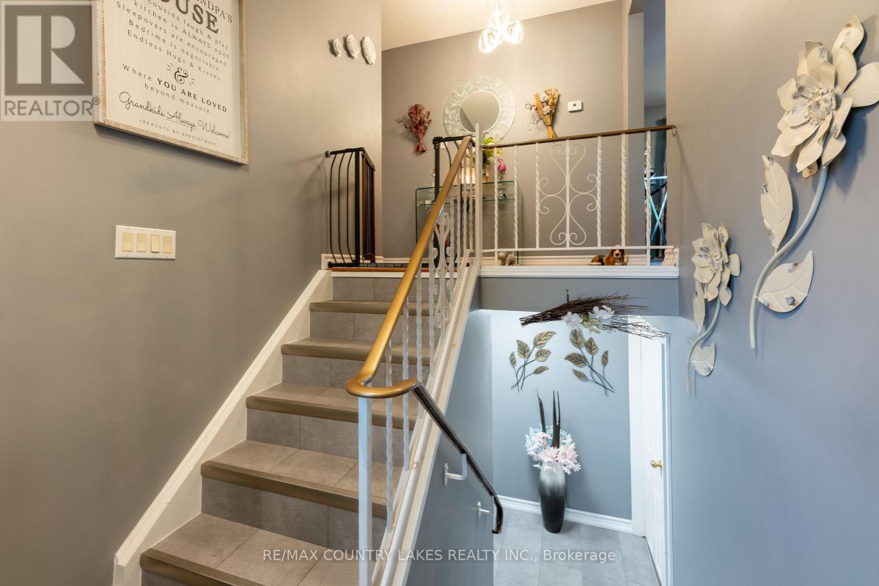
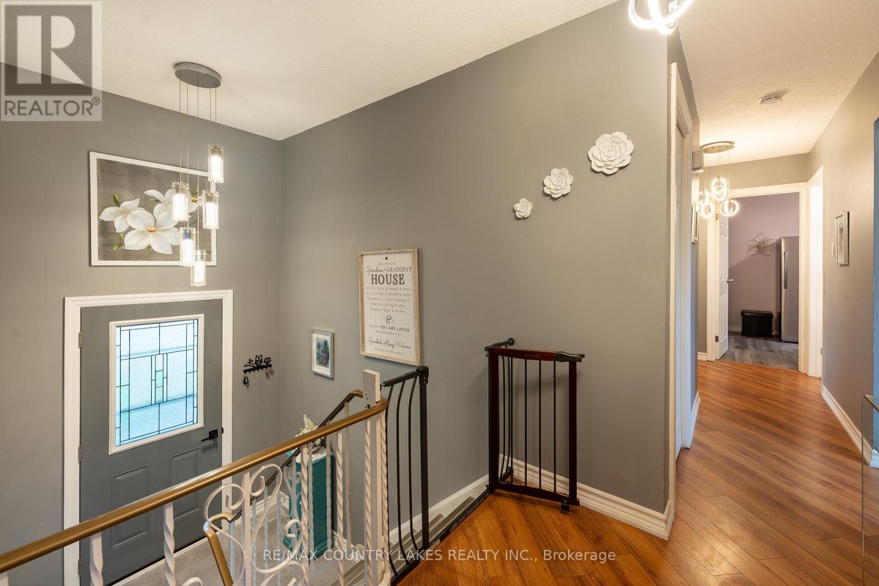
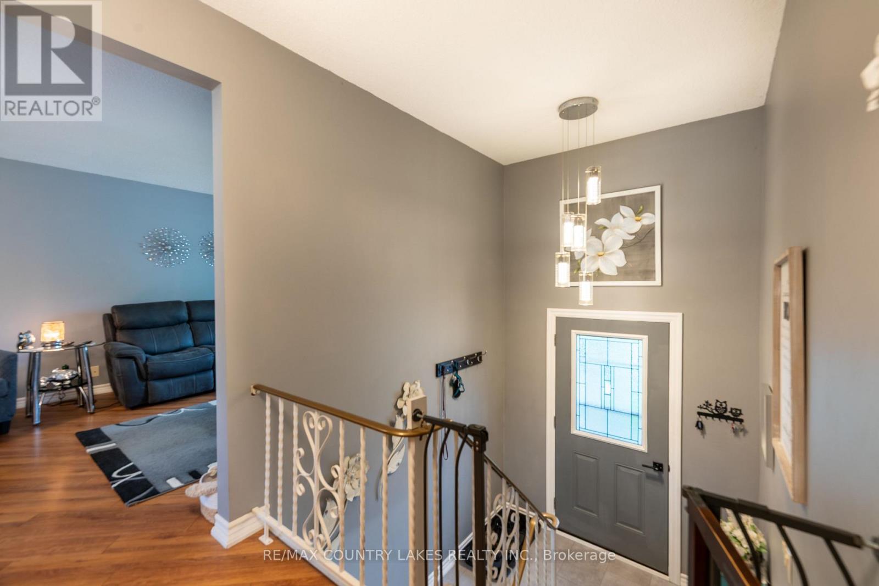
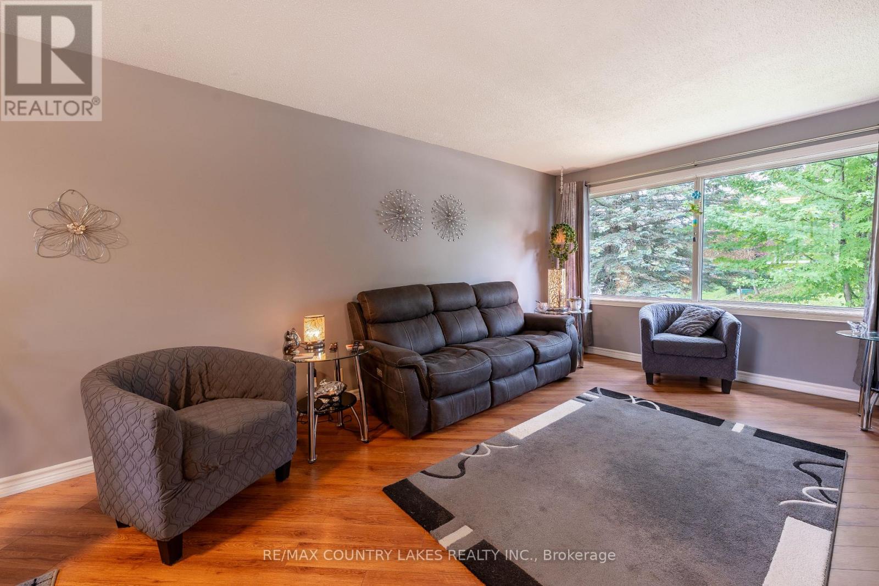
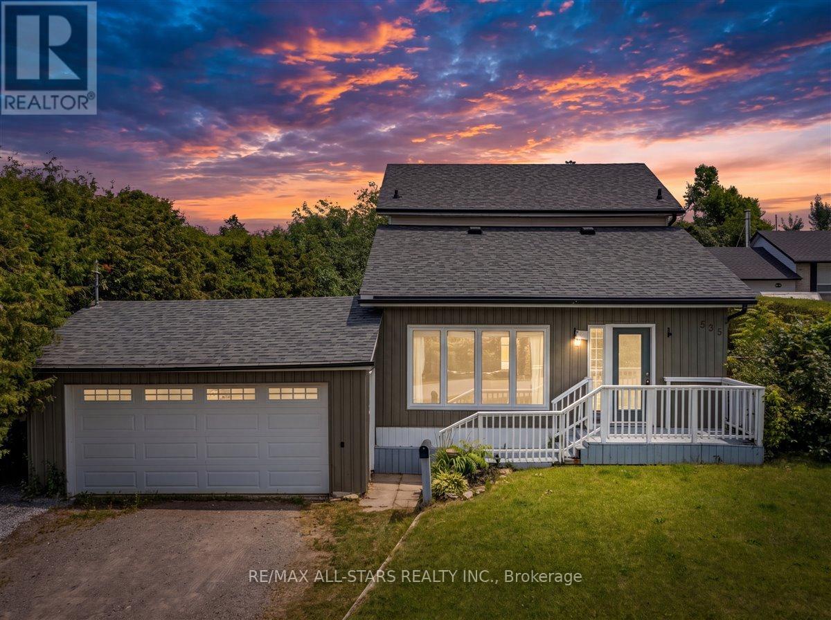
Welcome to this beautifully maintained raised bungalow in a sought-after area of town. As you arrive, you will notice pride of ownership that extends throughout the home and property. Inside you will find comfortable living spaces. The main level offers three bedrooms, kitchen with breakfast bar, dining room and living room with large picture window. Walk out from the kitchen to decking, gazebo and an exceptional back yard.On the lower level is an L-shaped recreation room, fourth bedroom and laundry/utility room. There is a walk out to the single car garage on this level as well. Outside you will discover tiered decking and a gazebo offering a perfect place for entertaining family and guests or just relaxing and enjoying your surroundings. The backyard is perfect for those who enjoy gardening, with its well established, beautiful flower gardens.This property has it all: beautiful curb appeal, well maintained interior and a stunning outdoor space. If you are looking for room for your whole family, comfort and pride of ownership, this raised bungalow is just waiting for you!
Map data © OpenStreetMap contributors
No open houses are scheduled for this home.
Can't make it? Request a private viewing.
| Kitchen | Main level | 4.2 x 2.62 m |
| Dining room | Main level | 3.51 x 3 m |
| Living room | Main level | 4.61 x 3.52 m |
| Primary Bedroom | Main level | 3.57 x 3.13 m |
| Bedroom 2 | Main level | 3.13 x 2.83 m |
| Bedroom 3 | Main level | 3.62 x 2.7 m |
| Recreational, Games room | Lower level | 6.65 x 4.97 m |
| Bedroom 4 | Lower level | 2.75 x 2.71 m |
| Utility room | Lower level | 3.3 x 2.73 m |