 NewFor sale 50
$659,900
2 bed1 bath1,100–1,500 sq ft
1780 Brock Concession 1 Road
Rural Brock, Brock
6 days agoMLS® N13870980
Royal LePage Frank Real Estate
630 Highland Crescent
Beaverton, Brock, Ontario L0K1A0
For sale· Added
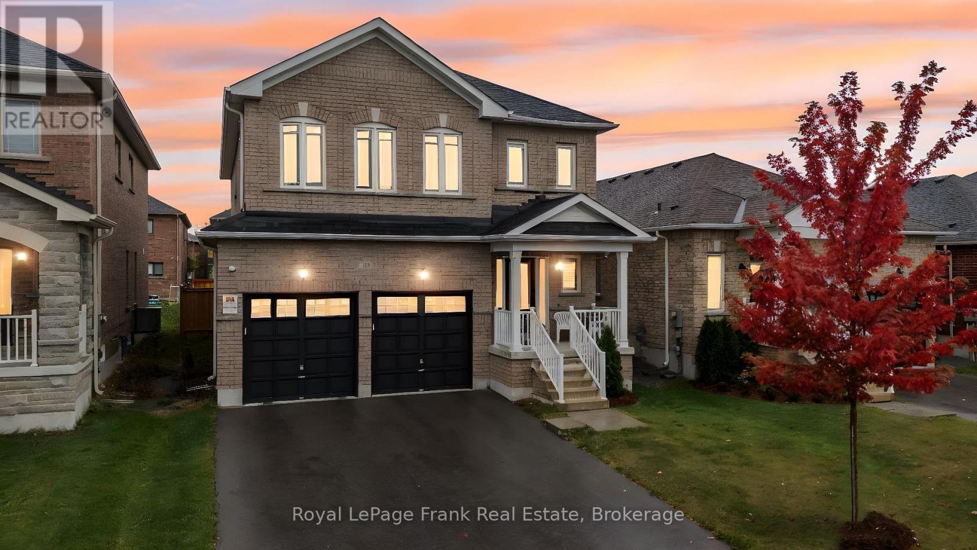
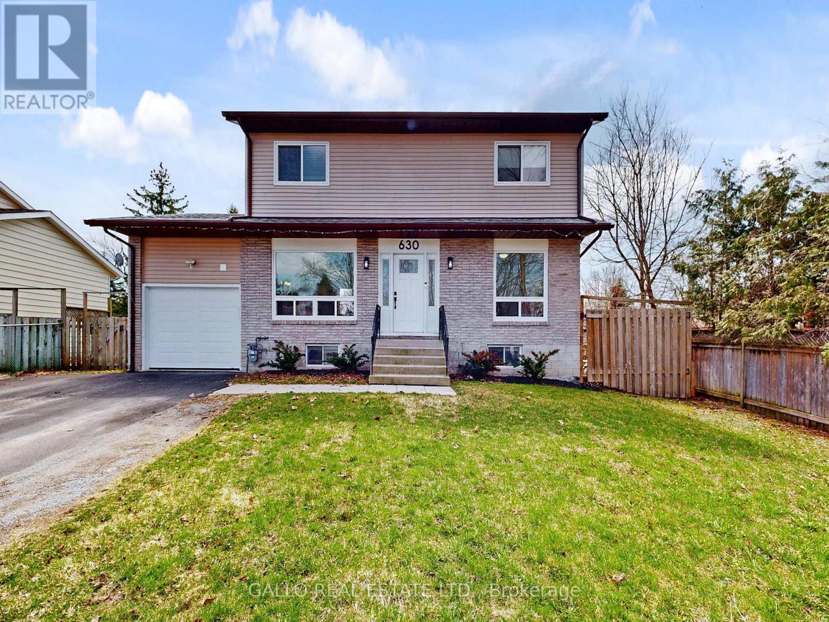
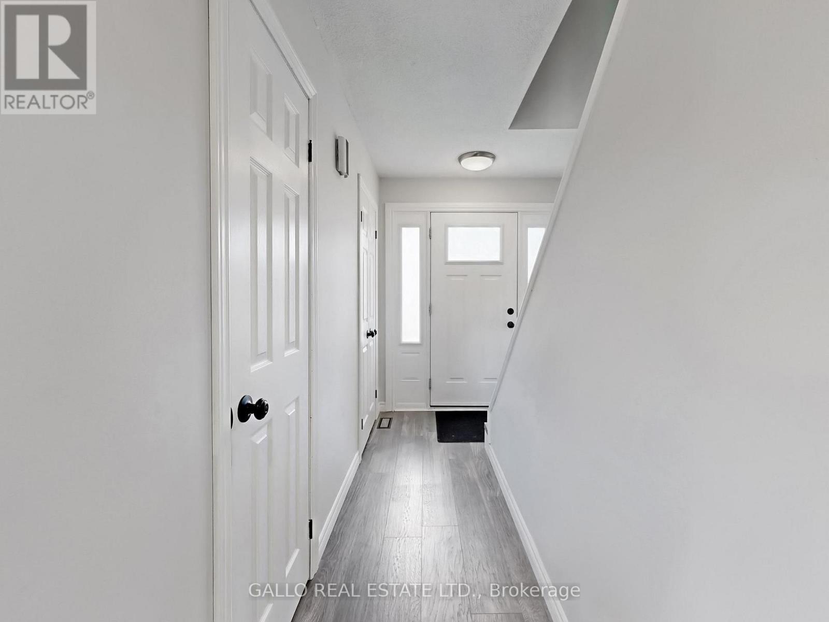
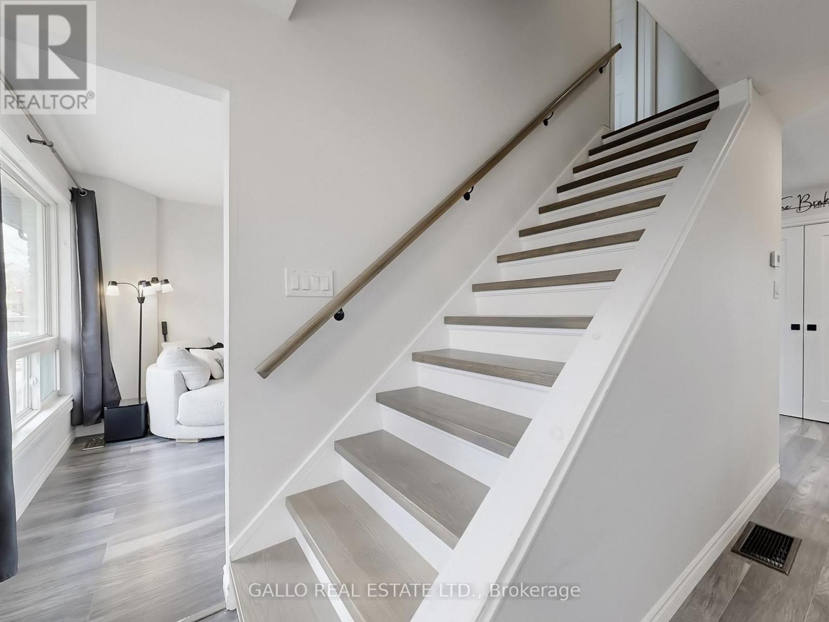
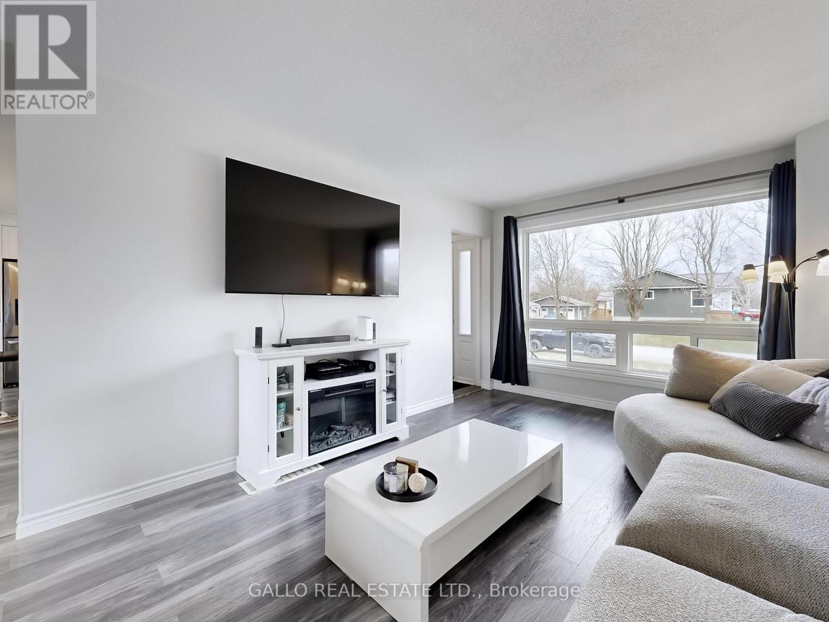
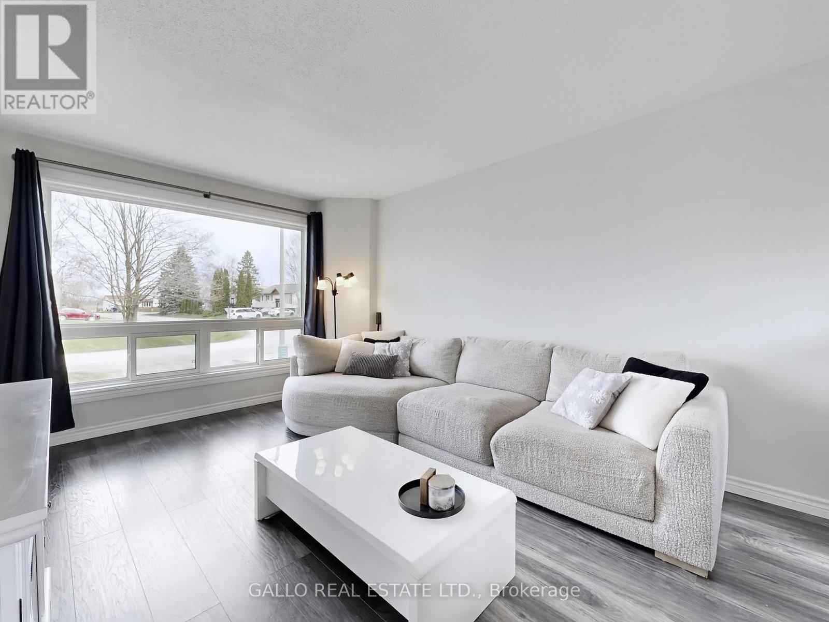
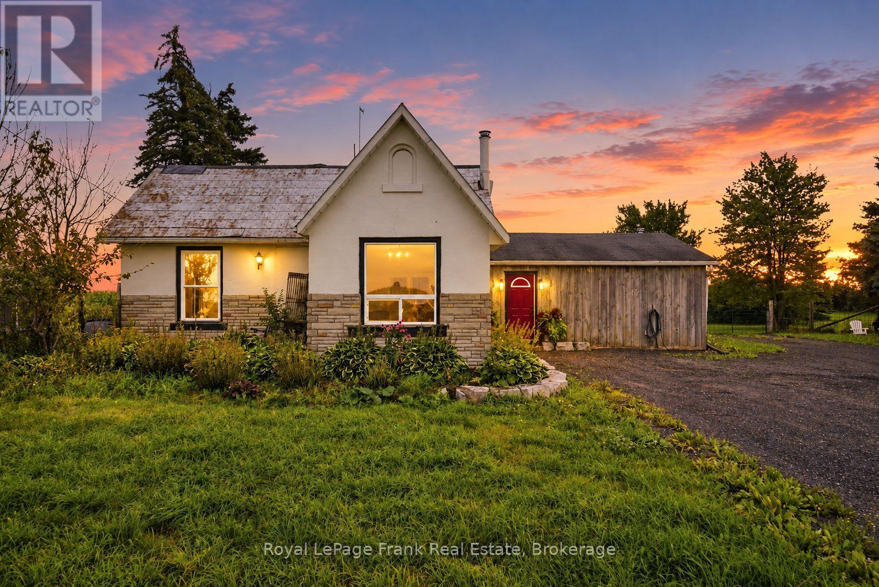
Located in an Established neighbourhood , tucked away on a quiet crescent ,close to Town and amenities ! This spacious 2 storey home with attached garage, offers comfort and style.The renovated kitchen features quartz countertops, S/S appliances , centre island with stools and pantry overlooking the dining area -perfect for everyday living and entertaining. Versatile main floor office /den ideal for working from home!. Walk out to a large 2-tiered deck and sun-filled spacious backyard. Upstairs you will find 3 generous size bedrooms , while the finished basement with rec room, bedroom, laundry and storage adds more living space for the extended family! An ideal setting to begin homeownership here !Brokerage Remarks
Map data © OpenStreetMap contributors
No open houses are scheduled for this home.
Can't make it? Request a private viewing.
| Sep 30, 2026 | $649,900 | ▼ $9,100 |
| Sep 16, 2026 | $659,000 | First recorded price |
Price changes since Sep 16, 2026.
| Bedroom | Second level | 3.44 x 2.85 m |
| Kitchen | Main level | 5.55 x 3.25 m |
| Bedroom | Basement | 3.92 x 3.06 m |
| Primary Bedroom | Second level | 6.98 x 3.27 m |
| Laundry room | Basement | 3.27 x 2.04 m |
| Bedroom | Second level | 4.65 x 2.73 m |
| Recreational, Games room | Basement | 4.5 x 4.43 m |
| Office | Main level | 3.25 x 2.45 m |
| Living room | Main level | 6.85 x 3.26 m |
| Dining room | Main level | 6.85 x 3.26 m |