 For sale 50
$1,130,000
5 bed4 bath3,500–5,000 sq ft
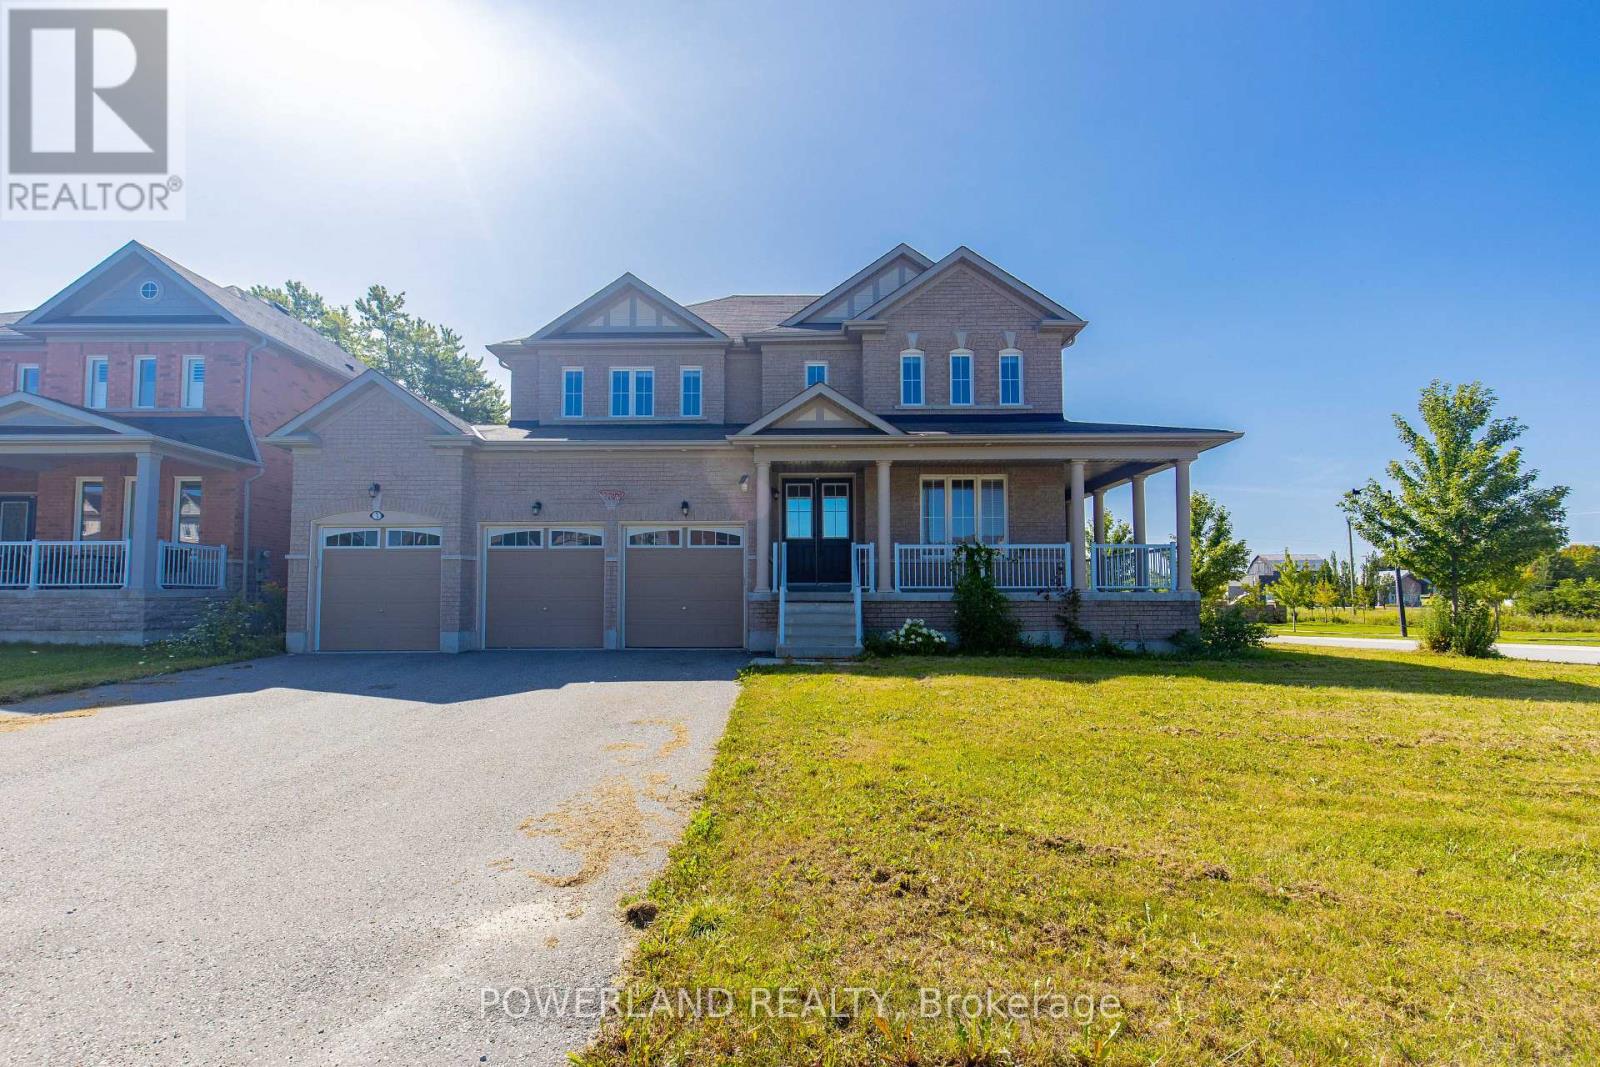
3 Fairgrounds Lane
Sunderland, Brock
1 month agoMLS® N13685652
POWERLAND REALTY
27450 Highway 12
Rural Brock, Brock, Ontario L0K1A0
For sale· Added
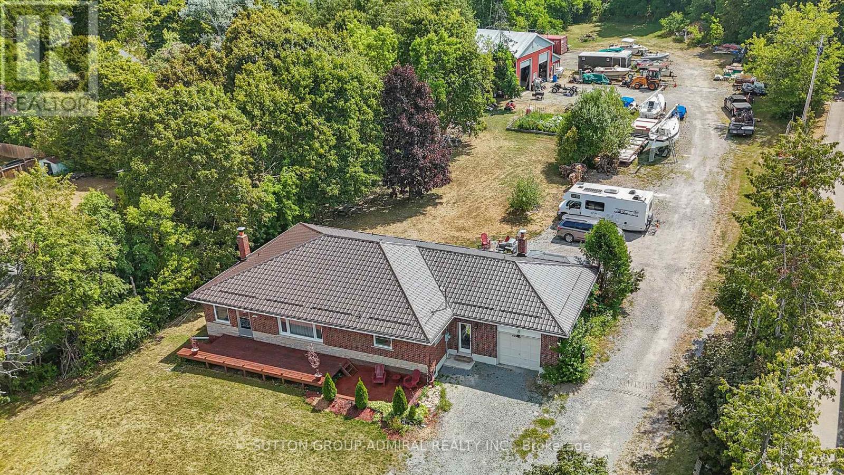
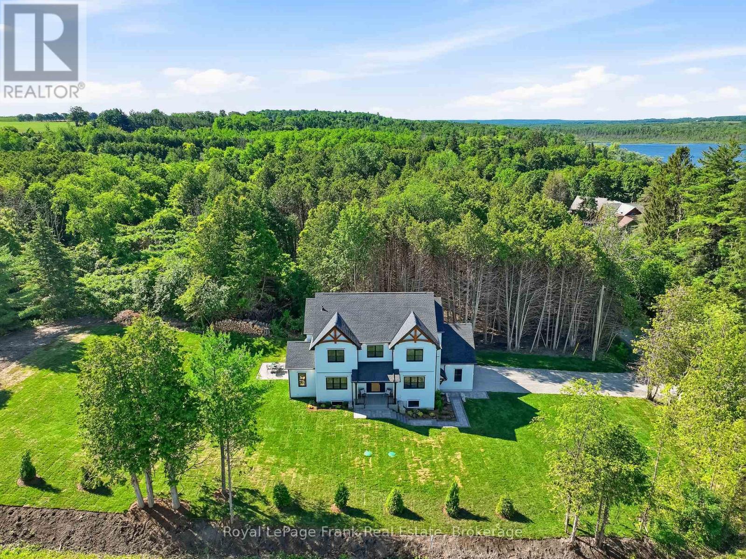
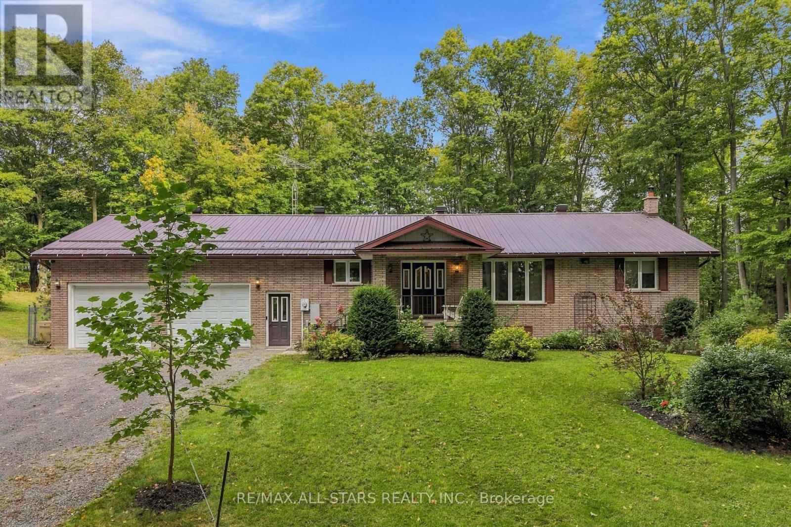
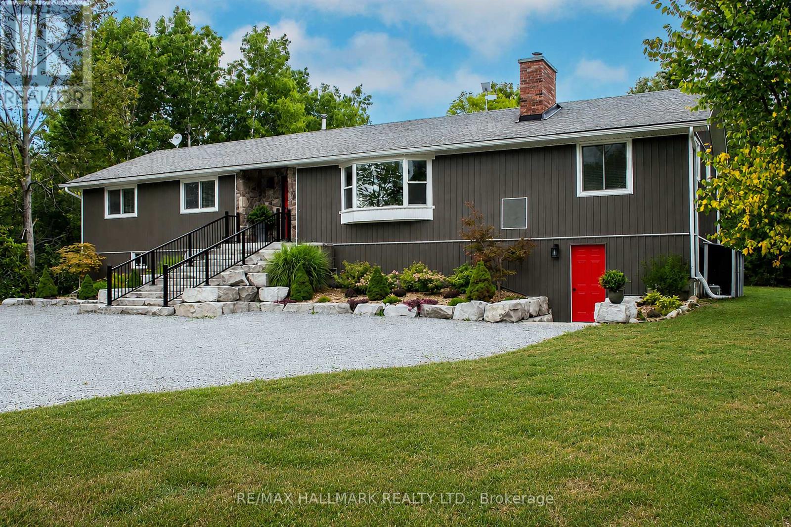
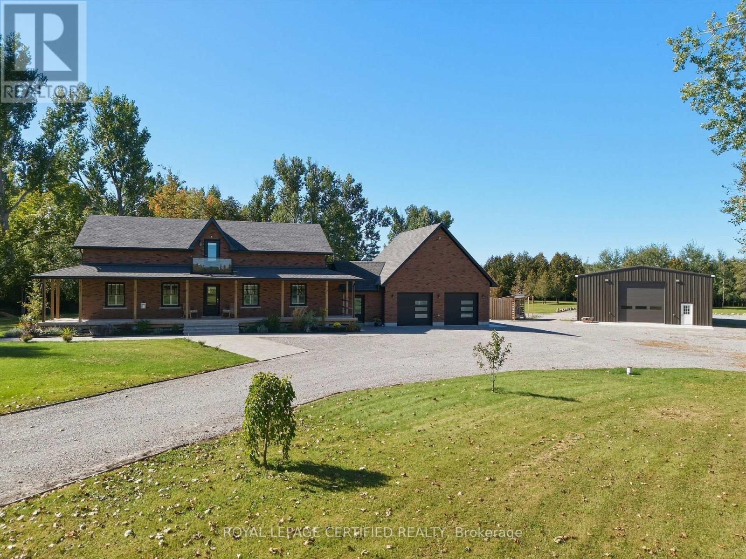
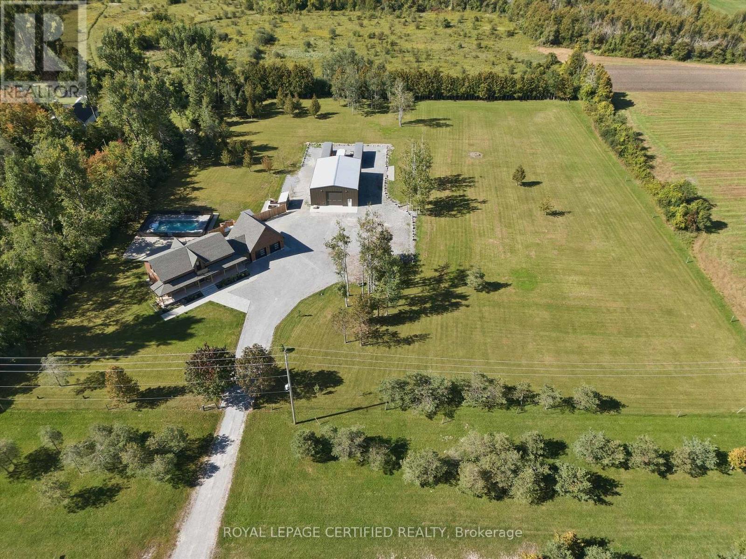
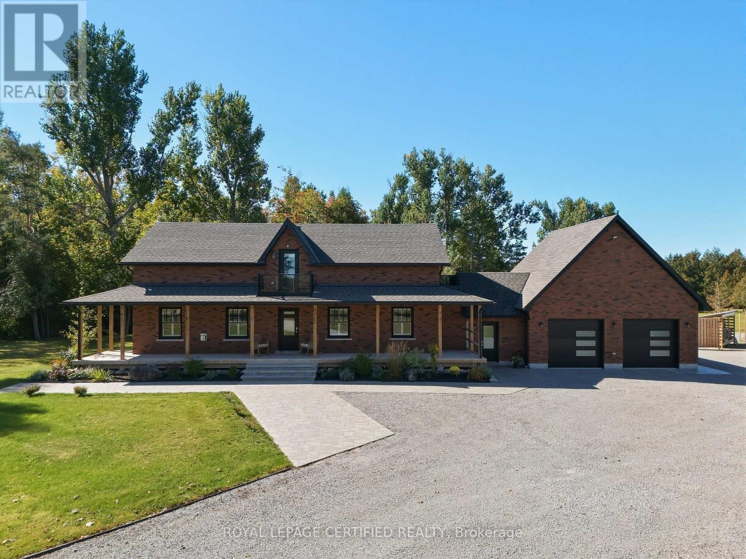
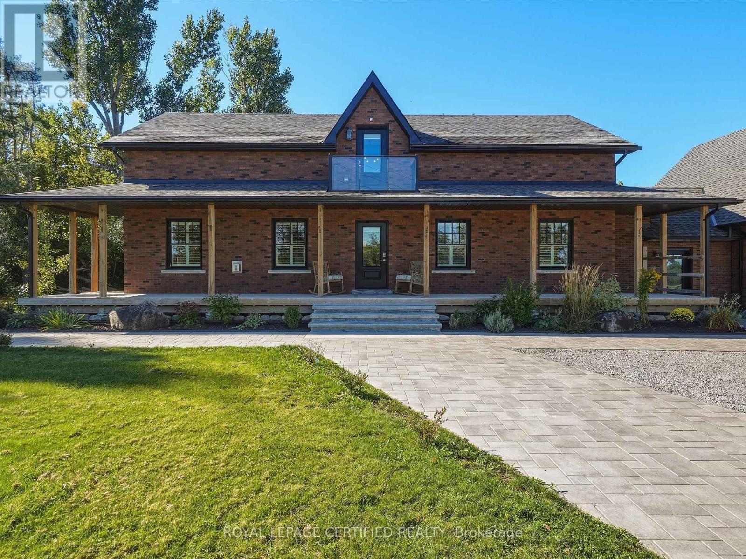
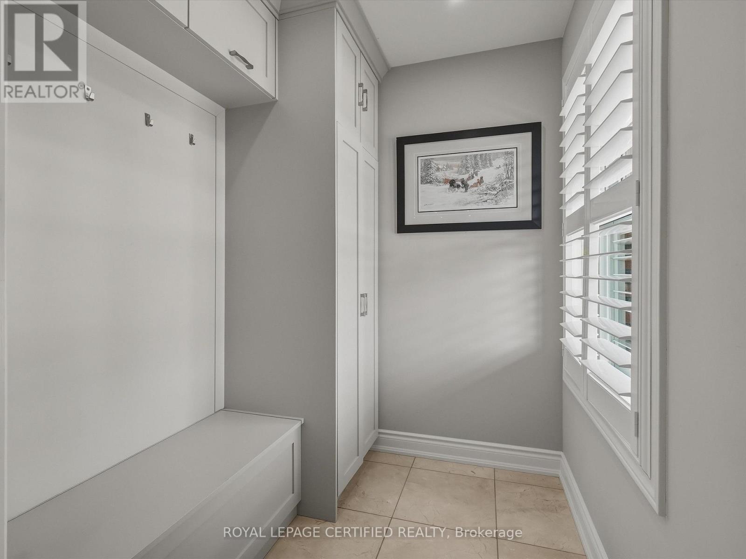
A Rare combination of acreage, luxury living, pool & exceptional shop space! Gorgeous, workable 4.9-acre property extensively renovated from top to bottom in 2019 with quality finishes throughout! Offering 4 bedrooms & 3 full baths, scraped hardwood floors, California shutters and a bright open-concept layout. The gourmet open-concept kitchen features quartz countertops, a breakfast bar & backsplash, a pantry, and ample cabinetry. Main floor offers an office/den, bedroom & full bath, ideal for guests or seniors. Major upgrades include new ductwork, heat pump/HVAC, central air, central vac, windows & doors, spray-foam insulation, and shingles. Extended mudroom and 2-car garage addition. Enjoy a 16' x 32' saltwater pool (2023), 2 balconies, water purification and radon systems. Impressive 40' x 60' customized shop with 200-amp service, ideal for storage, hobbies or small-business use.
Map data © OpenStreetMap contributors
No open houses are scheduled for this home.
Can't make it? Request a private viewing.
| Foyer | Ground level | 3.25 x 4.2 m |
| Workshop | Main level | 18.54 x 11.74 m |
| Living room | Ground level | 4.53 x 5.78 m |
| Dining room | Ground level | 3.82 x 4.35 m |
| Kitchen | Ground level | 3.81 x 4.11 m |
| Bedroom | Ground level | 4.44 x 3.28 m |
| Office | Ground level | 2.78 x 3.73 m |
| Mud room | Ground level | 4.41 x 4.61 m |
| Primary Bedroom | Second level | 5.27 x 5.77 m |
| Bedroom | Second level | 4.2 x 4.79 m |
| Bedroom | Second level | 4.06 x 4.11 m |