 For rent 33
$2,799/mo
5 bed4 bath2,500–3,000 sq ft
39 Butcher Street
Beaverton, Brock
2 months agoMLS® N13613138
RE/MAX COMMUNITY REALTY INC.
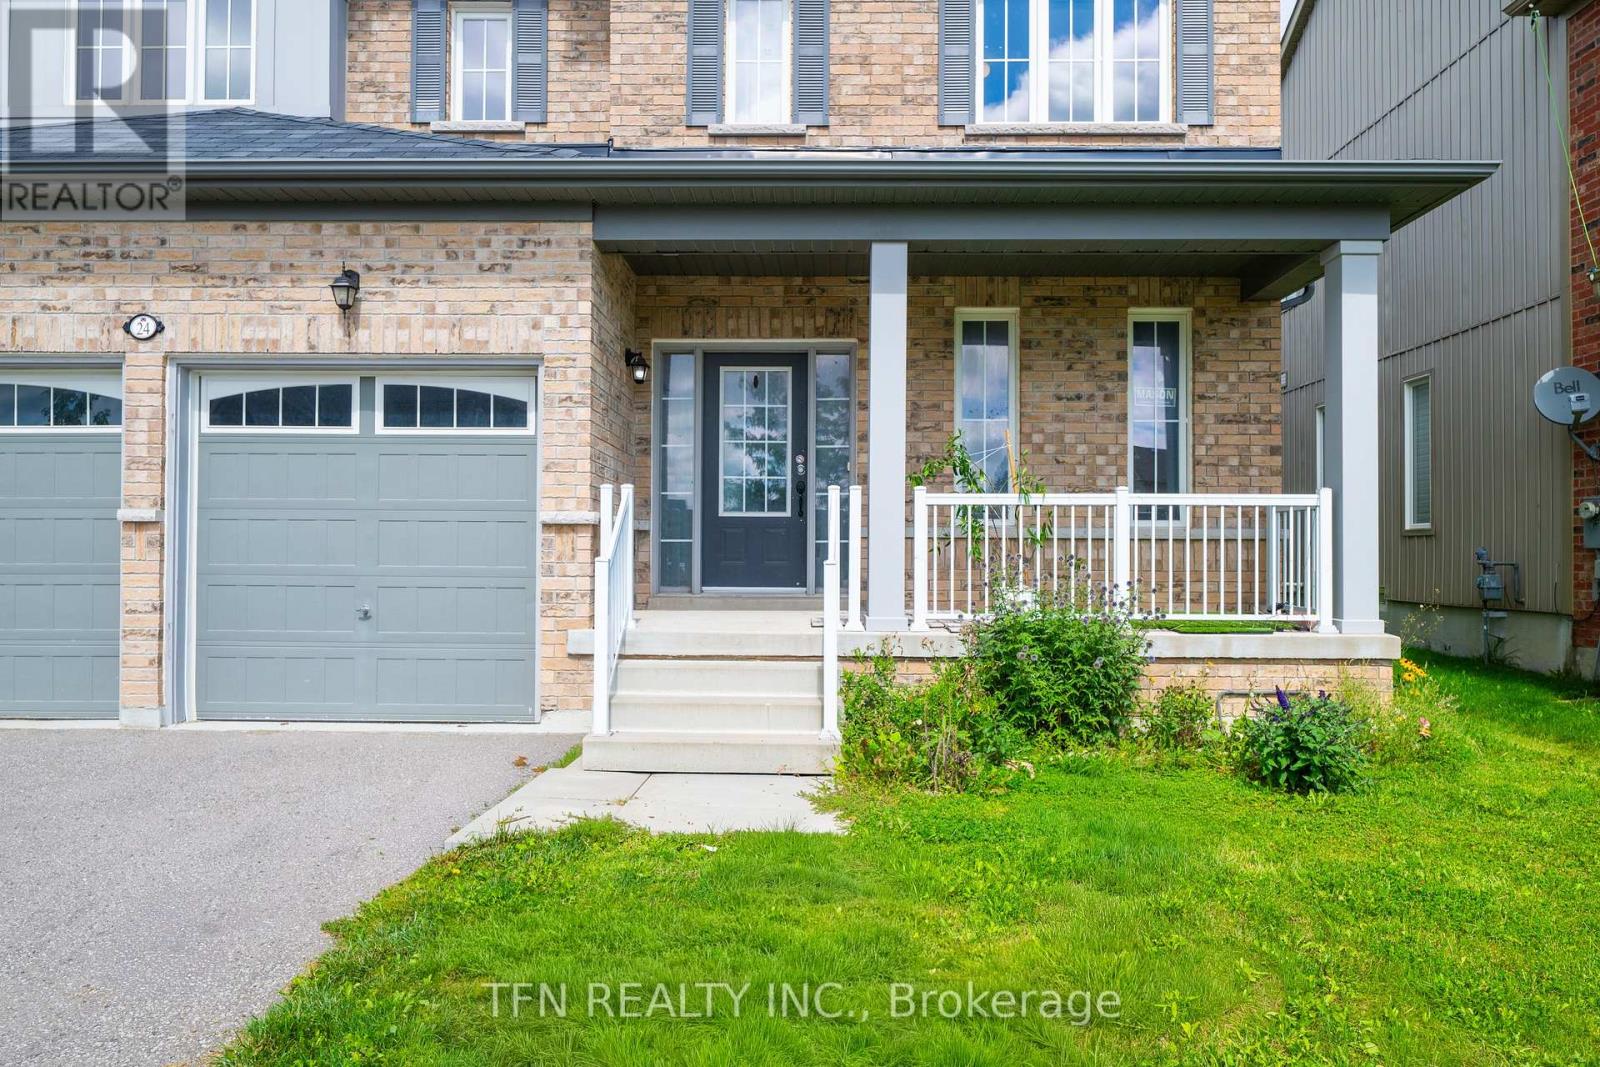
24 Don Hadden Crescent
Sunderland, Brock, Ontario L0C1H0
For rent· Added
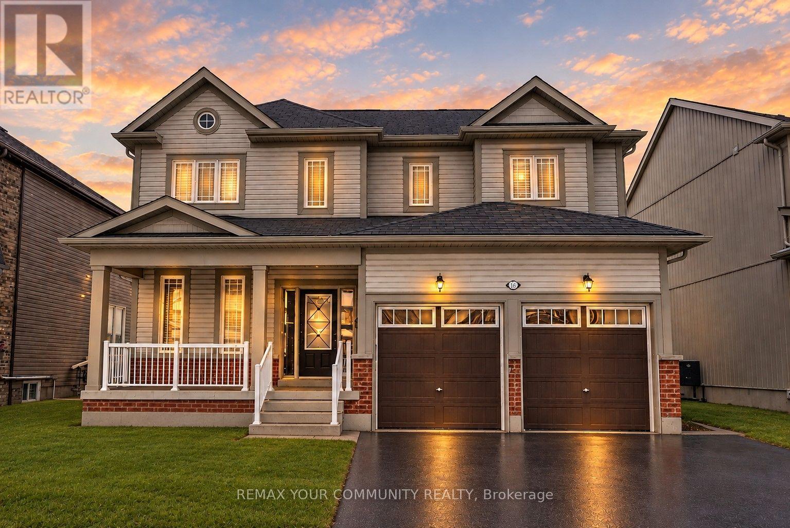
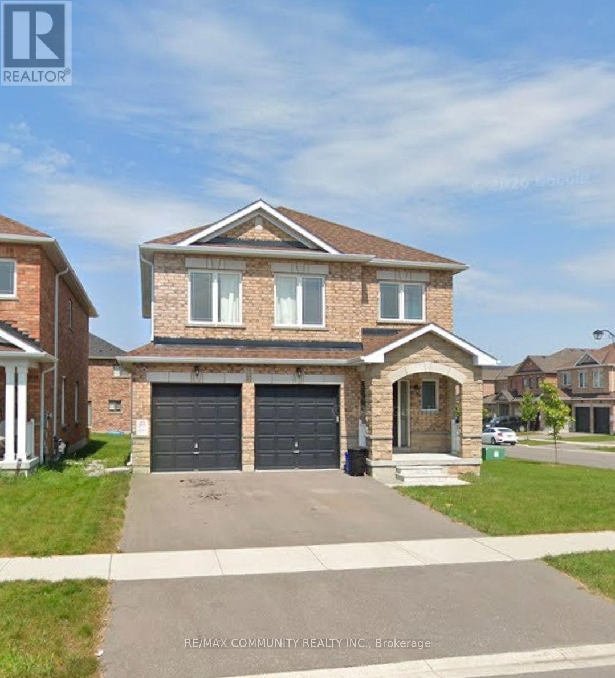
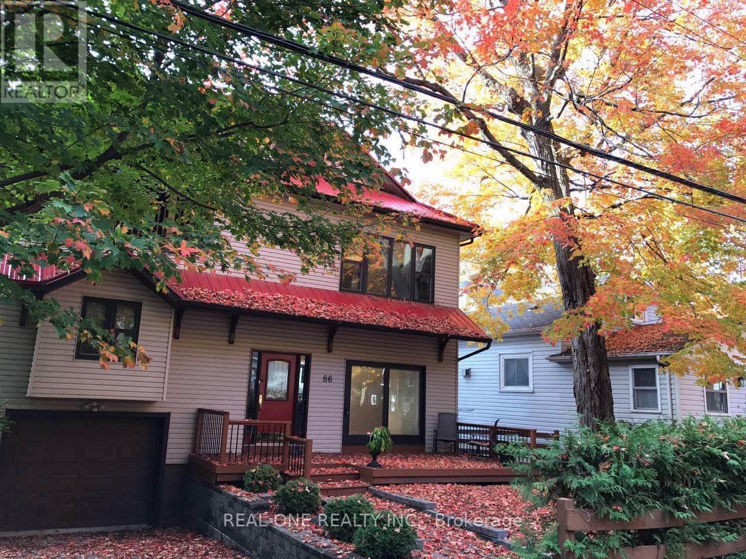
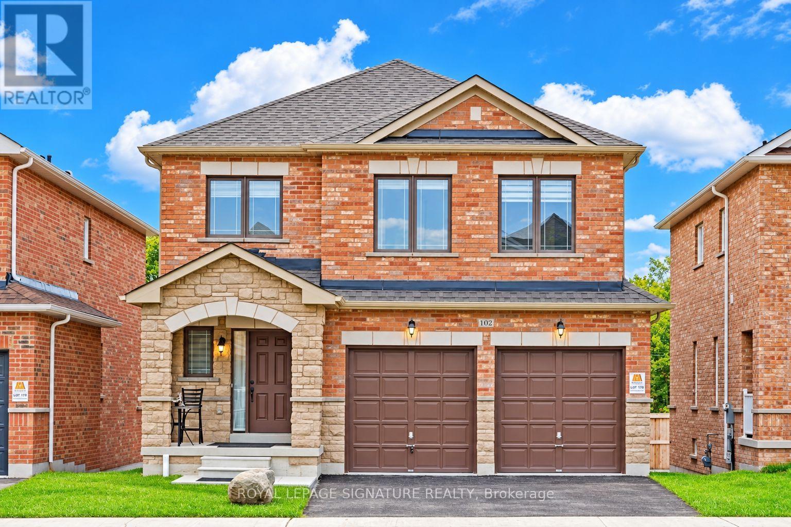
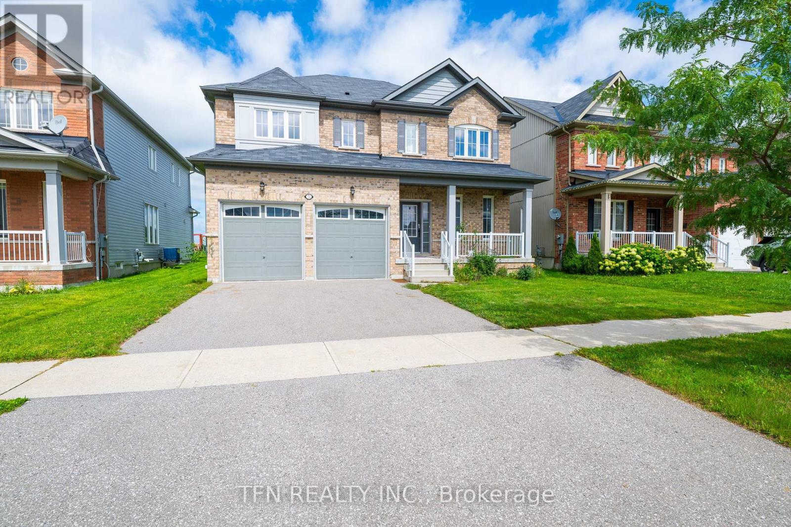
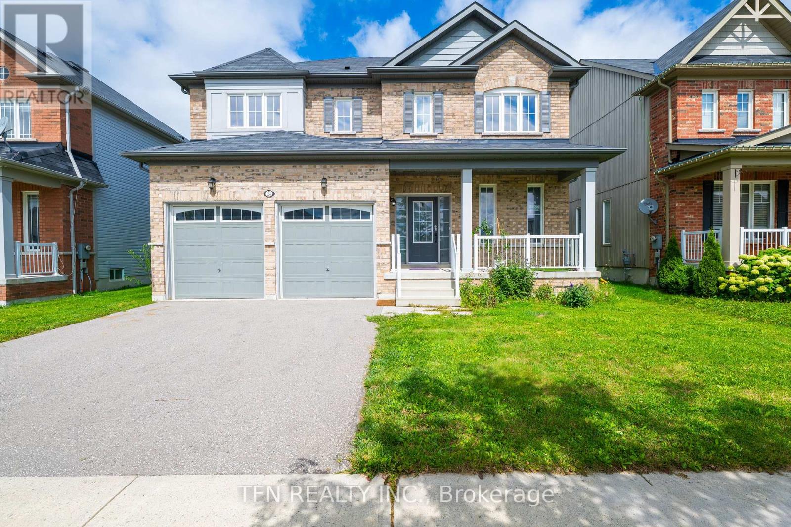
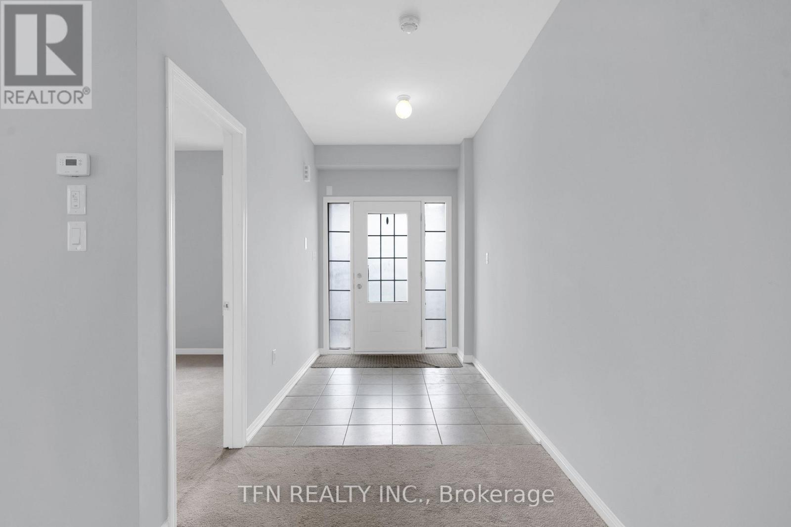
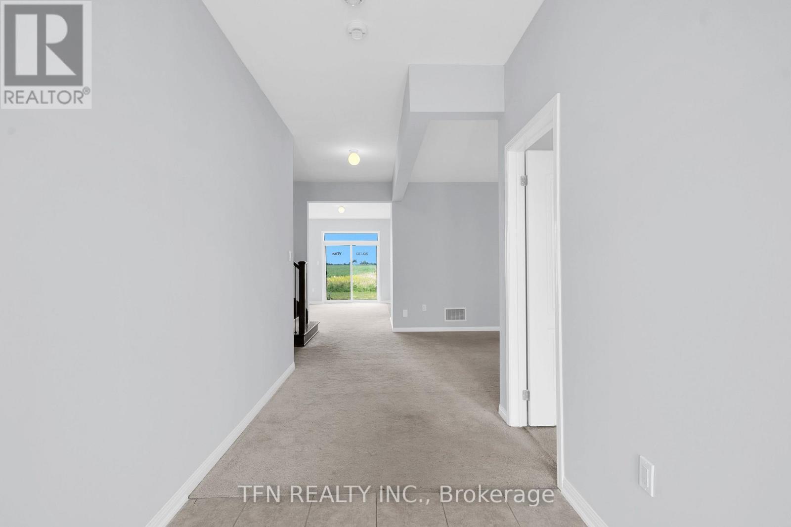
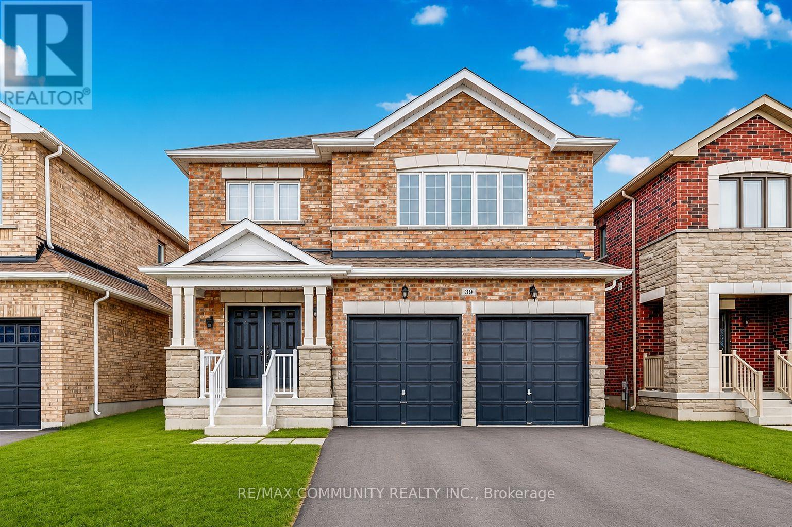
Welcome To This Expansive 50-Foot Wide Property With No Rear Neighbors And Scenic Green Views. This Nearly 3,000-Square-Foot, 4-Bedroom Detached Home Features A Bright Open Layout With 9-Foot Ceilings And Pot Lights. Picket Railings, Fireplace And A Central Kitchen Island With A Butler's Pantry. The Second Level Has Four Bedrooms Including A Primary Suite With A Large Walk-In Closet And A Multi-Piece Ensuite Featuring A Modern Shower And A Bath Tub. An Upper-Level Laundry Room For Maximum Convenience And A Second Ensuite Bedroom. Located Just North Of Uxbridge Past Lakeridge Road.
Map data © OpenStreetMap contributors
No open houses are scheduled for this home.
Can't make it? Request a private viewing.
| Kitchen | Main level | 0.4 x 4.2 m |
| Dining room | Main level | 3.6 x 3.6 m |
| Family room | Main level | 4.4 x 5.1 m |
| Den | Main level | 2.7 x 3.5 m |
| Primary Bedroom | Second level | 4.2 x 7.1 m |
| Bedroom 2 | Second level | 3.8 x 3.3 m |
| Bedroom 3 | Second level | 3.4 x 3.6 m |
| Bedroom 4 | Second level | 3.5 x 3.6 m |