 For sale 50
$1,999,500
3+1 bed5 bath5,000–100,000 sq ft
11590 Side Road 17
Rural Brock, Brock
21 days agoMLS® N13813658
RE/MAX METROPOLIS REALTY
122 Cameron Street East
Cannington, Brock, Ontario L0E1E0
For sale· Added
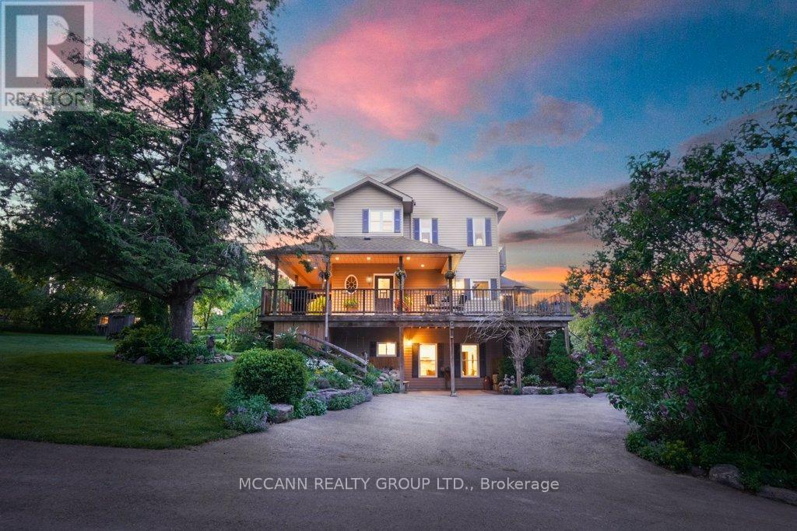

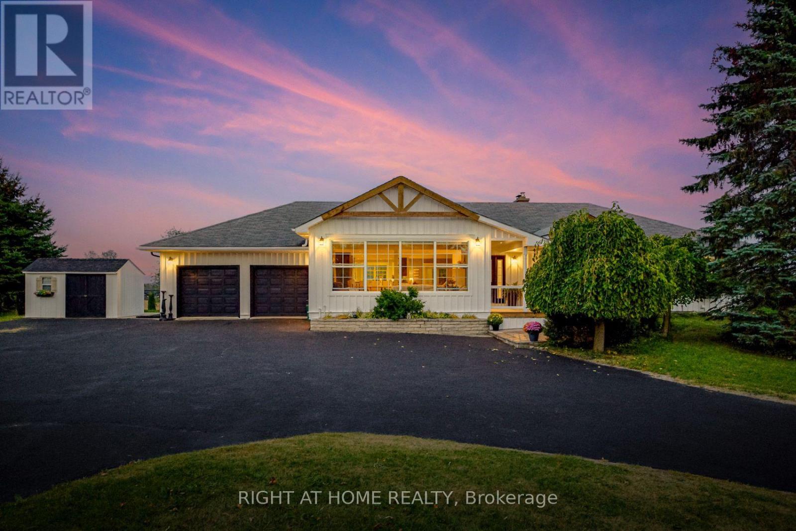
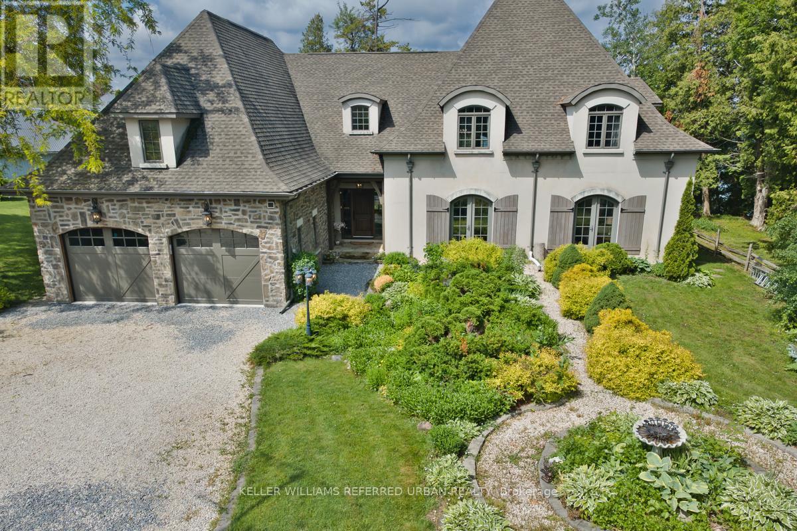
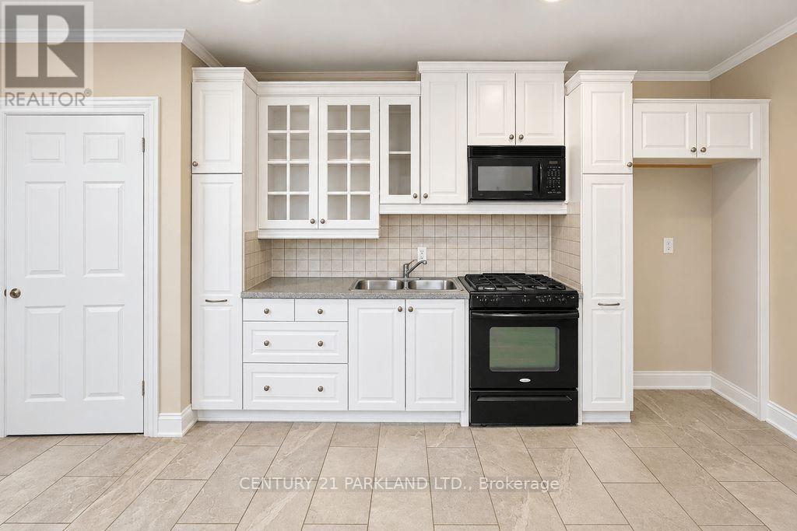
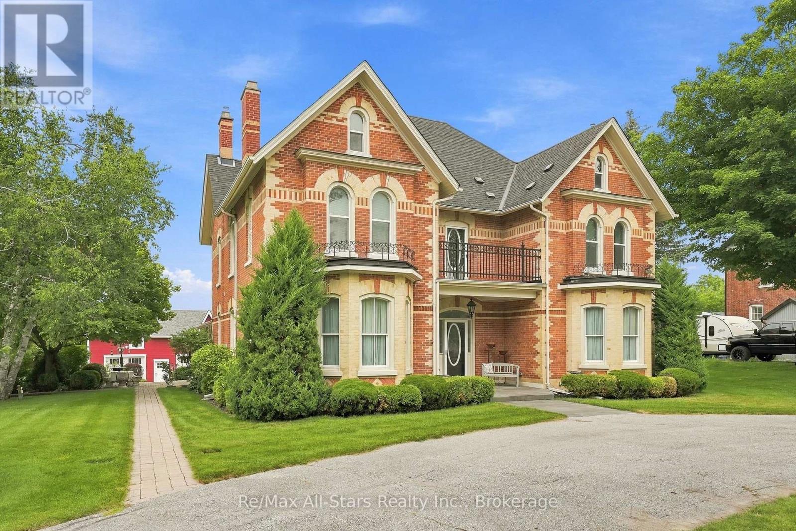
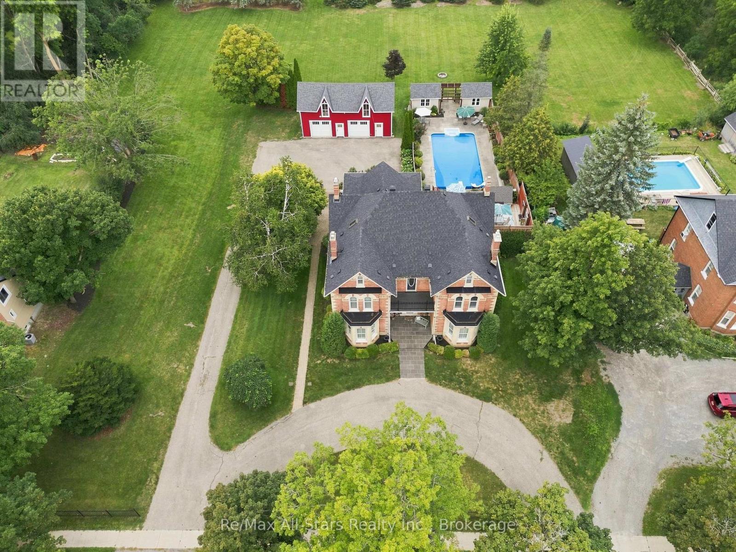
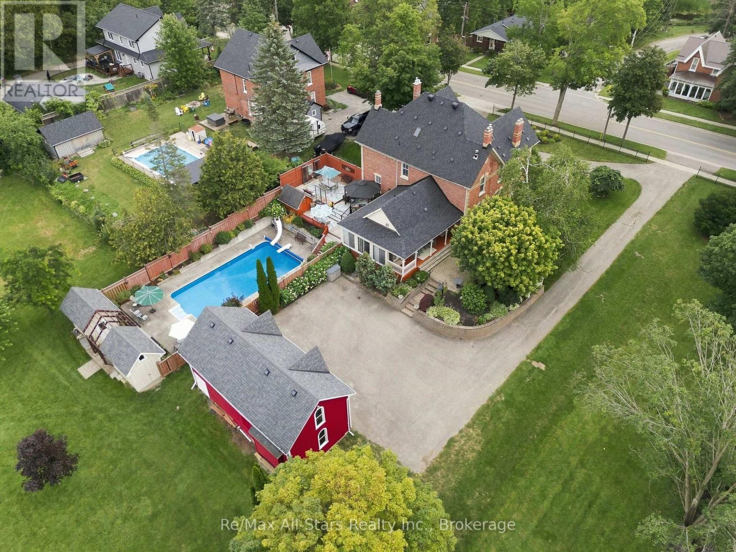
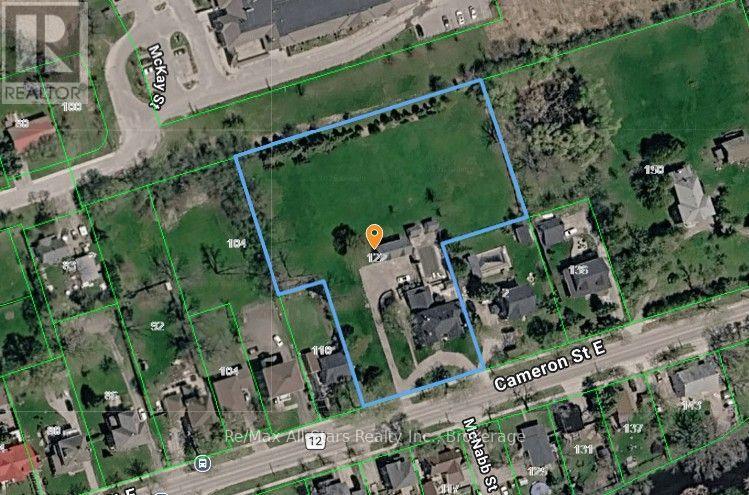
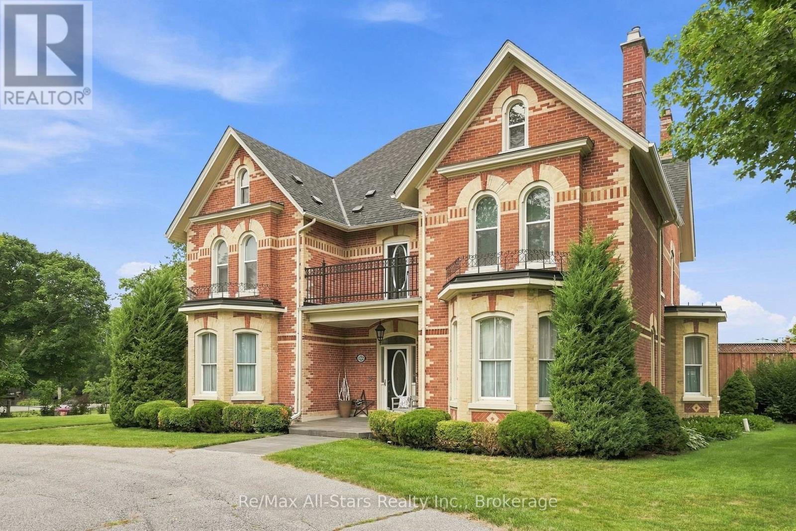
122 Cameron St E harkens back to a day when homes made a regal statement and highlighted craftsmanship & character. Circa 1860's era, this 5 bedroom 3.5 bath, approximately 4800 sf home maintains its charm and character yet has been gracefully and thoughtfully updated to today's current needs/standards. The exquisite brickwork and architecture has been fully restored and the home is situated on a very comfortable 2 acre parcel while also housing a detached 3 car coach house with loft space- there is literally space for everything and everyone! An impressive oversized grand foyer welcomes those who enter; the formal living and dining rooms each have stunning inlay hardwood floors, crown molding, ceiling medallions and light streaming through multiple windows . The music room has the same inlay hardwood flooring and beautiful bow window for gorgeous natural light. A family room situated off the kitchen has a cozy gas fireplace and walkout to the sunroom overlooking the rear yard and 20'x40' inground pool while the kitchen itself is bright and airy with stainless appliances, good cabinet storage and granite counter tops. The second floor is complete with 3 bedrooms, a family bath and a Primary suite with gas fireplace and 3 piece semi-ensuite. A loft area on the 3rd floor has a professionally designed music/theater room, a kitchenette, gym area and additional bedroom and 4 piece bath. Easy care landscaping throughout the property and a circular driveway to allow for ease of parking. The property is serviced with natural gas, municipal water and sewers as well as a generator for power emergencies. Easy access to Port Perry, Uxbridge, Oshawa, Whitby, Newmarket and more from this North Durham location. Discover this stunning home and all that the active community of Cannington has has offer! This property has future development opportunity with potential lot severances to rear of the property fronting to future street frontage - buyers to make their own inquiries.
Map data © OpenStreetMap contributors
No open houses are scheduled for this home.
Can't make it? Request a private viewing.
| Living room | Main level | 4.5 x 6.63 m |
| Bedroom 3 | Second level | 4.5 x 3.54 m |
| Bedroom 4 | Second level | 4.5 x 4.05 m |
| Media | Third level | 7.79 x 8.13 m |
| Study | Third level | 3.45 x 8.13 m |
| Other | Basement | 8.95 x 5.48 m |
| Other | Basement | 4 x 5.55 m |
| Dining room | Main level | 4.42 x 5.69 m |
| Office | Main level | 4.43 x 2.49 m |
| Foyer | Main level | 4.47 x 4.56 m |
| Great room | Main level | 5.94 x 5.74 m |
| Kitchen | Main level | 4.43 x 4.19 m |
| Family room | Main level | 4.34 x 5.77 m |
| Sunroom | Main level | 5.98 x 2.32 m |
| Primary Bedroom | Second level | 4.43 x 6.48 m |
| Bedroom 2 | Second level | 4.42 x 3.75 m |