 For sale 50
$599,900
2+1 bed2 bath1,100–1,500 sq ft
1528 Pinewood School Road
Rural Brighton, Brighton
13 days agoMLS® X13852566
Royal LePage ProAlliance Realty
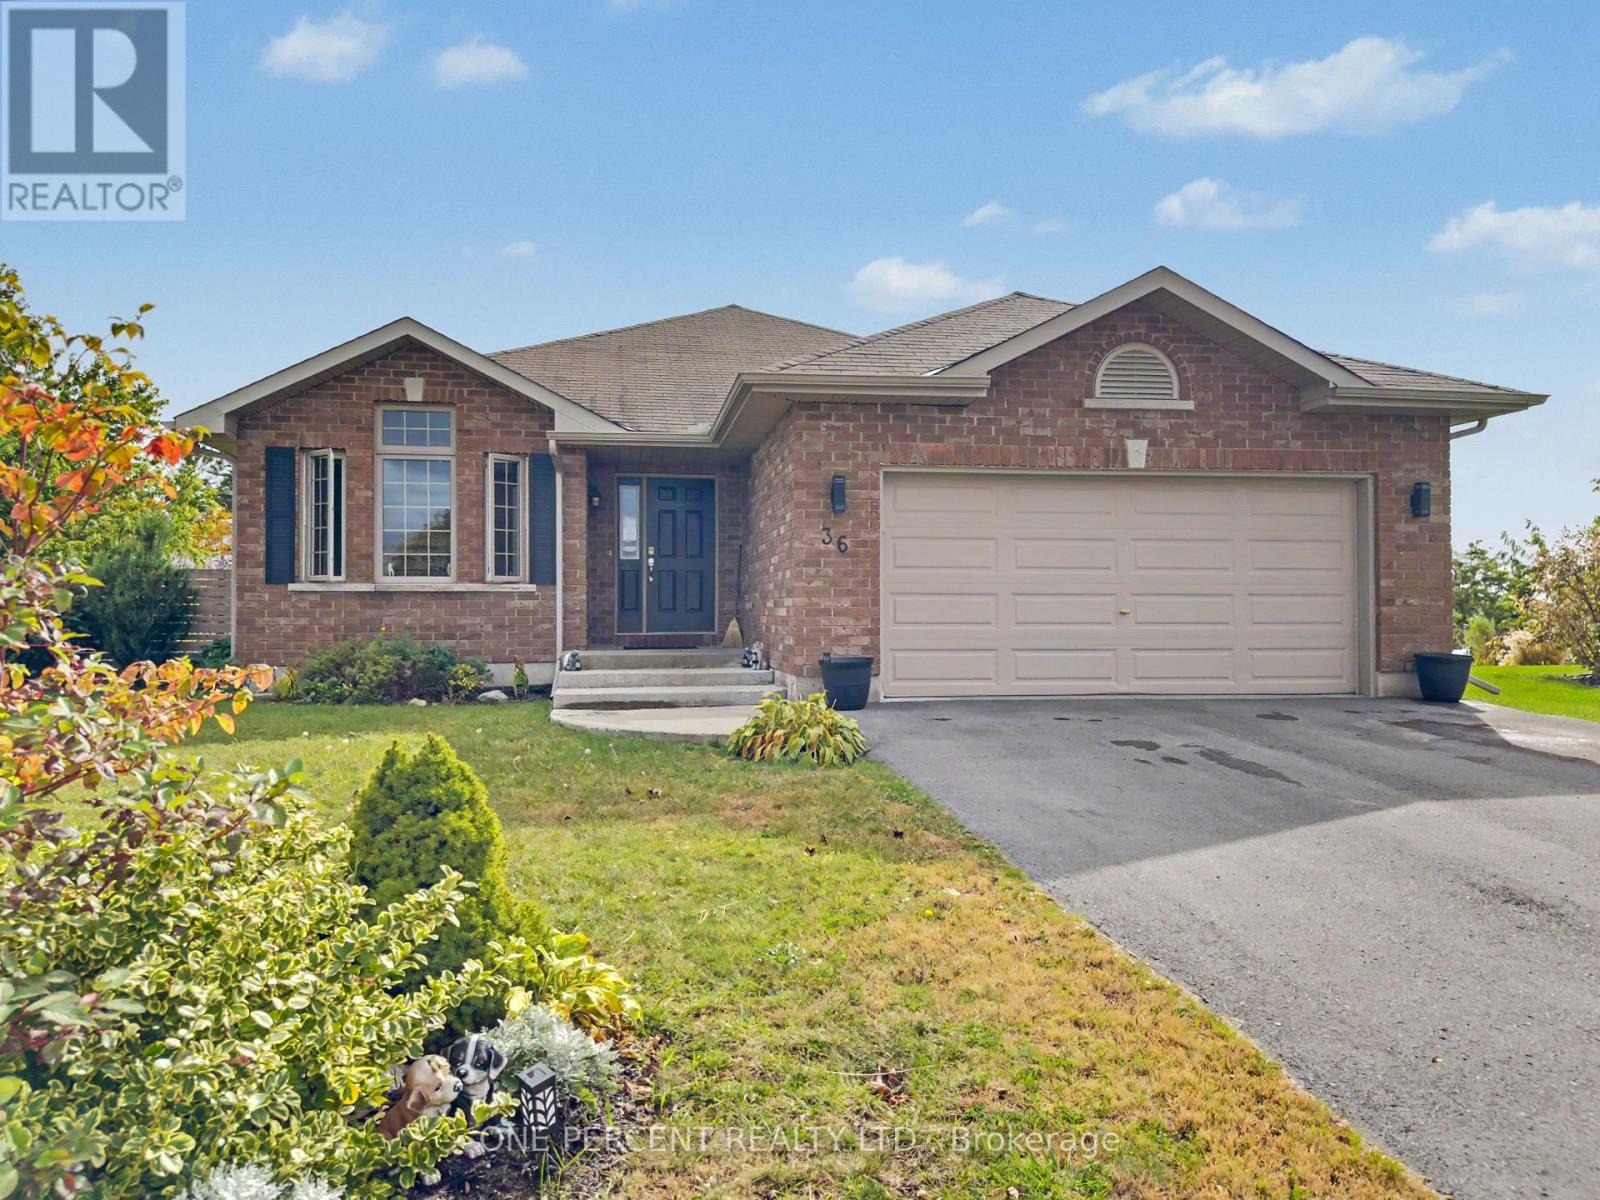
36 Nautical Lane
Brighton, Ontario K0K1H0
For sale· Added
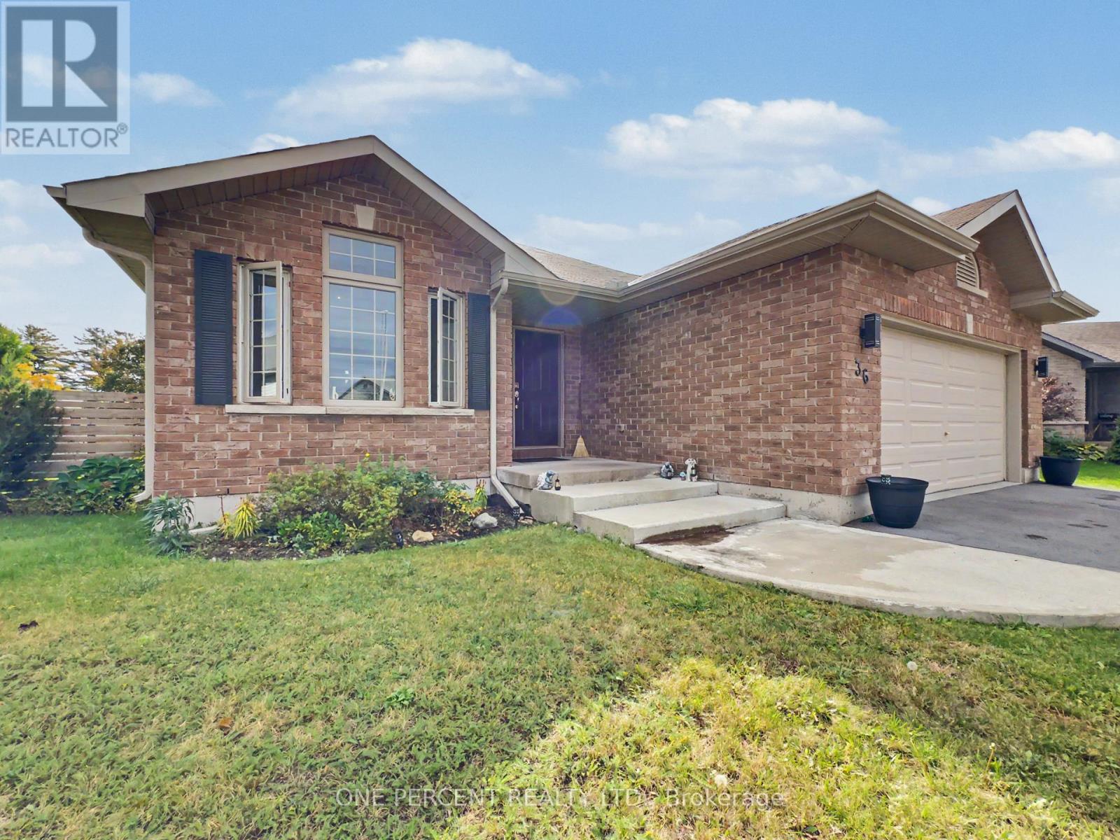
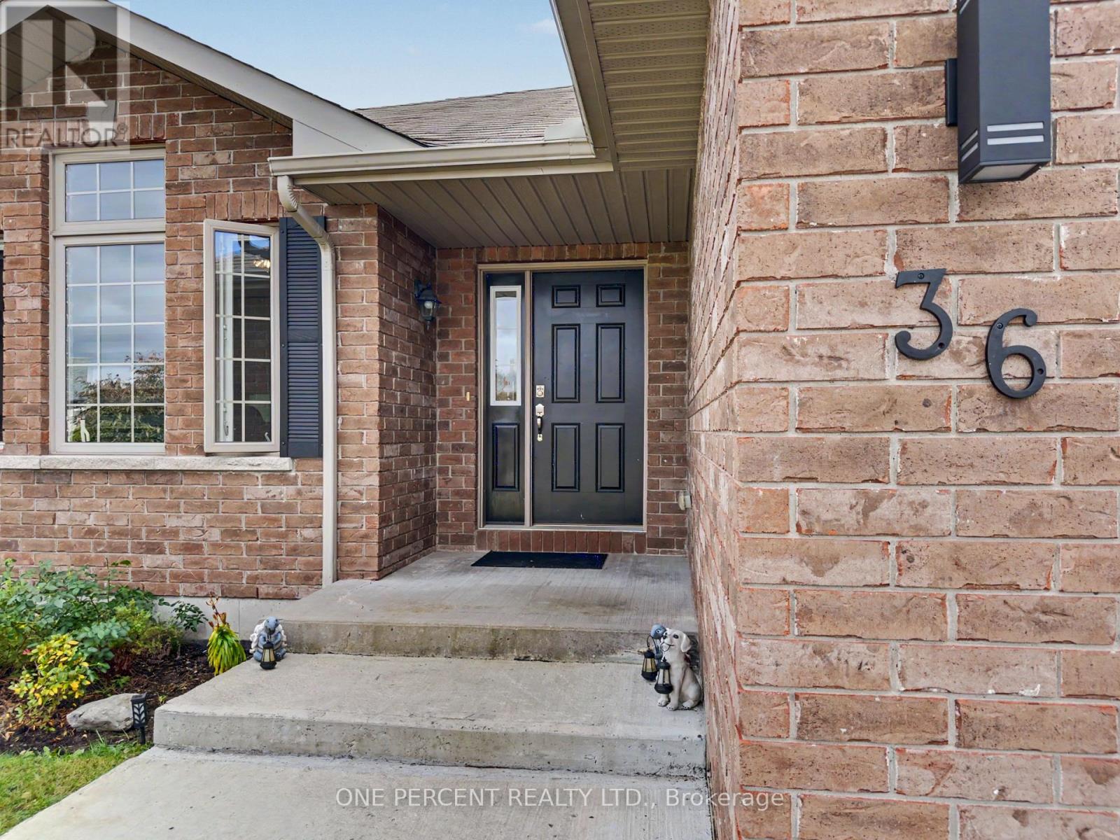
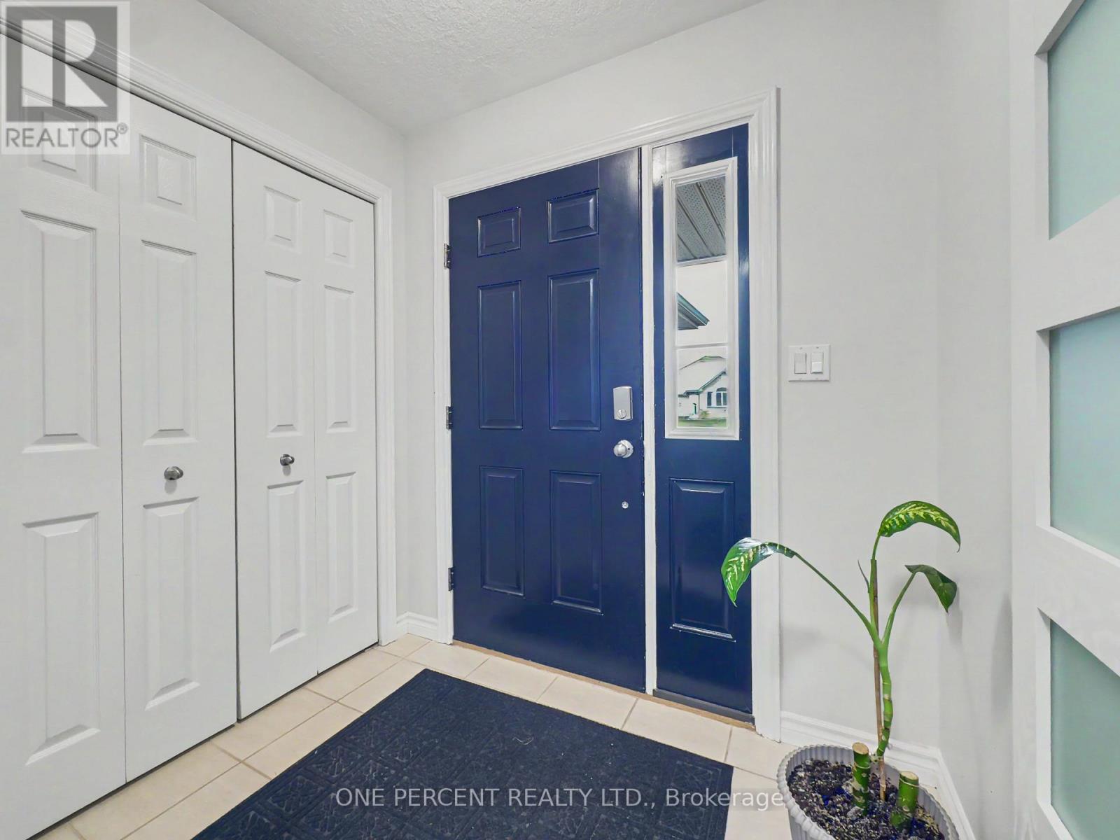
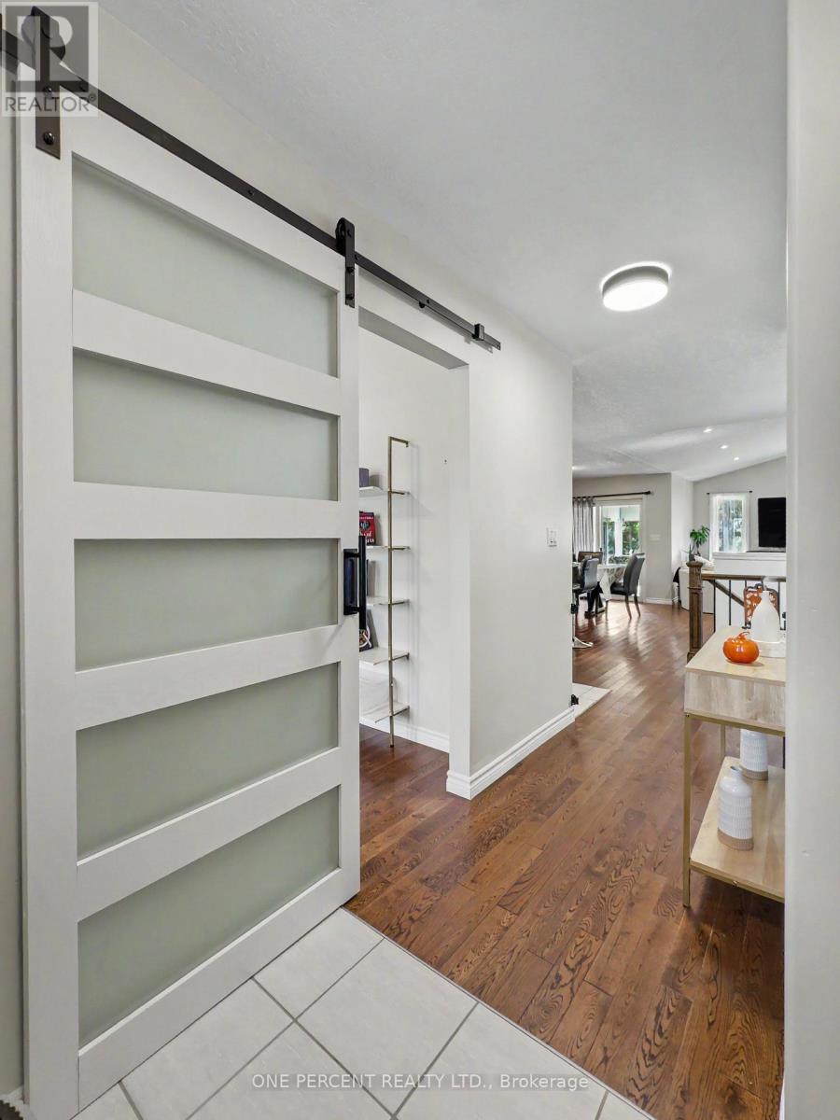
Welcome to life on Nautical! This McDonald-built bungalow offers over 2,500 sq. ft. of living space, with 4 bedrooms, 3 bathrooms on an expansive premium corner lot. The main floor features an open-concept living area with vaulted ceilings and hardwood flooring, an eat-in kitchen with island, and a bright sunroom perfect for morning coffee or a quiet read. The primary bedroom includes a walk-in closet and ensuite bathroom, while a second bedroom, additional bathroom and large entryway add to the practical layout. A separate formal dining room offers further flexibility as an office or third main-floor bedroom. The finished basement adds even more space with a rec room featuring a pool table and bar, two additional bedrooms, a bathroom and under-stair storage. Outside, the large two-tier deck is ready for entertaining, with hookups in place for a hot tub. The huge yard offers plenty of room to enjoy with the swimming pool included, while the double-wide gates and extra space beside the home provide potential storage for a boat or other recreational toys. Conveniently located close to restaurants, shopping and everyday amenities, this home offers plenty of room inside and out. Book your showing today!
Map data © OpenStreetMap contributors
No open houses are scheduled for this home.
Can't make it? Request a private viewing.
| Dining room | Main level | 3.96 x 3.43 m |
| Recreational, Games room | Lower level | 7.75 x 11.39 m |
| Bathroom | Lower level | 2.34 x 2.26 m |
| Kitchen | Main level | 7.49 x 2.64 m |
| Living room | Main level | 6.2 x 4.85 m |
| Primary Bedroom | Main level | 4.17 x 5.16 m |
| Bathroom | Main level | 2.84 x 1.78 m |
| Bedroom 2 | Main level | 4.04 x 3.45 m |
| Laundry room | Main level | 2.39 x 1.98 m |
| Bathroom | Main level | 2.39 x 1.57 m |
| Bedroom 3 | Lower level | 3.79 x 3.85 m |
| Bedroom 4 | Lower level | 4.06 x 3.92 m |