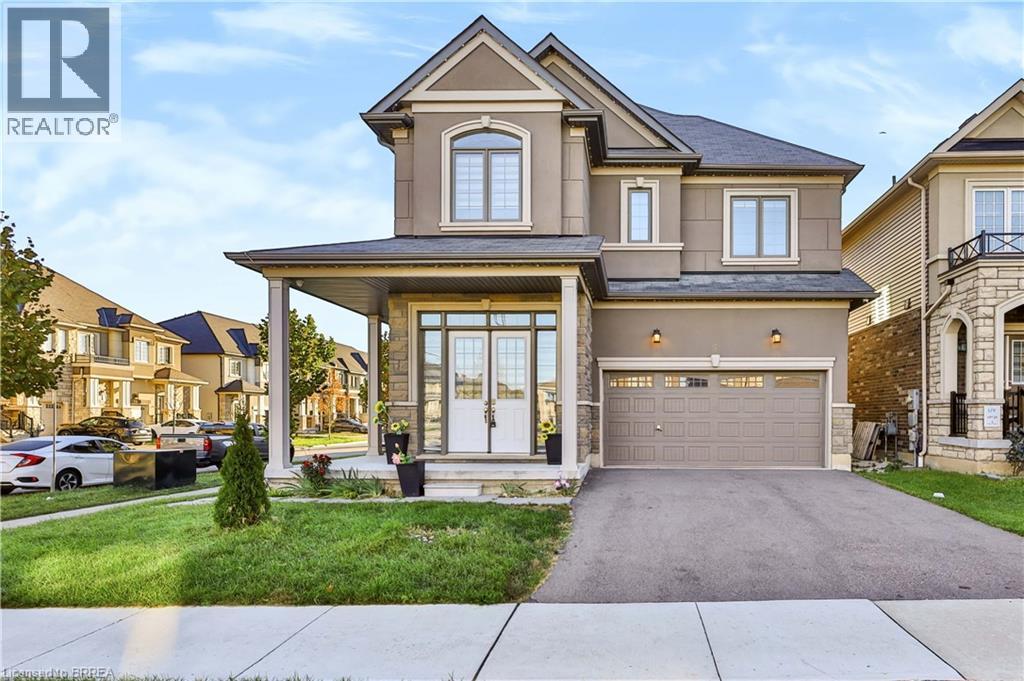
 NewFor rent 49
$3,200/mo
5 bed4 bath2,924 sq ft
1 Rowley Street
Brantford
5 days agoMLS® 40870244
Re/Max Twin City Realty Inc
8 Sterling Street
Brantford, Ontario N3T4B1
For rent· Added
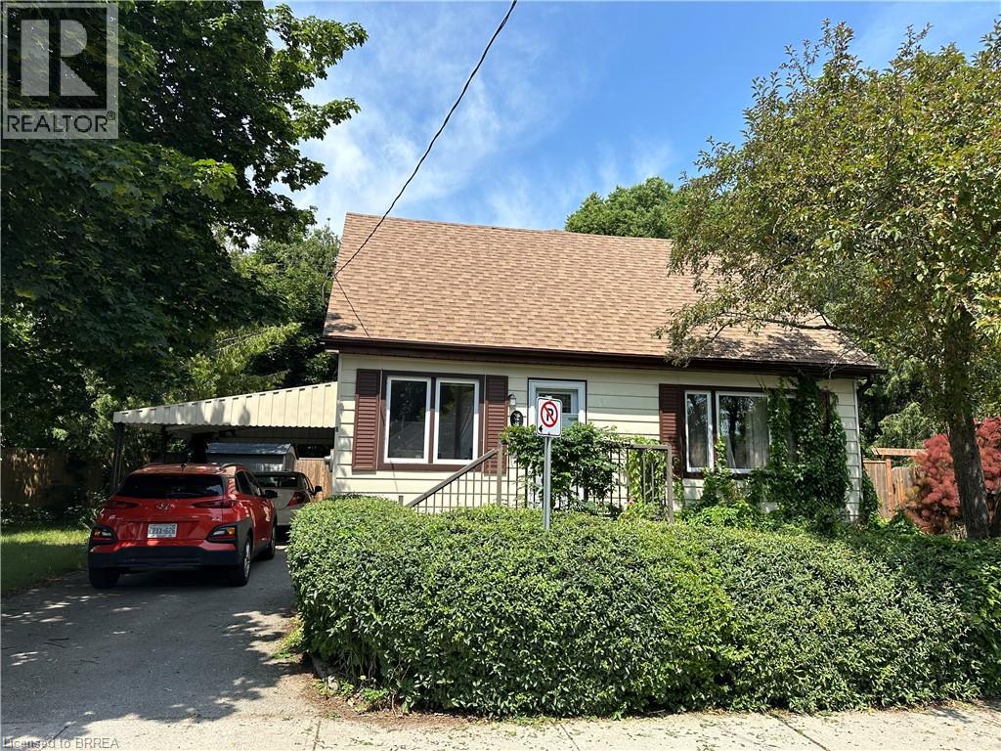
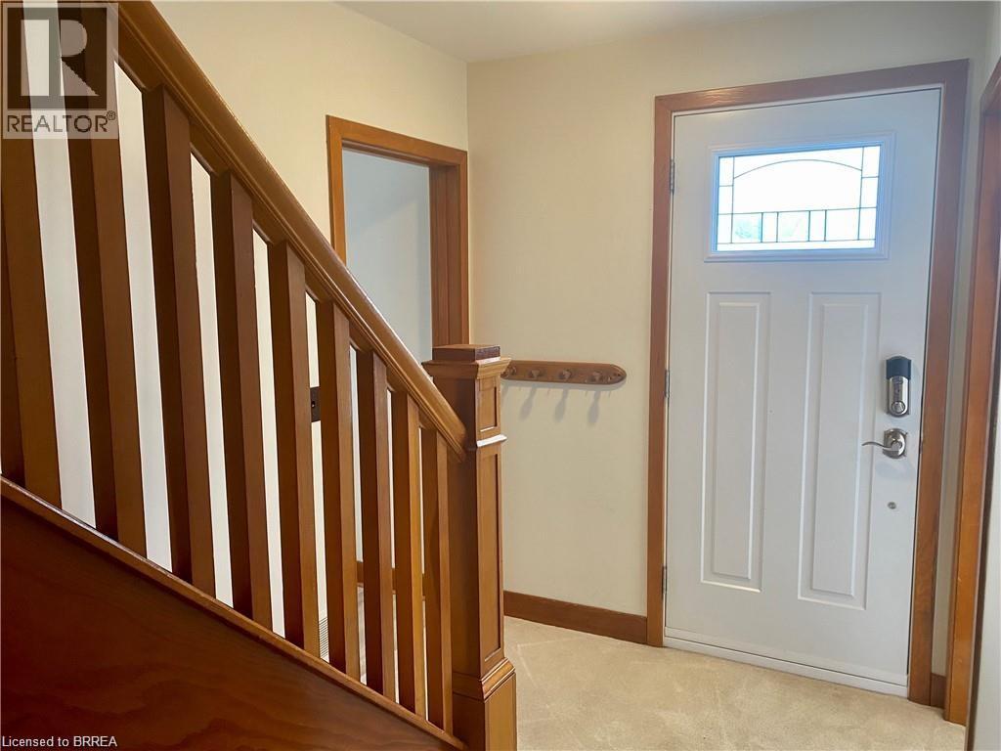
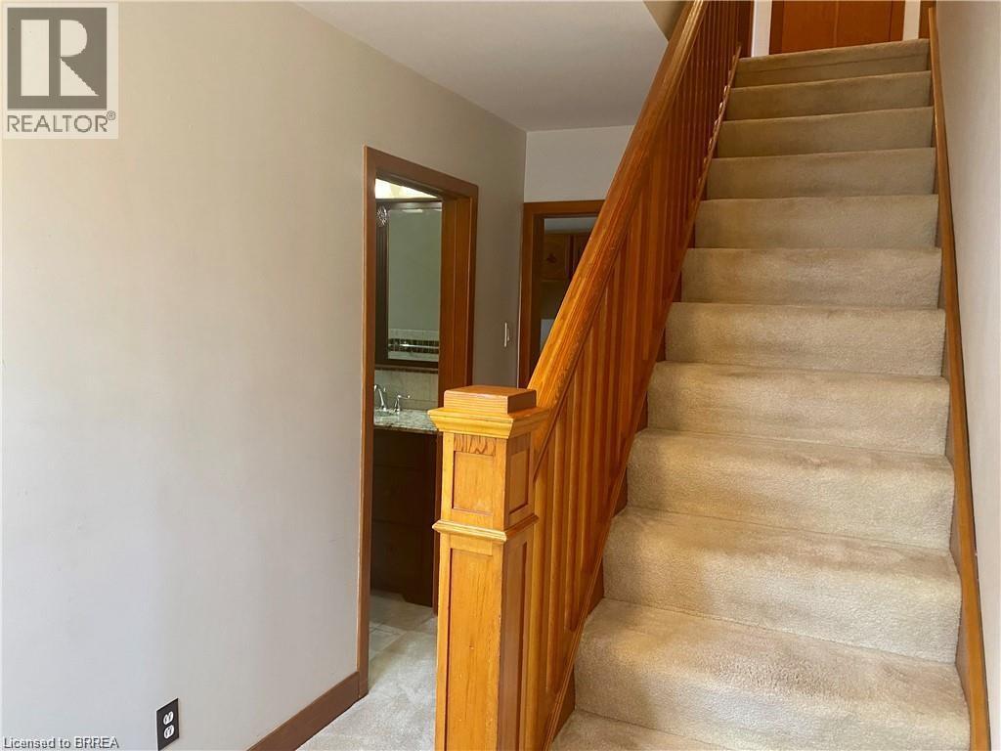
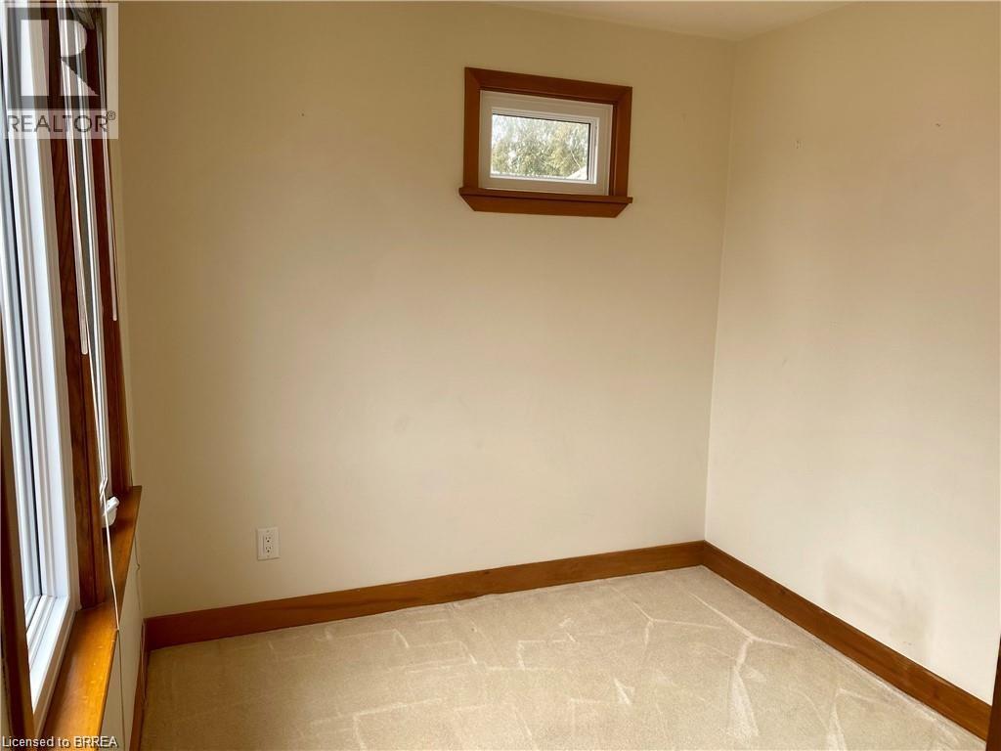
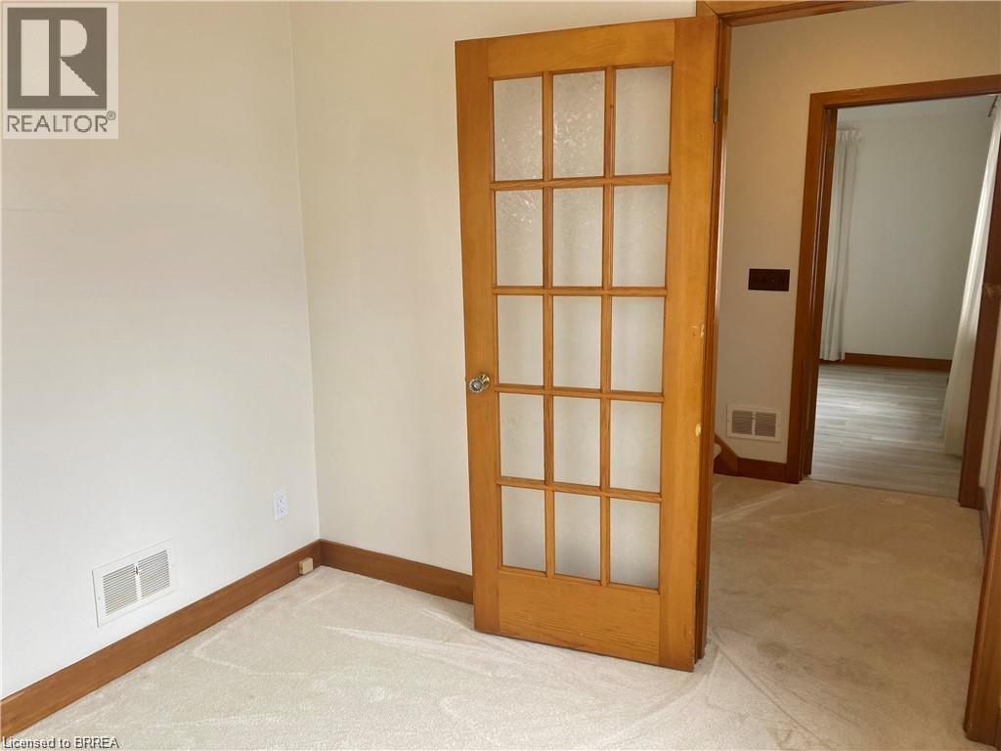
Don't let the exterior fool you — 8 Sterling Street offers a surprising amount of space inside! Situated in a quiet, established neighbourhood close to walking trails, parks, schools, and everyday amenities, this 1.5 storey home offers 3 + 1 bedrooms, 1.5 bathrooms, and a spacious, versatile layout with room for everyone. Step inside and you'll quickly appreciate just how much space this home has to offer! The main floor features TWO generously sized living areas, a separate formal dining room, and a spacious eat-in kitchen, providing plenty of room to spread out, entertain, or simply enjoy everyday living. A main floor bedroom offers flexibility for a home office or guest room, while a full bathroom and convenient half bath complete this level. Upstairs, you'll find two additional bedrooms and a bonus room which offers plenty of storage/flex space. The partially finished basement offers even more potential, featuring a large fourth bedroom, additional storage, in-suite laundry, and a HUGE unfinished recreation room with plenty of room for hobbies, activities, or extra storage. Outside, the fully fenced, wrap-around backyard provides tons of outdoor space to enjoy, complete with multiple patio areas and a dedicated fire pit area, perfect for gathering with family and friends. You'll also appreciate the added convenience of a covered carport — no more brushing snow off your vehicle on those cold winter mornings! With its surprisingly spacious interior, generous outdoor space, and fantastic location in a well established neighbourhood, 8 Sterling Street offers plenty of room to make yourself at home. Don't miss out on this great lease opportunity! Utilities are not included.
Map data © OpenStreetMap contributors
No open houses are scheduled for this home.
Can't make it? Request a private viewing.
| Utility room | Basement | 11'9'' x 17'3'' |
| Storage | Basement | 11'4'' x 8'2'' |
| Storage | Basement | 10'10'' x 26'2'' |
| Bedroom | Basement | 10'9'' x 15'11'' |
| Other | Second level | 18'0'' x 27'2'' |
| Primary Bedroom | Second level | 11'2'' x 11'9'' |
| Bedroom | Second level | 11'2'' x 11'6'' |
| 3pc Bathroom | Main level | — |
| 2pc Bathroom | Main level | — |
| Bedroom | Main level | 7'11'' x 8'5'' |
| Living room | Main level | 13'5'' x 11'9'' |
| Kitchen | Main level | 10'4'' x 14'11'' |
| Family room | Main level | 11'2'' x 21'4'' |
| Dining room | Main level | 10'3'' x 11'10'' |