 For sale 50
$525,000
6 bed4 bath1,495 sq ft
137 Alfred Street
Brantford
16 days agoMLS® 40862036
RE/MAX Real Estate Centre Inc.
6 Tarrison Street
Brantford, Ontario N3V0B1
For sale· Added
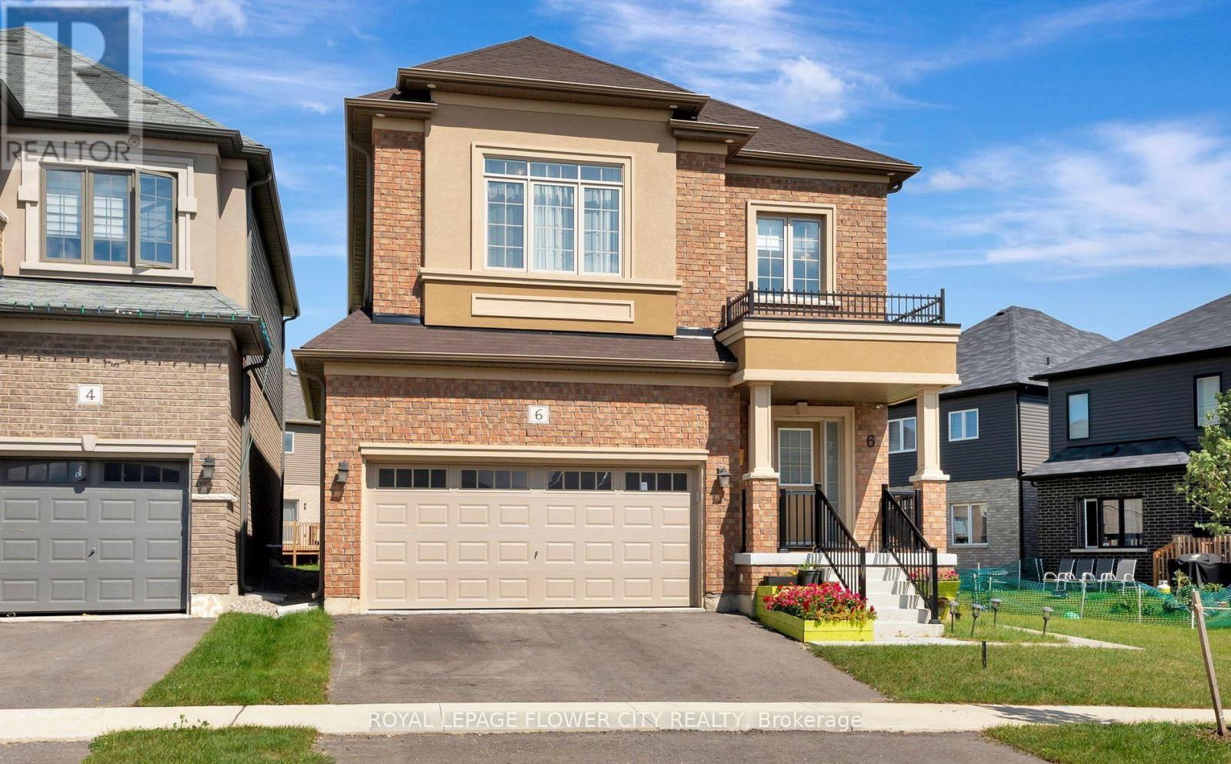
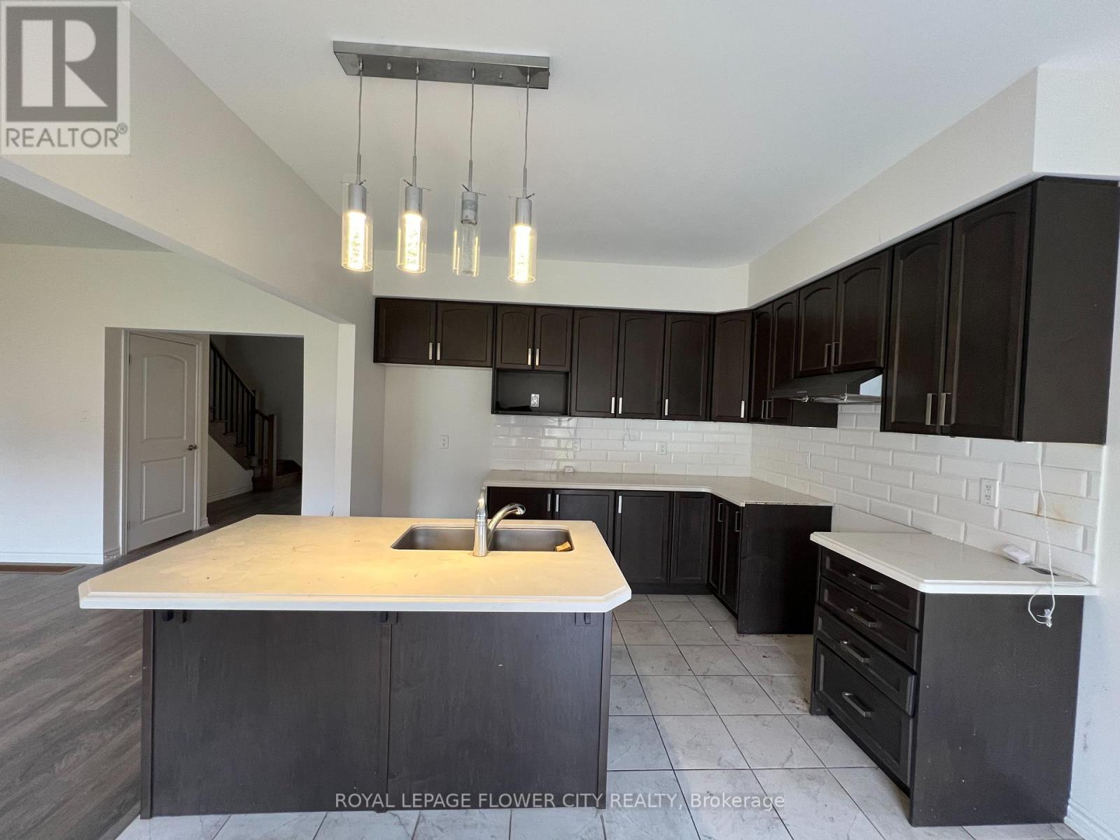
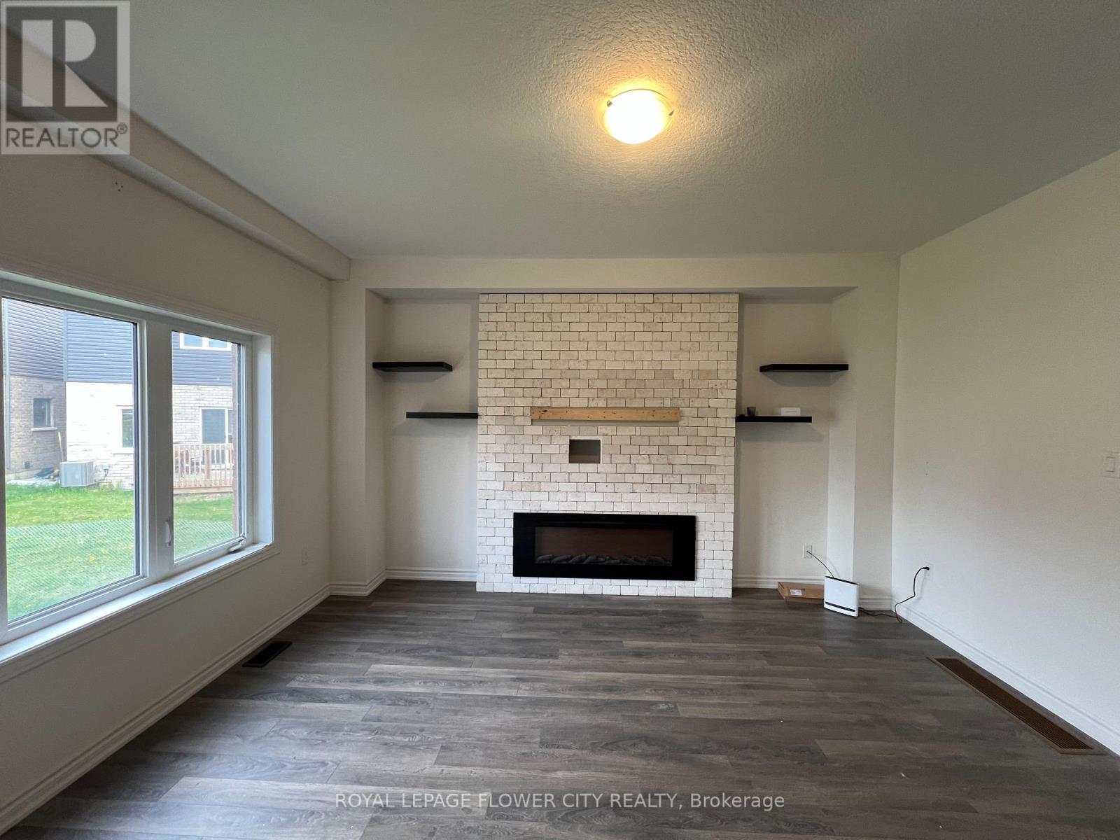
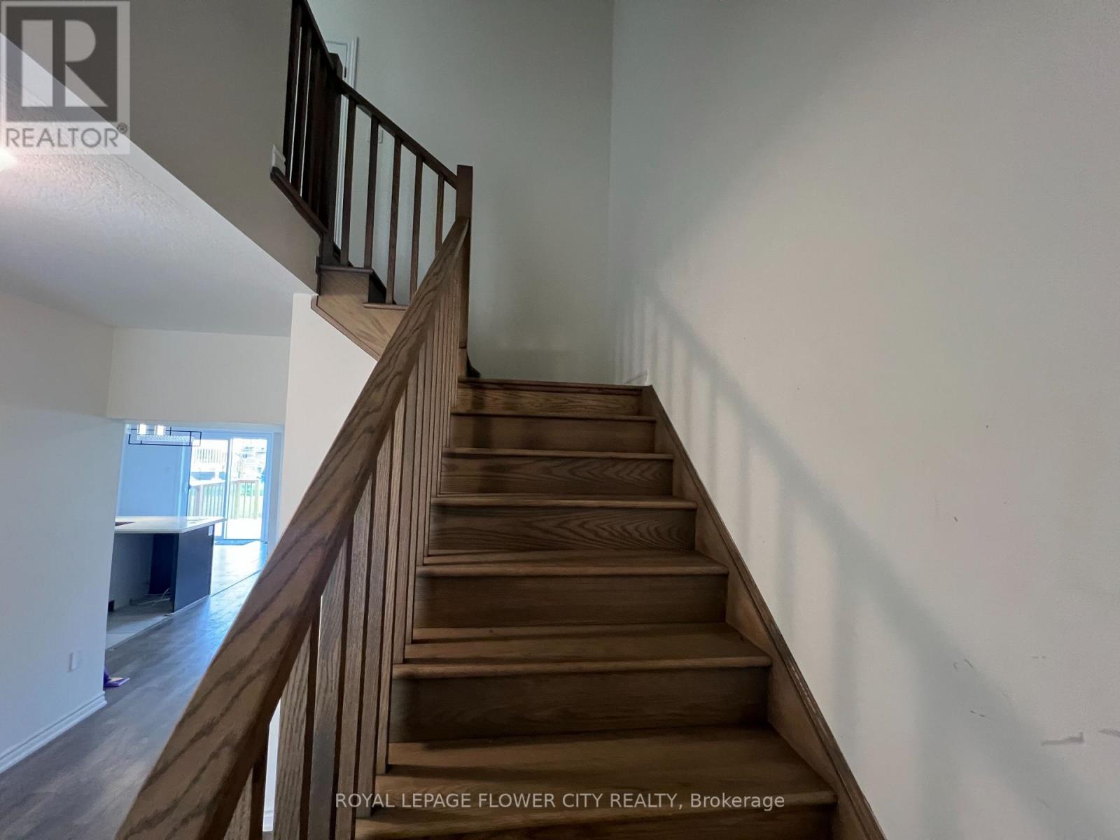
Welcome to This Wonderful, Detached Family Home Situated In One of Brantford Best location. Freshly painted throughout,giving the home a clean and refreshed look.Close To Highway, The Exterior Blends with Modern Bricks, 9 Ft Ceilings in Whole House willWelcome you as soon you Step Inside. The Open Concept main Floor is ready to Entertain Your Friends and Family With A Generously Sized Open Concept Kitchen, Family Room and Dining Area,The Bedroom Each have Their own Unique Style, From Master Ensuite to Inviting Guestrooms, All Are Bright, Airy and Finished To The High Standards, Upgraded Wood Stairs, 2nd Floor Laundry Room, Close To All Amenities like 9 Feet Ceiling on Both Levels, Bigger Windows in Basement,Staircase, Windows, Wooden Flooring on Both Levels, Ceiling etc.
Map data © OpenStreetMap contributors
No open houses are scheduled for this home.
Can't make it? Request a private viewing.
| Foyer | Main level | 5.27 x 1.7 m |
| Other | Basement | 3.12 x 2.57 m |
| Recreational, Games room | Basement | 6.35 x 3.68 m |
| Bathroom | Main level | 1.73 x 1.63 m |
| Great room | Main level | 4.5 x 4.24 m |
| Kitchen | Main level | 5.64 x 3.4 m |
| Primary Bedroom | Second level | 4.72 x 3.91 m |
| Bathroom | Second level | 3.2 x 2.51 m |
| Bedroom 2 | Second level | 3.4 x 2.97 m |
| Bedroom 3 | Second level | 3.4 x 2.9 m |
| Bedroom 4 | Second level | 3.96 x 2.9 m |
| Bathroom | Second level | 3.28 x 2.08 m |