 For sale 50
$549,000
6 bed4 bath1,495 sq ft
137 Alfred Street
Brantford
15 days agoMLS® 40862036
RE/MAX Real Estate Centre Inc.
50 Brewster Way
Brantford, Ontario N3T6N4
For sale· Added
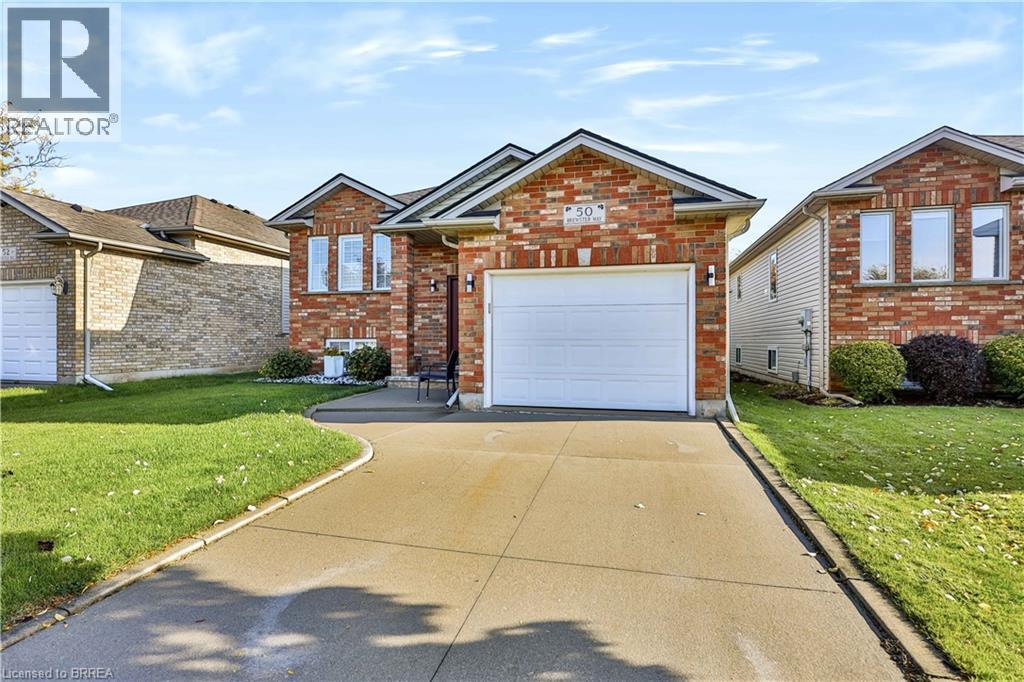
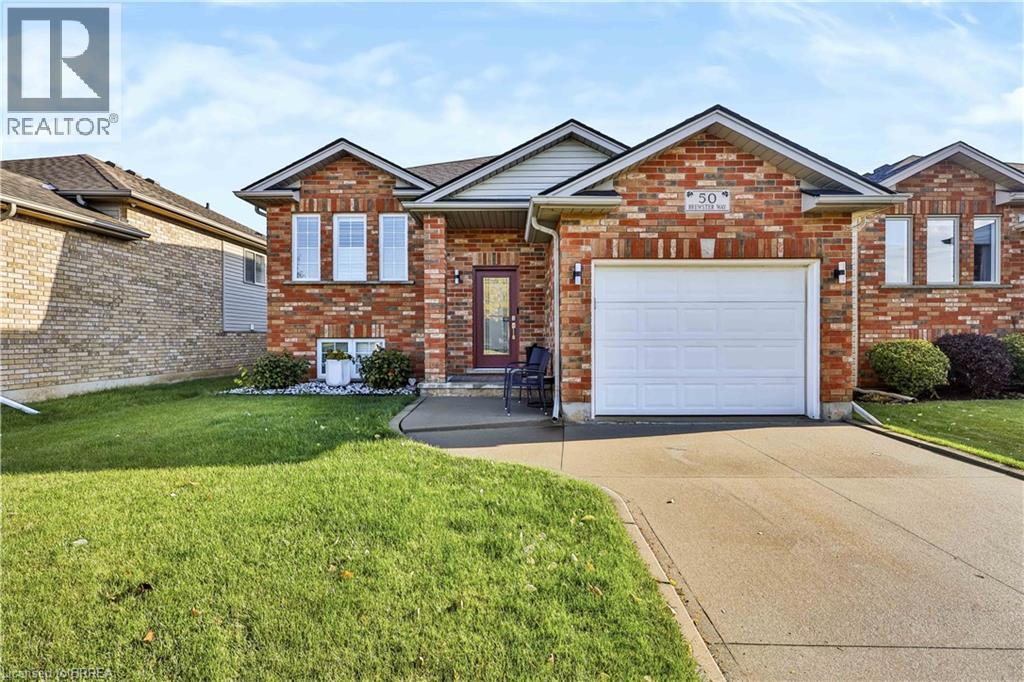
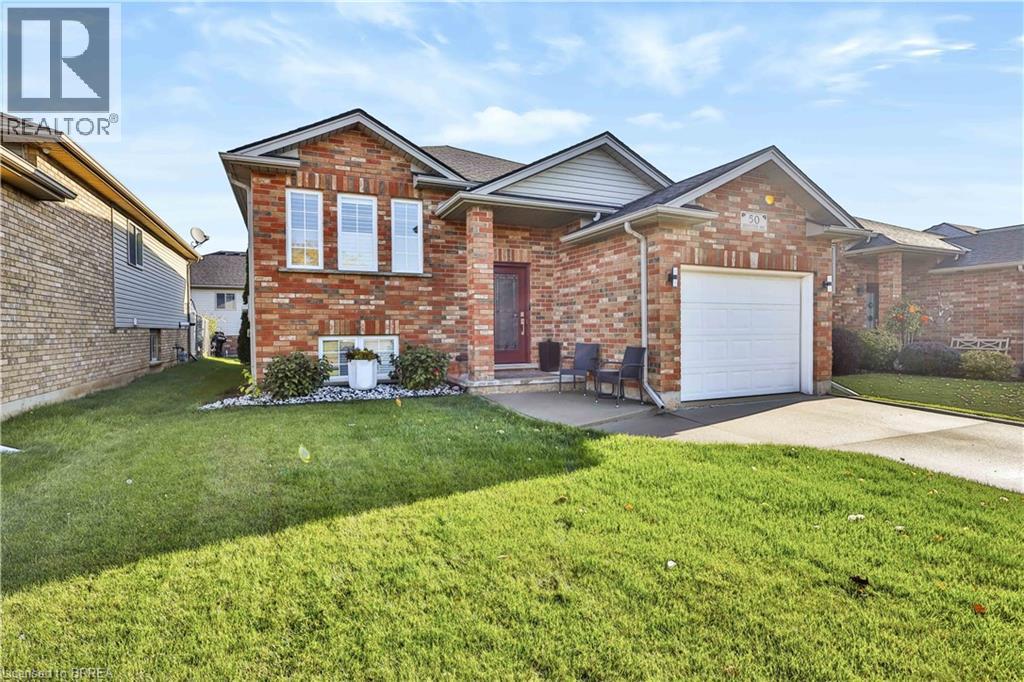
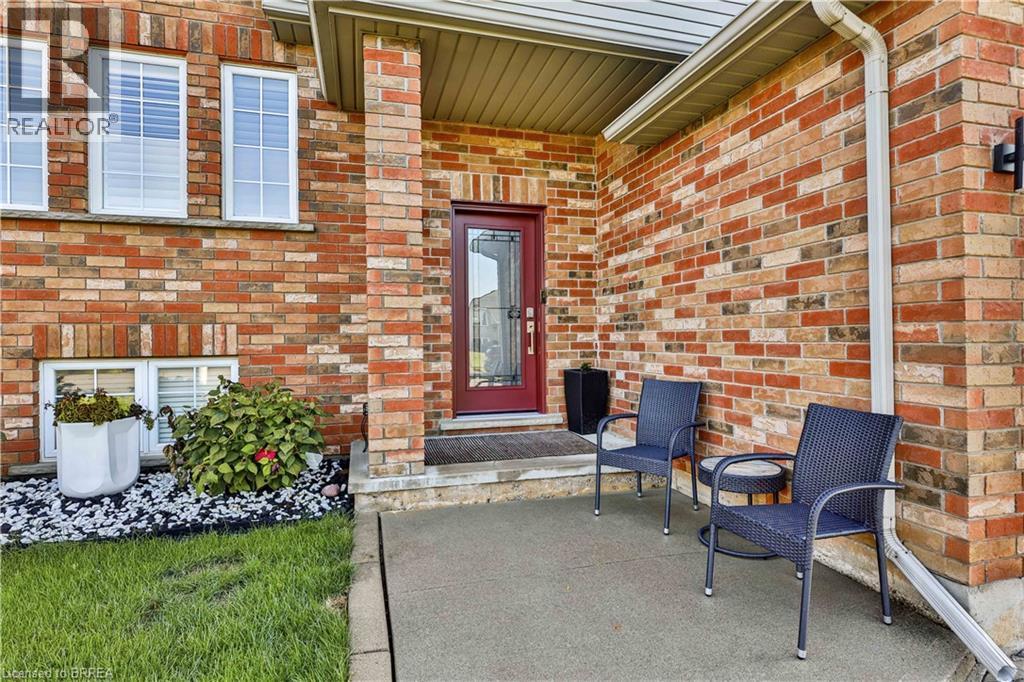
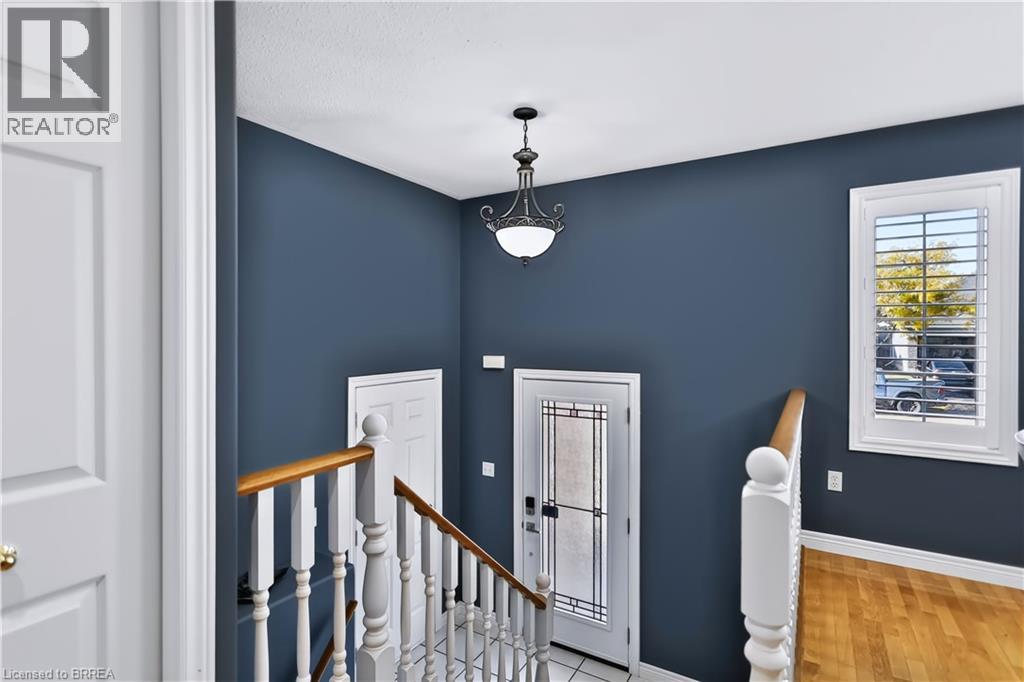
Welcome to 50 Brewster Way, Brantford! This beautifully maintained, move-in-ready home is nestled in a quiet neighbourhood and offers a comfortable blend of charm and functionality. Featuring 2+1 bedrooms and 1.5 bathrooms, there’s plenty of flexibility for families, guests, or a home office. Enjoy the fresh feel of new carpeting, complemented by hardwood flooring in the kitchen and dining area. The finished basement provides valuable additional living space, perfect for relaxing, entertaining, or accommodating your needs. Whether you’re a first-time buyer, downsizing, or looking for your next home, this property is one you won’t want to miss!
Map data © OpenStreetMap contributors
Eastern time. Can't make it? Request a private viewing.
| Den | Basement | 14'11'' x 9'7'' |
| 2pc Bathroom | Basement | — |
| Bedroom | Basement | 11'2'' x 11'6'' |
| Recreation room | Basement | 21'1'' x 18'1'' |
| Bedroom | Main level | 9'5'' x 14'4'' |
| 4pc Bathroom | Main level | — |
| Primary Bedroom | Main level | 16'6'' x 10'9'' |
| Living room | Main level | 13'5'' x 13'2'' |
| Kitchen | Main level | 13'3'' x 13'2'' |
| Dining room | Main level | 9'8'' x 13'2'' |