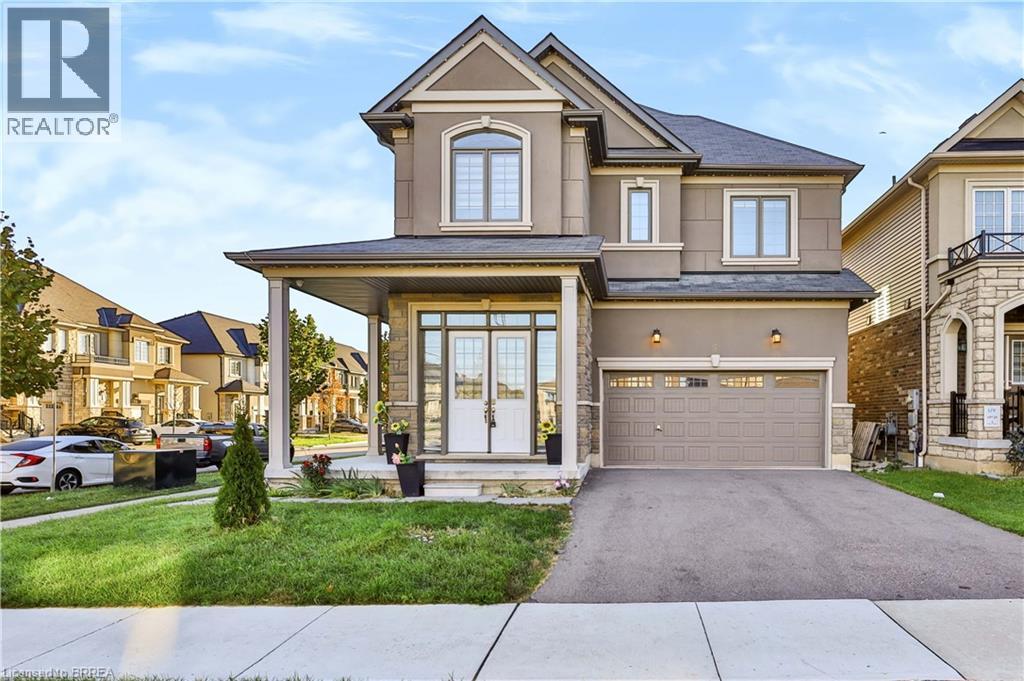
 NewFor rent 49
$3,200/mo
5 bed4 bath2,924 sq ft
1 Rowley Street
Brantford
4 days agoMLS® 40870244
Re/Max Twin City Realty Inc
37 Edwin Street #1
Brantford, Ontario N3T4X7
For rent· Added
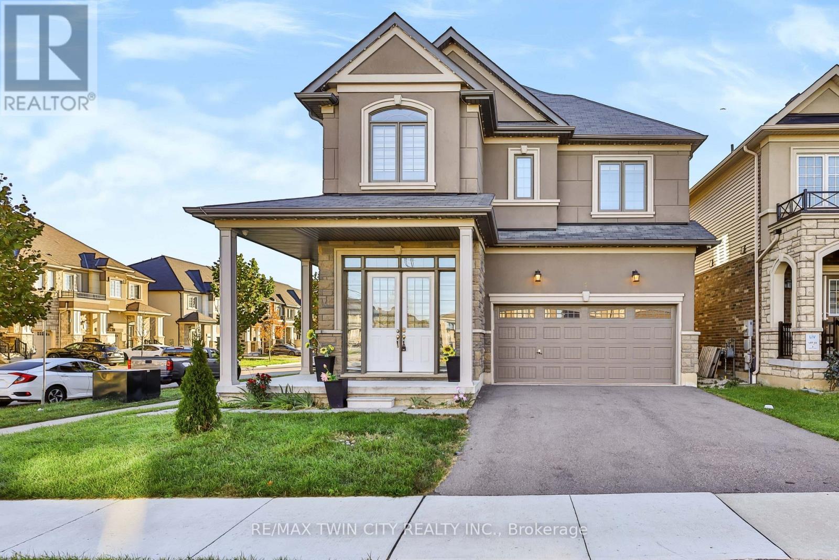
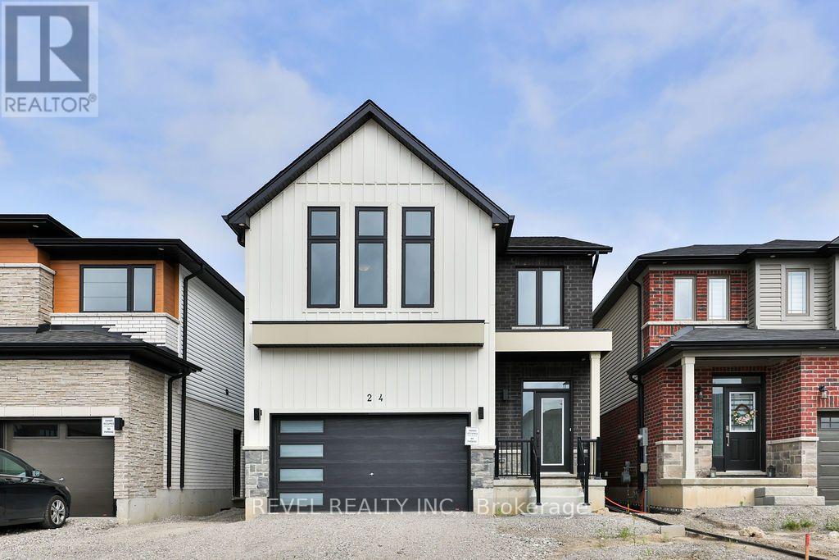
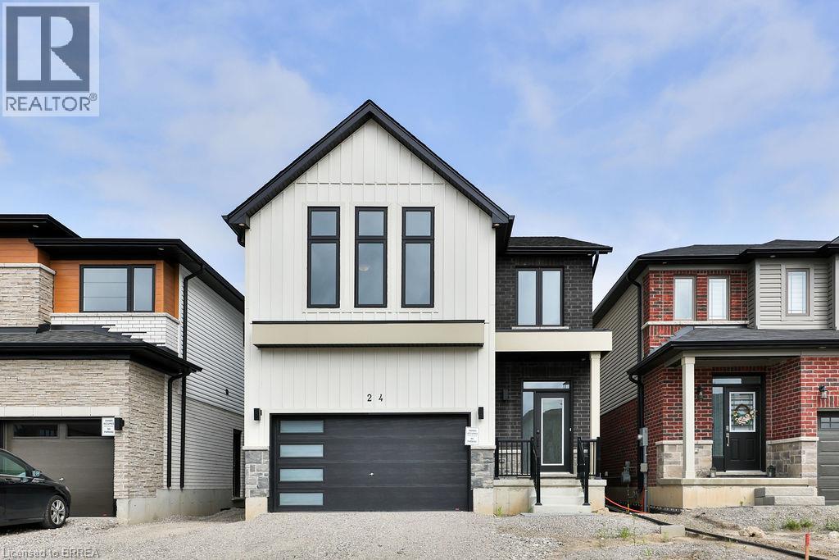
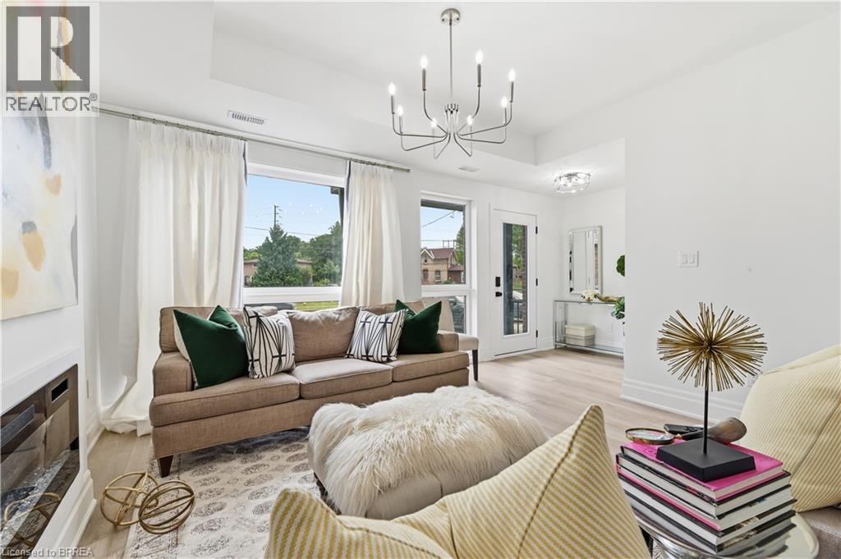
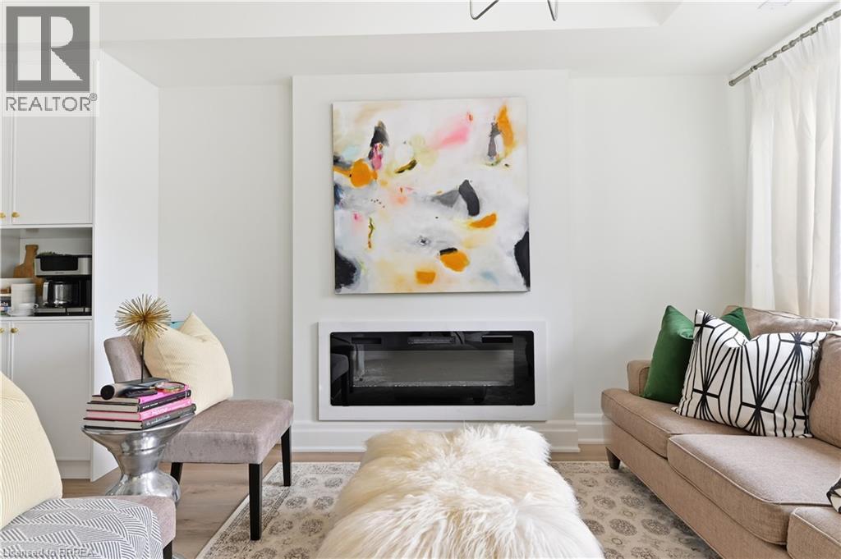
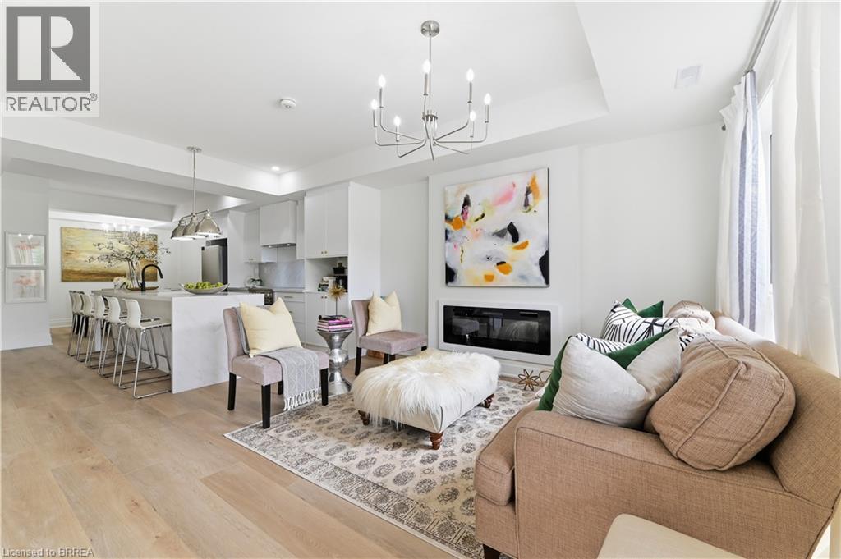
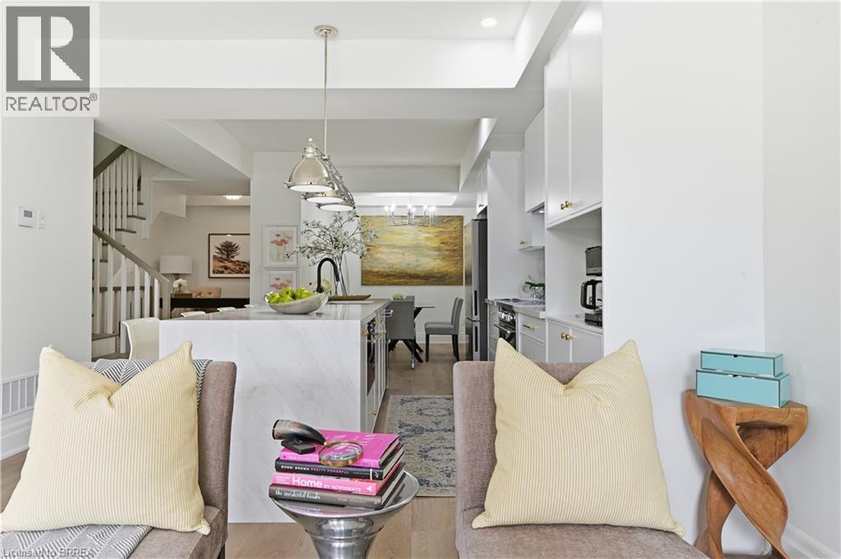
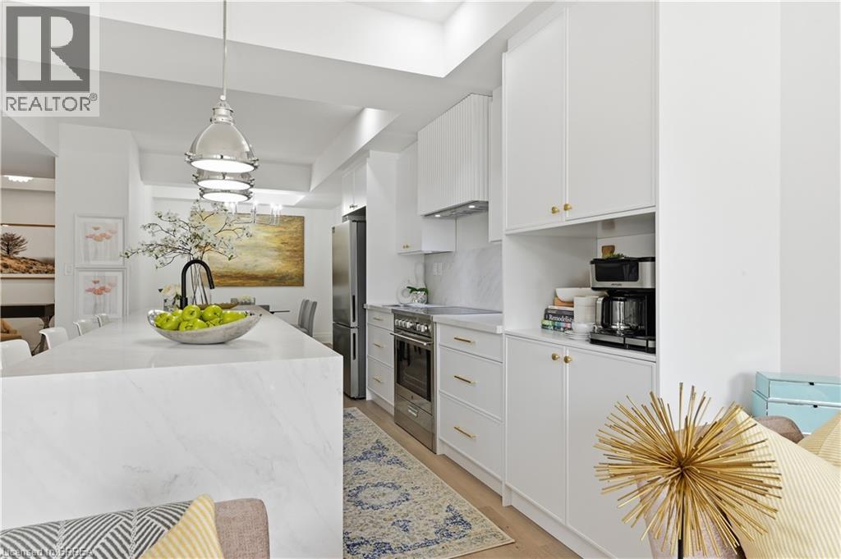
Welcome to 37 Edwin Street, a brand new, never occupied 3-bedroom, 2.5-bathroom home available for lease at $2,750/month plus utilities. This bright and spacious home offers a functional open-concept layout that's perfect for families and professionals alike. The open main floor features a welcoming living area, a modern kitchen with ample cabinetry and workspace, and a dining area ideal for everyday living and entertaining. Upstairs, you'll find three generously sized bedrooms, including a comfortable primary suite complete with its own ensuite bathroom, along with the convenience of a second full bathroom. Beautifully finished throughout and all appliances included. Located in a desirable neighbourhood close to schools, parks, shopping, the rail trail and Grand River, as well as your everyday amenities. This home offers the perfect balance of comfort and convenience. Don't miss the opportunity to make 37 Edwin Street your next home!
Map data © OpenStreetMap contributors
No open houses are scheduled for this home.
Can't make it? Request a private viewing.
| 4pc Bathroom | Second level | 5'0'' x 8'4'' |
| Bedroom | Second level | 10'0'' x 10'3'' |
| Bedroom | Second level | 10'0'' x 10'3'' |
| 3pc Ensuite bath | Second level | 5'0'' x 9'6'' |
| Primary Bedroom | Second level | 12'0'' x 13'4'' |
| 2pc Bathroom | Main level | 3'0'' x 5'6'' |
| Den | Main level | 8'8'' x 9'0'' |
| Dining room | Main level | 9'4'' x 11'0'' |
| Kitchen | Main level | 8'4'' x 13'6'' |
| Living room | Main level | 12'8'' x 12'10'' |
| Foyer | Main level | 4'0'' x 6'0'' |