 NewFor sale 50
$499,900
3 bed3 bath1,100–1,500 sq ft
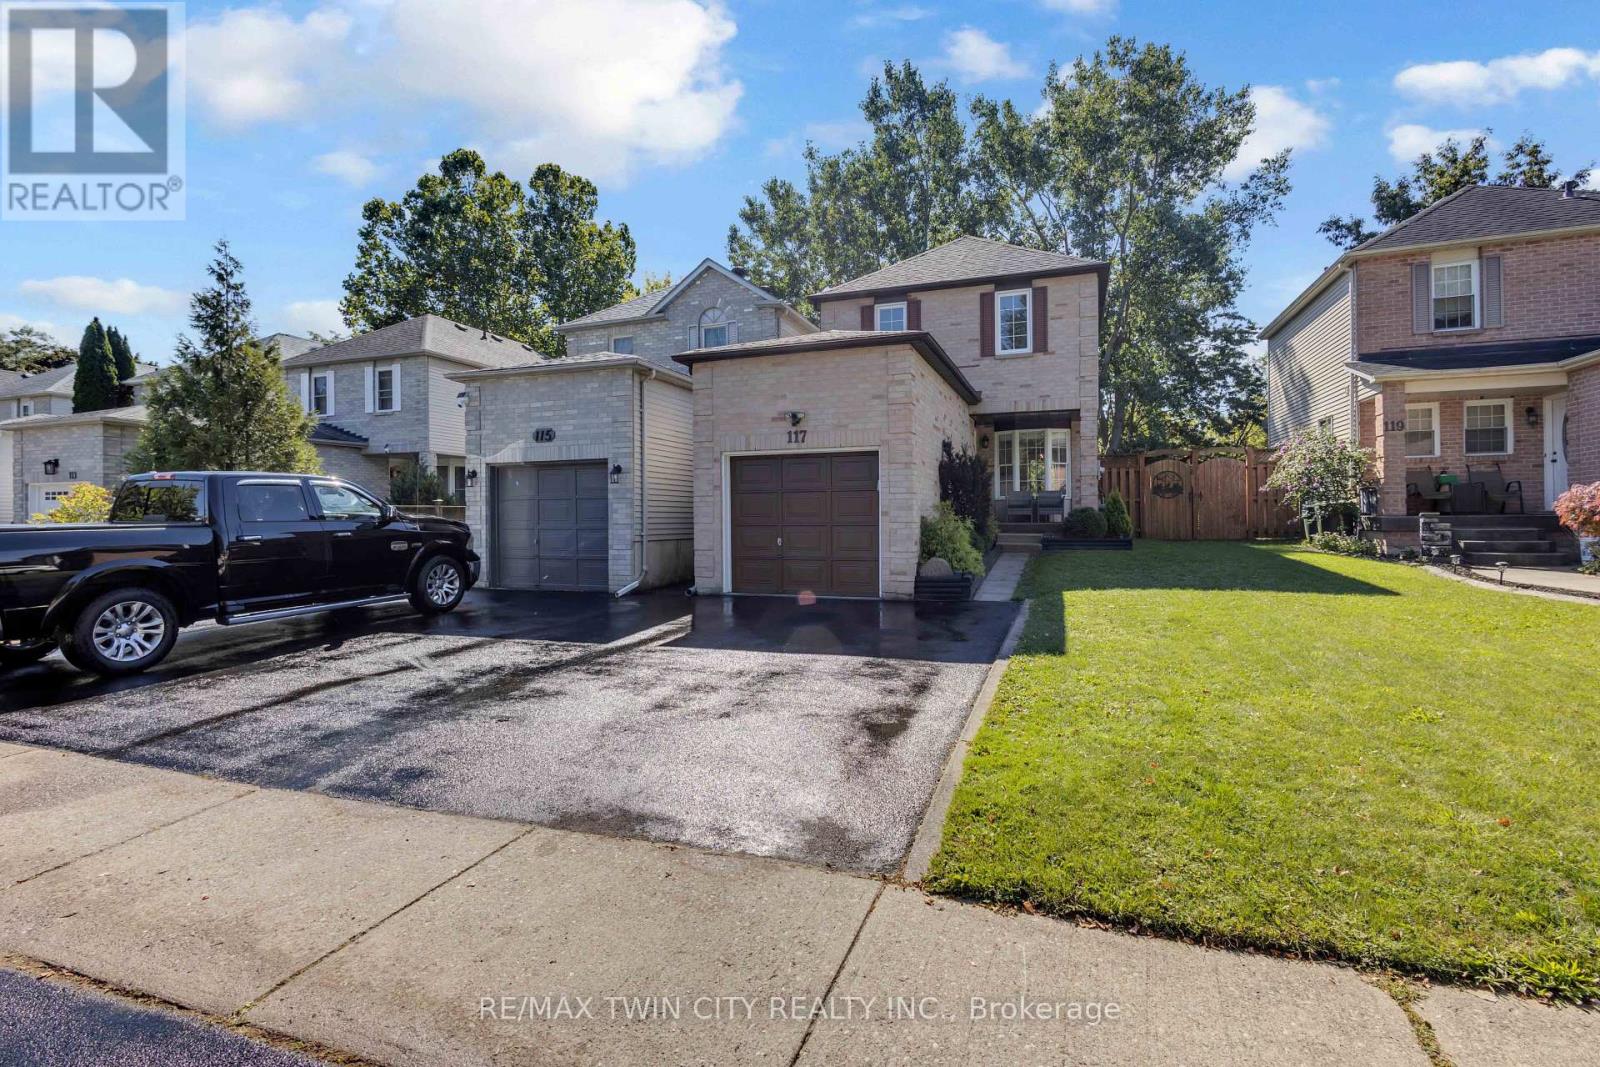
117 D'Aubigny Road
Brantford
1 day agoMLS® X14082354
RE/MAX TWIN CITY REALTY INC.
36 Alexander Drive
Brantford, Ontario N3T5C5
For sale· Added
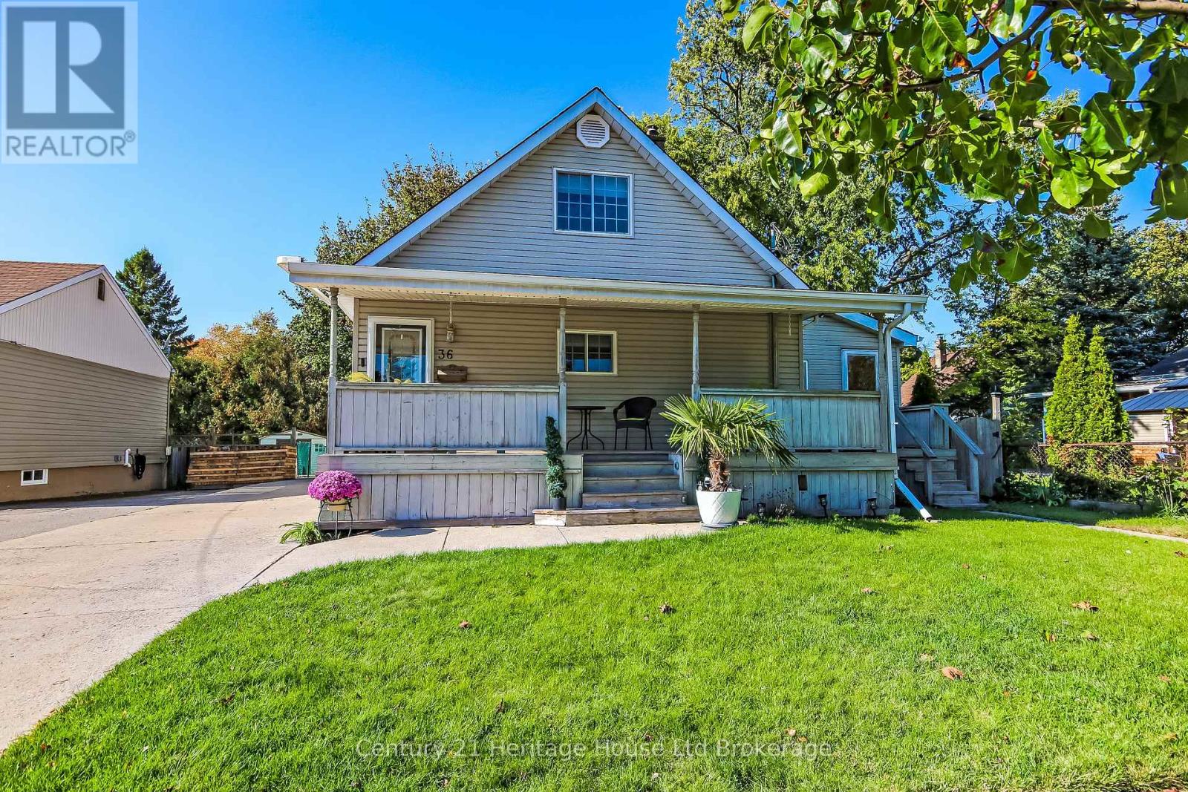
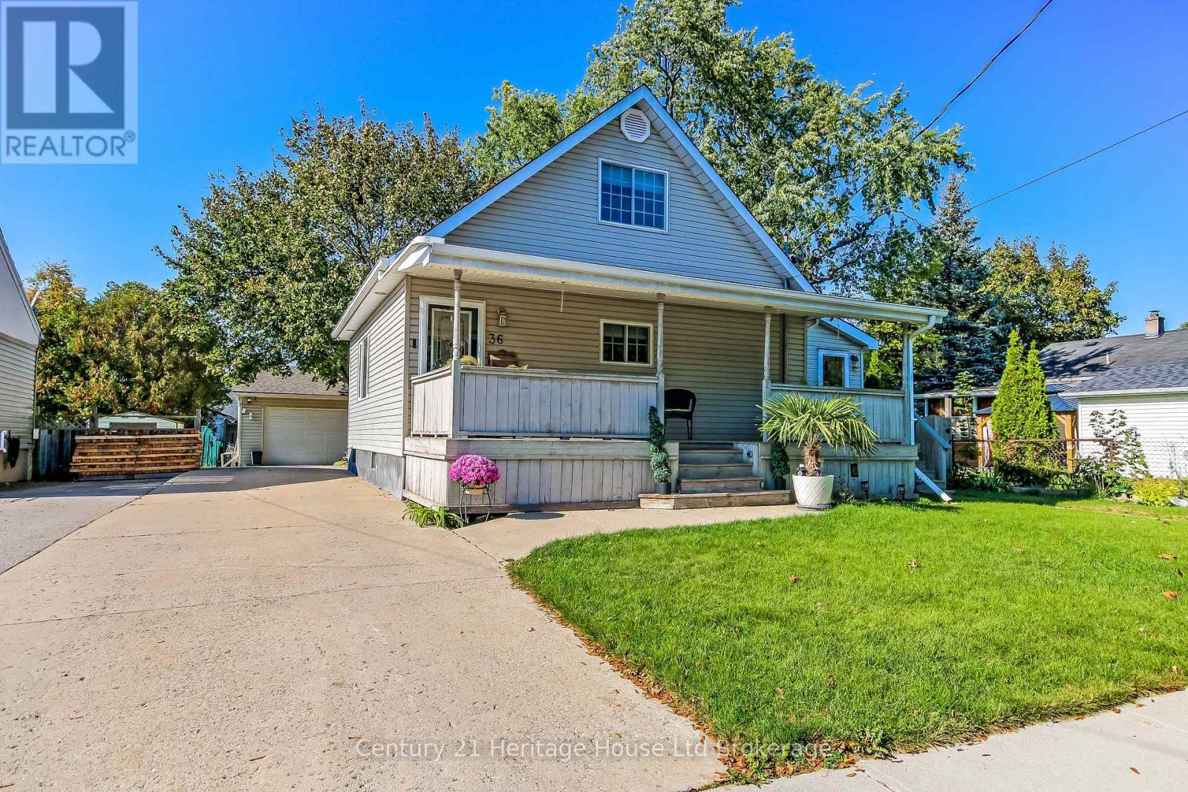
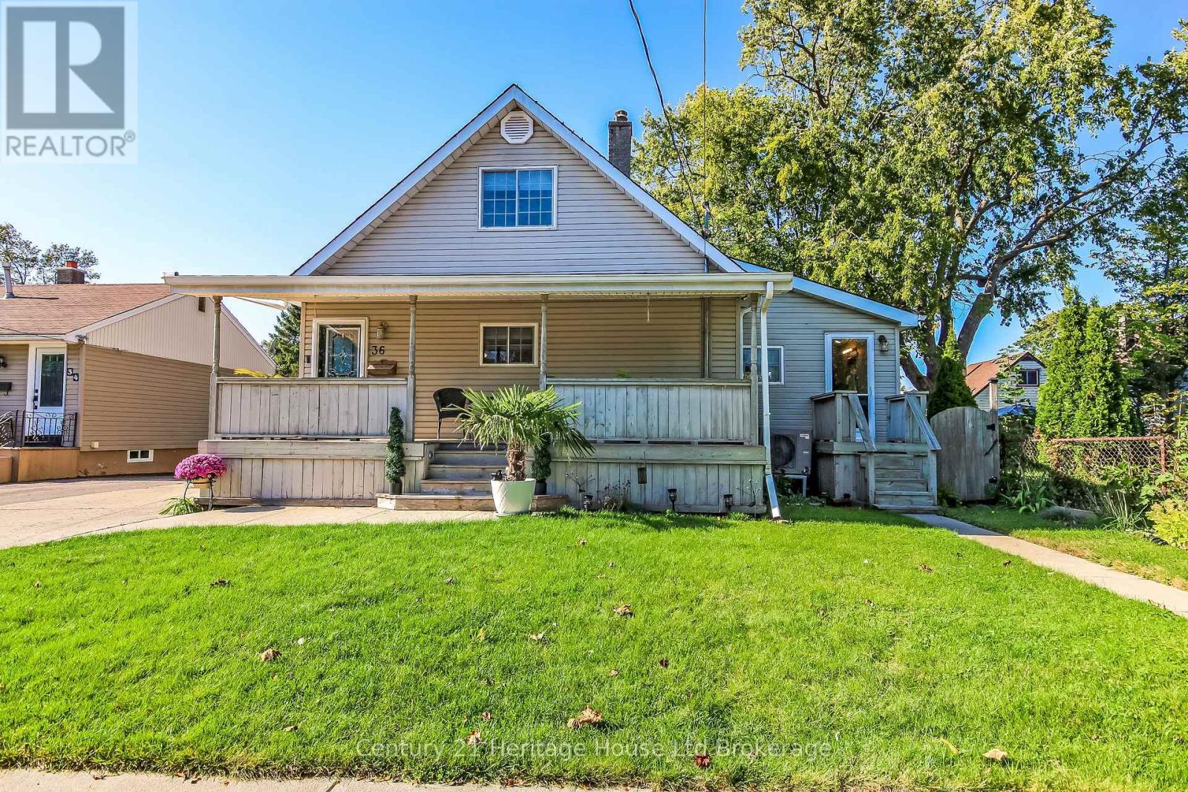
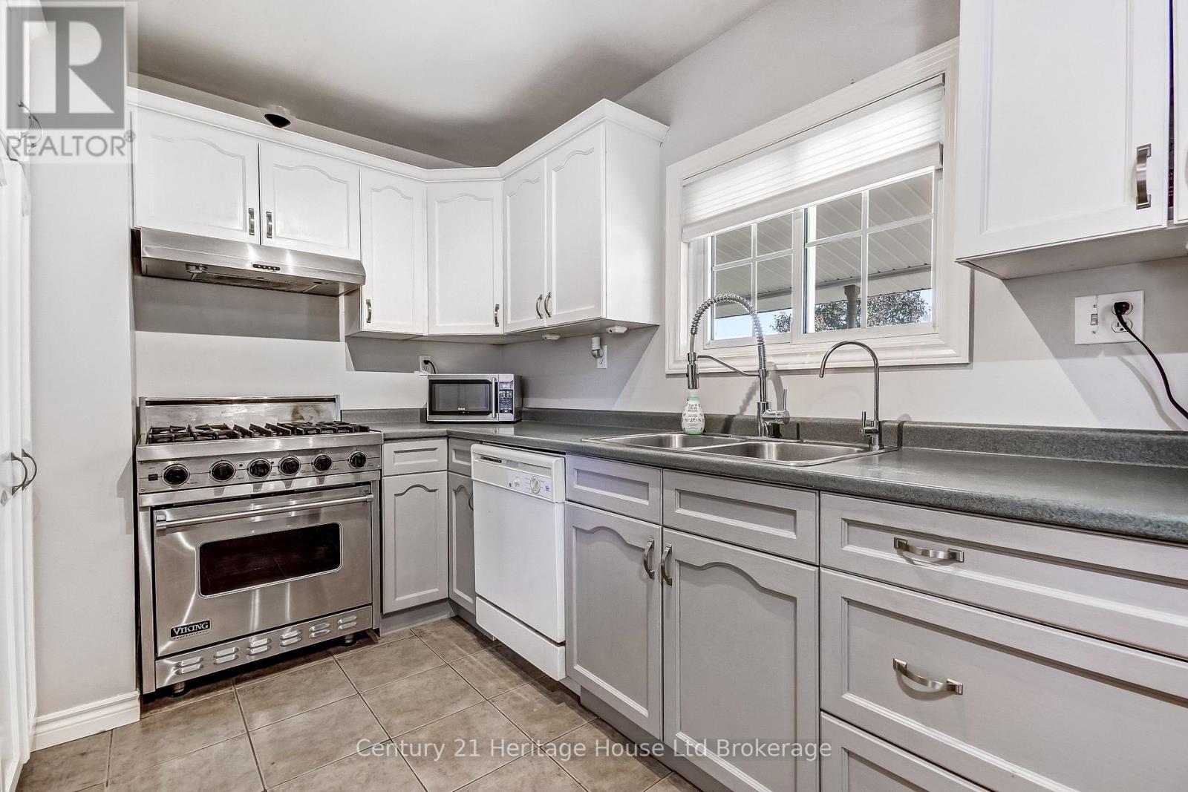
Welcome to 36 Alexander Drive, a charming 3 bedroom, 1 bathroom home offering comfort, character, and some impressive extras. Enjoy a welcoming covered front porch, a bright living room with hardwood flooring, and a functional kitchen featuring white cabinetry and a Viking gas range. The main floor offers a bedroom that could easily serve as a home office, while upstairs you'll find two additional bedrooms. The finished lower level provides extra living space with a cozy family room and wood burning stove. A separate entry bonus room offers additional flexibility for hobbies, a studio, or personal workspace. Now, let's talk about the GARAGE! This impressive heated, detached garage measures approximately 31.5' x 25', with 10 foot ceilings and its own 100 amp electrical panel. With nearly 788 square feet of space, it's ideal for car enthusiasts, hobbyists, or anyone needing a spacious workshop. Situated on a 50' x 124' lot, the property features a generous driveway and a backyard retreat complete with mature trees, a deck and a landscaped fishpond. Whether you're entertaining friends or enjoying a quiet afternoon, there's plenty of room to relax. A comfortable home, an exceptional garage, and a backyard full of character - 36 Alexander Drive is well worth a look.
Map data © OpenStreetMap contributors
No open houses are scheduled for this home.
Can't make it? Request a private viewing.
| Kitchen | Main level | 5.46 x 2.26 m |
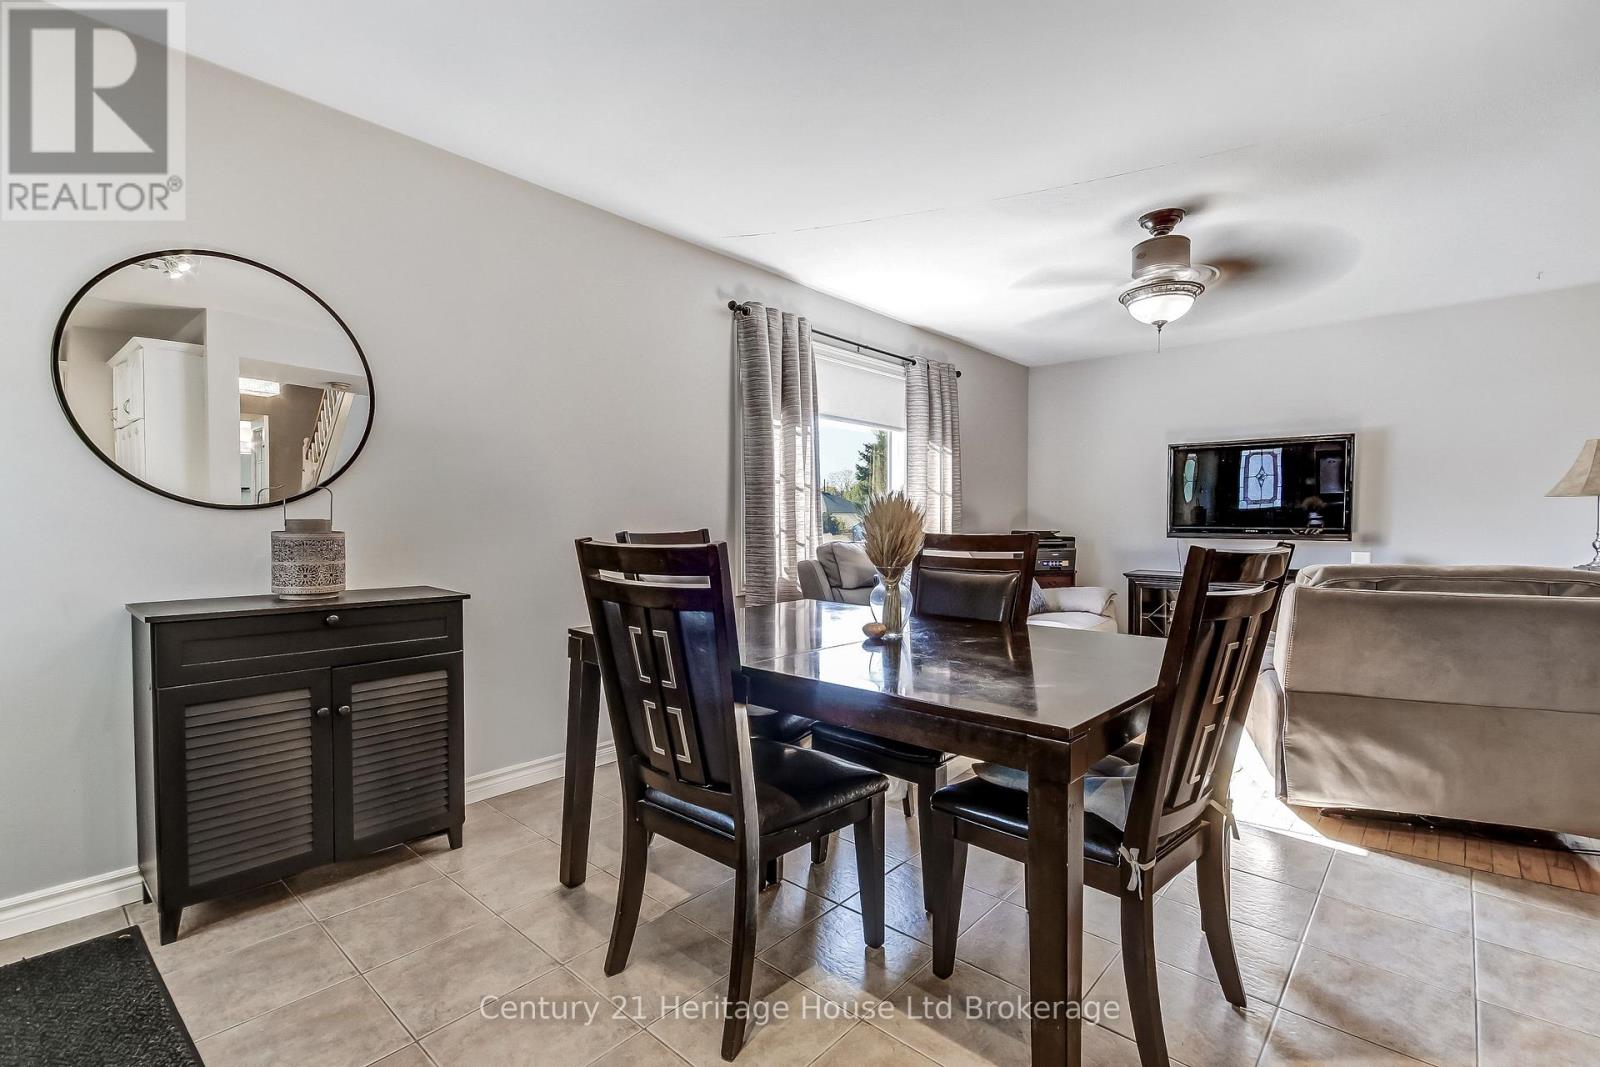
| Dining room | Main level | 3.45 x 2.11 m |
| Family room | Main level | 3.45 x 2.82 m |
| Bedroom | Main level | 3.61 x 2.721 m |
| Bathroom | Main level | 1.6 x 2.26 m |
| Other | Main level | 3.05 x 5.61 m |
| Bedroom | Upper Level | 3.61 x 2.72 m |
| Bedroom | Upper Level | 2.92 x 3.33 m |
| Recreational, Games room | Basement | 7.04 x 6.99 m |
| Utility room | Basement | 3.58 x 4.19 m |