 For sale 50
$974,900
2+2 bed3 bath1,800–1,999 sq ft
152 Dufferin Avenue #8
Brantford
27 days agoMLS® X13793274
EXP REALTY
30 Farrow Road
Brantford, Ontario N3T5L7
For sale· Added
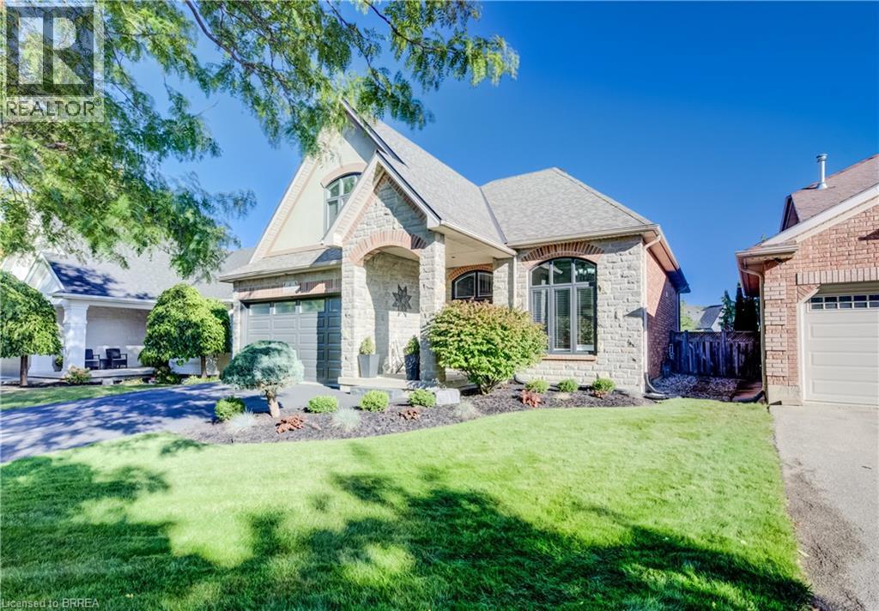
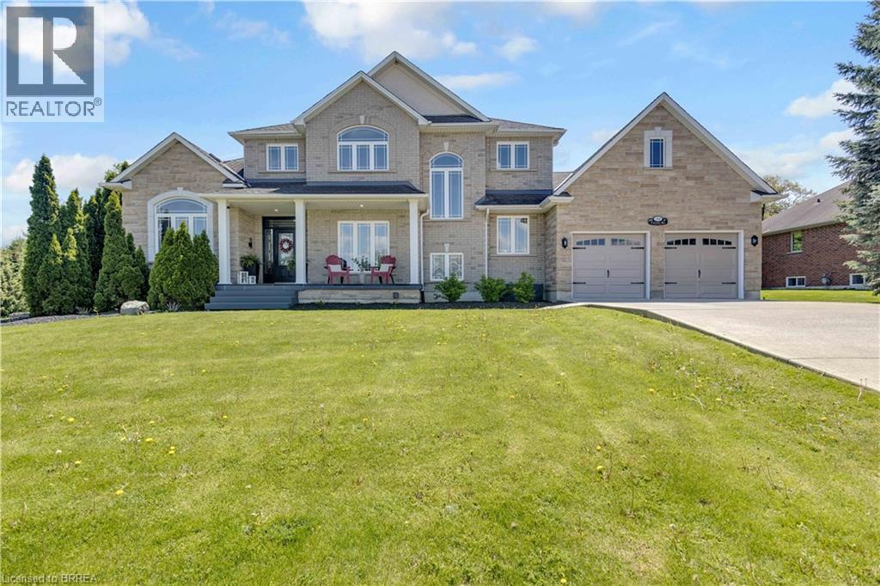
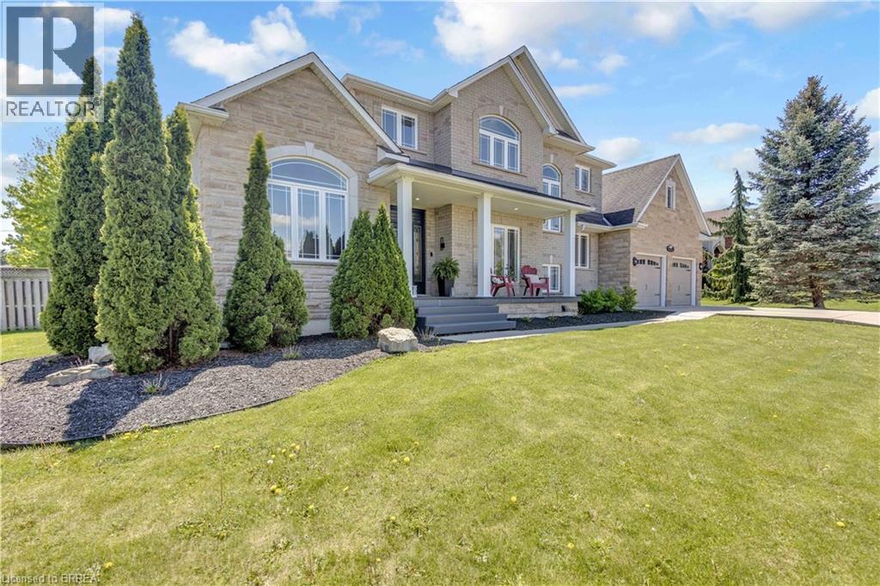
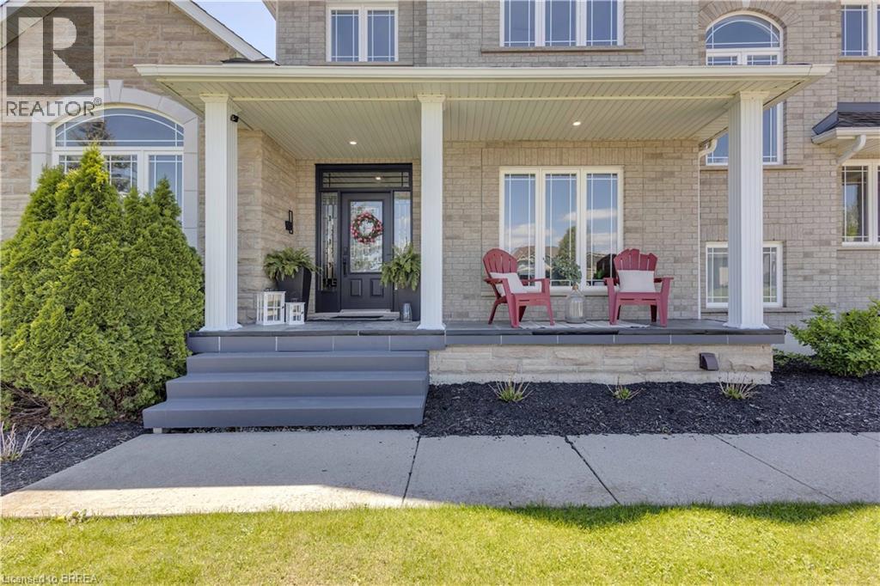
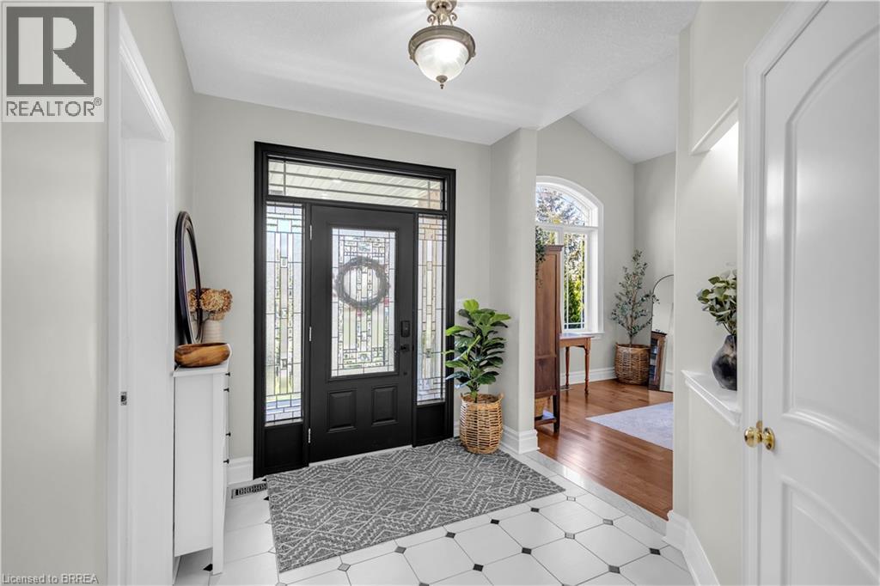
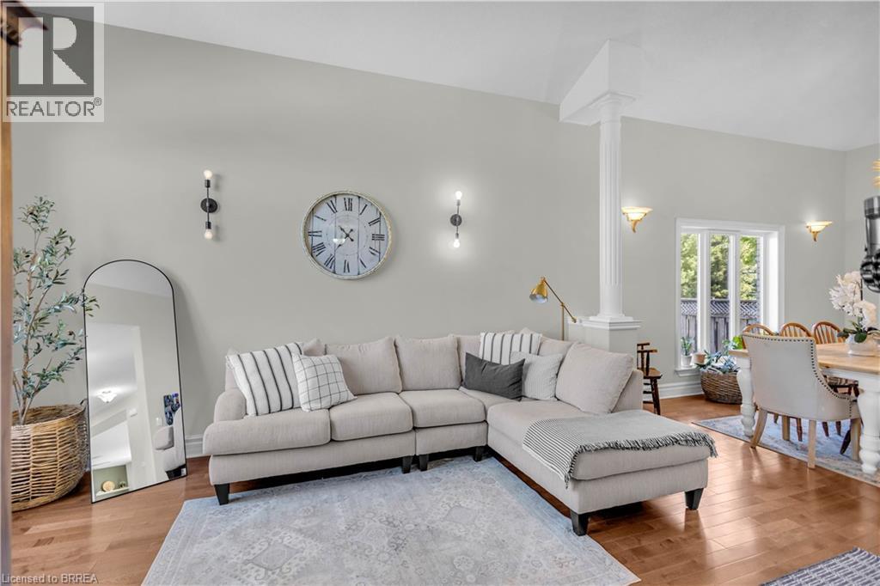
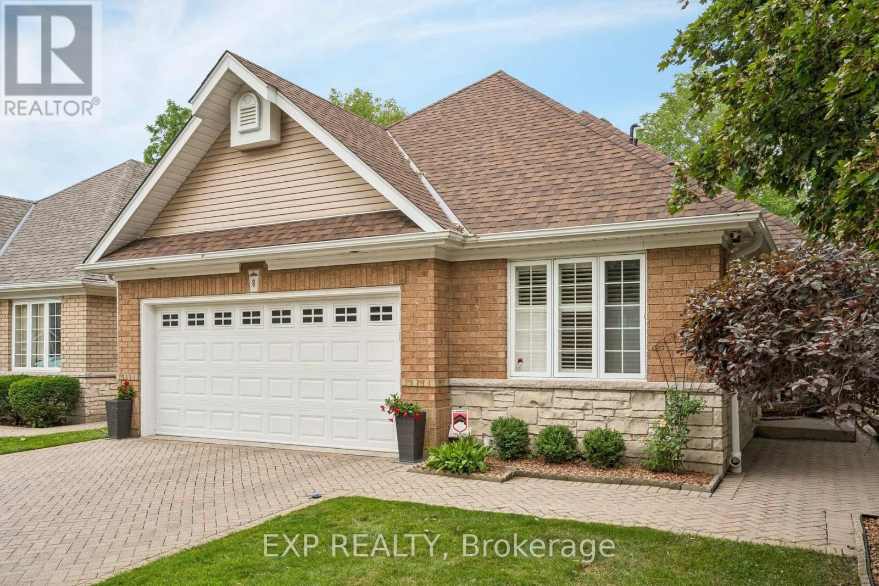
Welcome to 30 Farrow Road in the sought-after and prestigious Foxhill Heights neighbourhood of Brantford — an impressive executive home offering exceptional space, elegance, and versatility for today’s modern family. Situated on a beautifully landscaped oversized lot, this home immediately impresses with soaring 13-foot ceilings, rich hardwood flooring, oversized principal rooms, and a thoughtfully designed layout ideal for both everyday living and entertaining. The main floor features a grand formal living room, elegant dining room, and an expansive gourmet kitchen complete with a gas stove, abundant cabinetry, and a massive island with seating for six. The adjoining family room is warm and inviting with a cozy gas fireplace, while a conveniently located front office provides the perfect setup for working from home or operating a home-based business. A powder room, main floor laundry, direct garage access, and walkout to the backyard complete this functional level. Upstairs, you’ll find four generously sized bedrooms, including a spacious primary retreat featuring dual closets with organizers and a luxurious 5-piece ensuite with double vanity. Every bedroom offers excellent space and thoughtfully designed storage solutions. The fully finished basement adds incredible flexibility with a large recreation room featuring a second gas fireplace, an additional bedroom, a 3-piece bathroom, and a kitchenette/wet bar area with fridge and counter space — ideal for an in-law suite, multigenerational living, or extended guest accommodations. Step outside to a fully fenced backyard oasis featuring a large deck, patio area, fruit trees, and beautifully established perennial gardens and automated in-ground irrigation system throughout the property. A double car garage and oversized driveway provide parking for 4–6 vehicles. Freshly painted throughout the main and second floors, this move-in ready home combines executive-style living with outstanding functionality.
Map data © OpenStreetMap contributors
No open houses are scheduled for this home.
Can't make it? Request a private viewing.
| Oct 1, 2026 | $1,249,900 | ▼ $50,000 |
| Sep 19, 2026 | $1,299,900 | First recorded price |
Price changes since Sep 19, 2026.
| Utility room | Basement | 9'1'' x 13'4'' |
| Storage | Basement | 7'4'' x 7'10'' |
| Recreation room | Basement | 27'4'' x 34'4'' |
| Cold room | Lower level | 6'6'' x 19'4'' |
| Bedroom | Lower level | 11'1'' x 12'1'' |
| Other | Lower level | 8'0'' x 10'4'' |
| 3pc Bathroom | Basement | — |
| Primary Bedroom | Second level | 16'4'' x 18'6'' |
| Bedroom | Second level | 13'0'' x 13'8'' |
| Bedroom | Second level | 9'2'' x 14'0'' |
| Bedroom | Second level | 11'1'' x 12'7'' |
| 5pc Bathroom | Second level | — |
| 5pc Bathroom | Second level | — |
| Office | Main level | 10'7'' x 11'0'' |
| Living room | Main level | 11'3'' x 16'1'' |
| Laundry room | Main level | 5'7'' x 8'0'' |
| Kitchen | Main level | 15'2'' x 19'3'' |
| Foyer | Main level | 8'3'' x 12'5'' |
| Family room | Main level | 15'0'' x 15'10'' |
| Dining room | Main level | 11'0'' x 15'9'' |
| 2pc Bathroom | Main level | — |