 NewFor sale 50
$499,900
3 bed3 bath1,100–1,500 sq ft
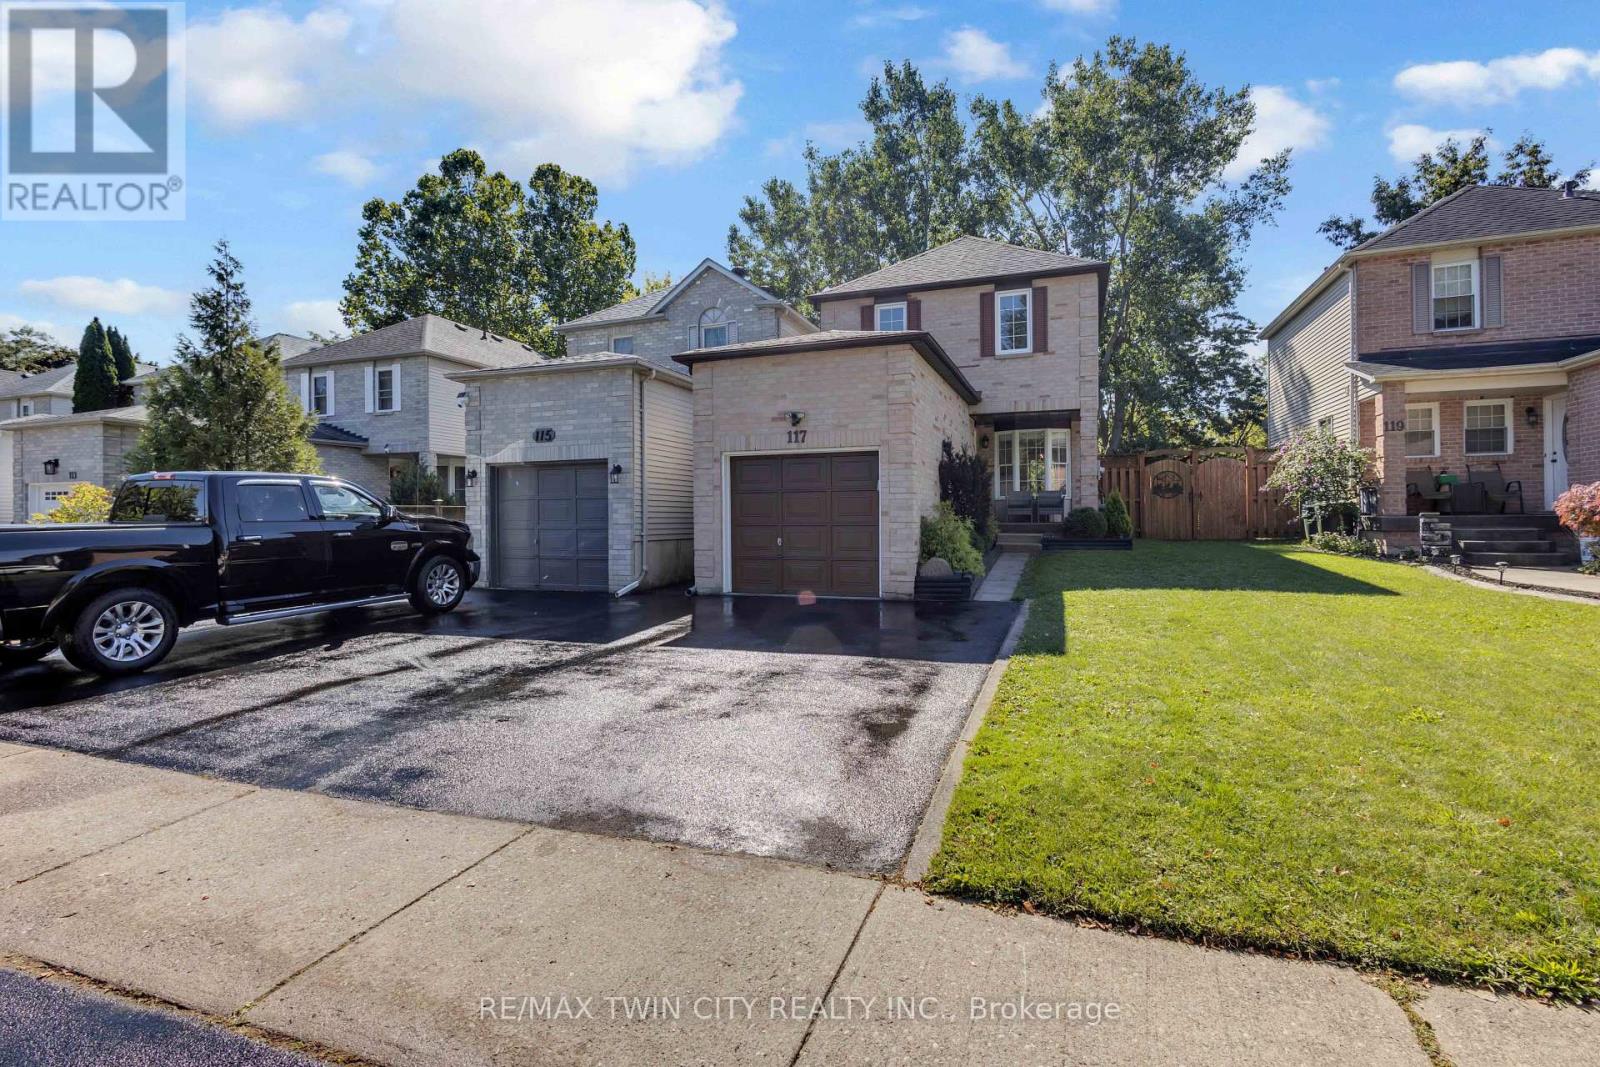
117 D'Aubigny Road
Brantford
21 hours agoMLS® X14082354
RE/MAX TWIN CITY REALTY INC.
177 St George Street
Brantford, Ontario N3R1W1
For sale· Added
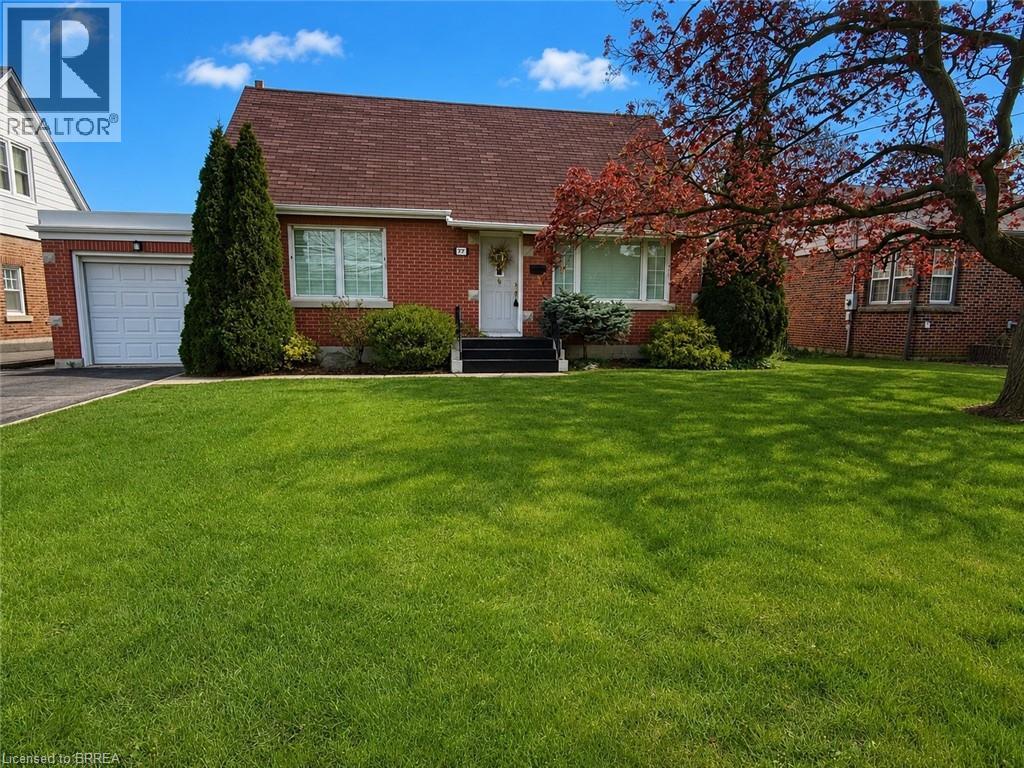
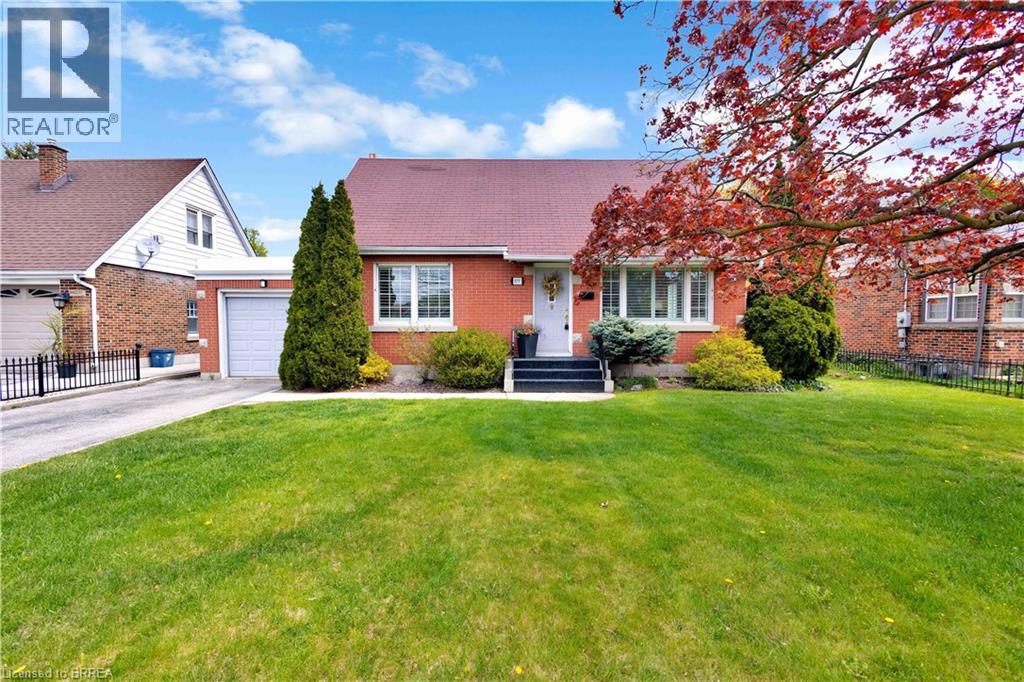
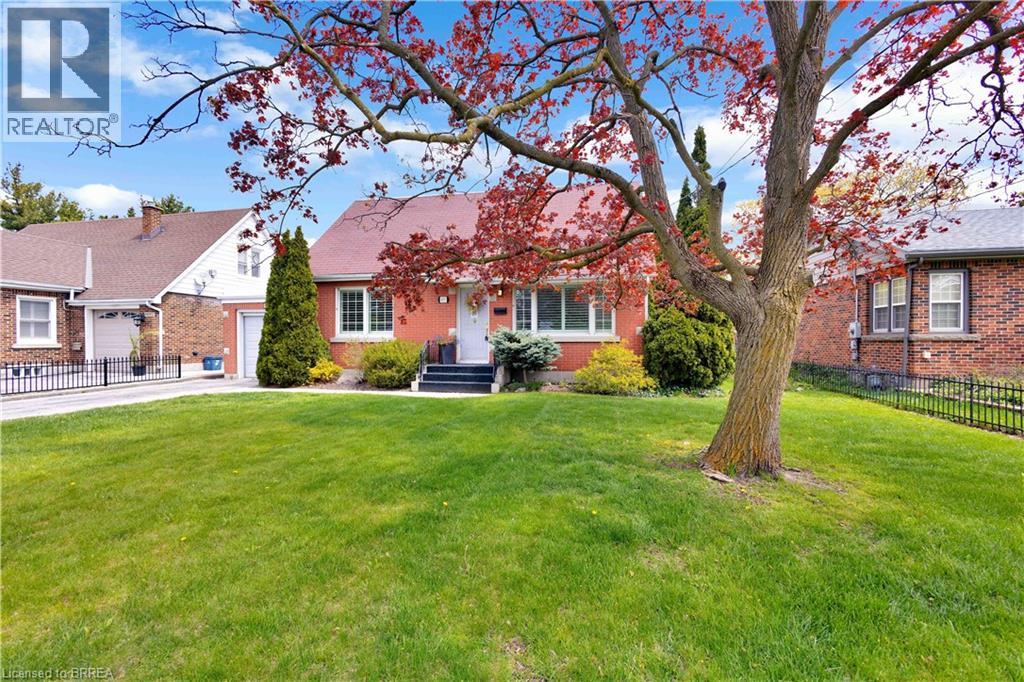
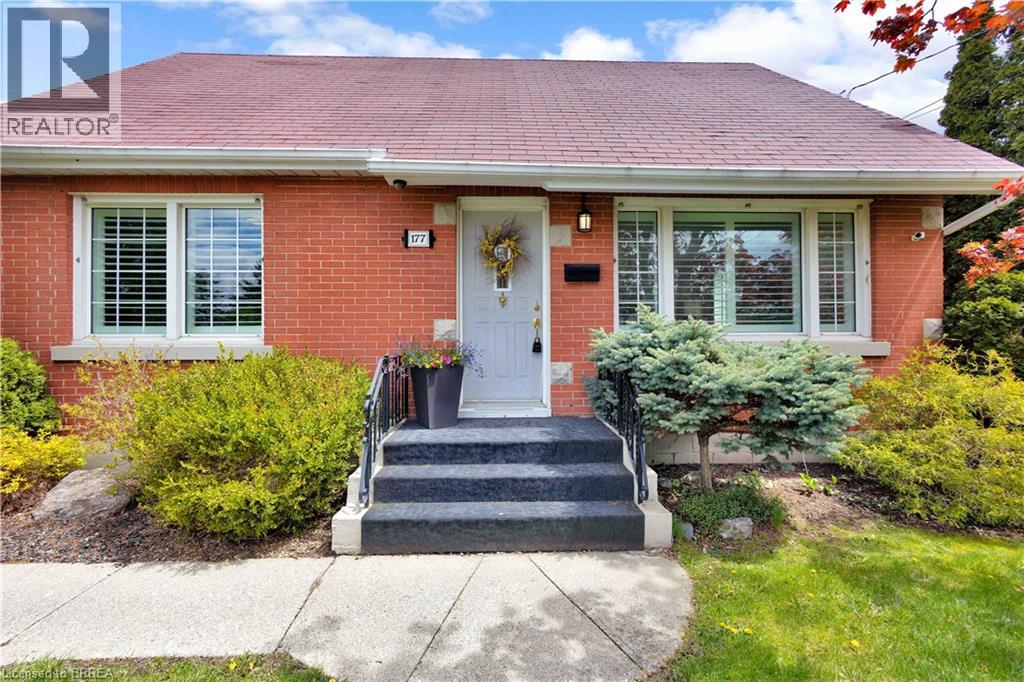
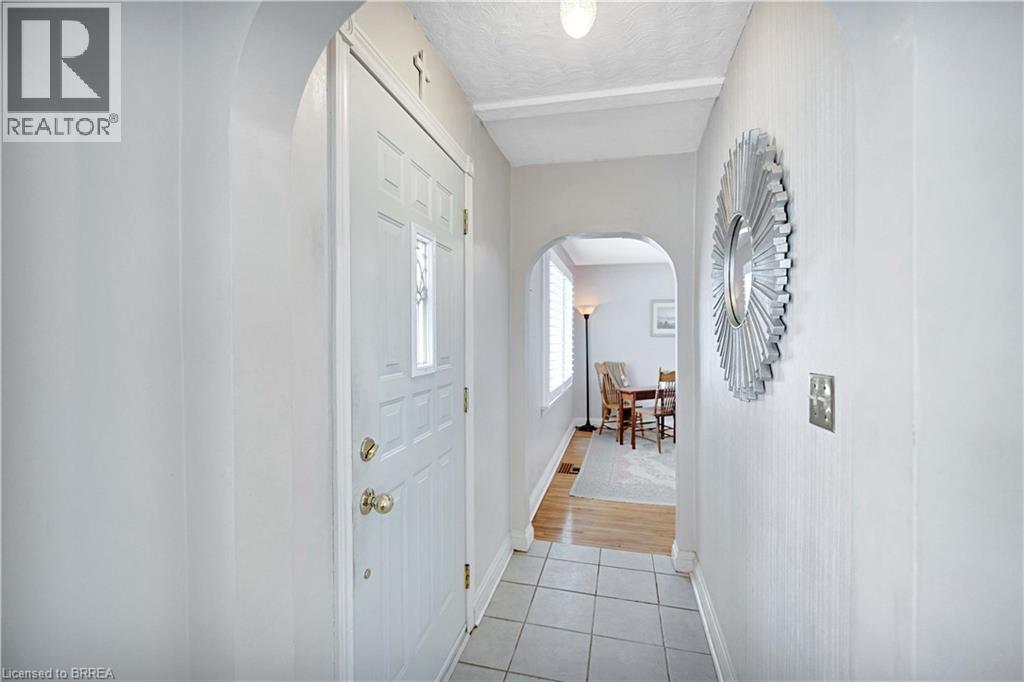
Beautifully maintained and offered for sale for the first time in 47 years, this lovingly cared-for home is located in Brantford’s highly sought-after Henderson Survey neighbourhood. Offering 1,434 sq ft of well-designed living space, this home is far larger than it appears from the street thanks to a spacious rear addition that adds exceptional functionality and comfort. A standout feature is the convenient main floor bedroom, ideal for guests, multigenerational living, or those seeking one-floor accessibility. The versatile formal dining room also presents an easy opportunity to convert into a 4th bedroom, home office, or flex space to suit your needs. Upstairs, you’ll find 2 generous bedrooms along with a convenient 2-piece bathroom. Pride of ownership is evident throughout, making this an exceptional opportunity for families, professionals, or downsizers alike. Ideally situated in one of Brantford’s most established mature neighbourhoods, close to top-rated schools, parks, shopping, and everyday amenities. This is a rare chance to own a spacious, meticulously maintained home in one of the city’s most desirable communities.
Map data © OpenStreetMap contributors
No open houses are scheduled for this home.
Can't make it? Request a private viewing.
| Laundry room | Basement | 21'0'' x 11'1'' |
| Recreation room | Basement | 11'1'' x 22'9'' |
| Den | Basement | 10'8'' x 16'0'' |
| 2pc Bathroom | Main level | — |
| Bedroom | Second level | 11'9'' x 13'11'' |
| Bedroom | Second level | 11'9'' x 11'9'' |
| Primary Bedroom | Main level | 8'11'' x 10'7'' |
| 4pc Bathroom | Main level | — |
| Eat in kitchen | Main level | 15'1'' x 19'3'' |
| Living room | Main level | 11'5'' x 15'2'' |
| Dining room | Main level | 9'3'' x 12'7'' |