
 For sale 50
$529,900
2+1 bed2 bath900–999 sq ft
9 George Street #1512
Downtown Brampton, Brampton
6 months agoMLS® W13006446
CENTURY 21 PEOPLE'S CHOICE REALTY INC.
94 Goldenlight Circle
Brampton West, Brampton, Ontario L6X4N6
For sale· Added
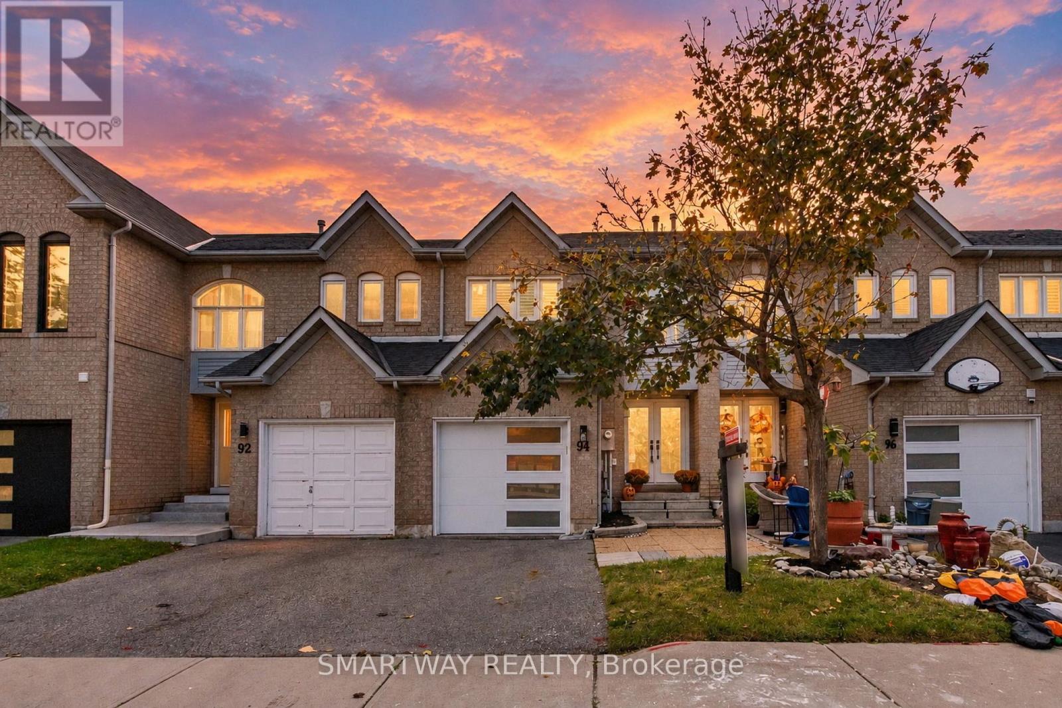
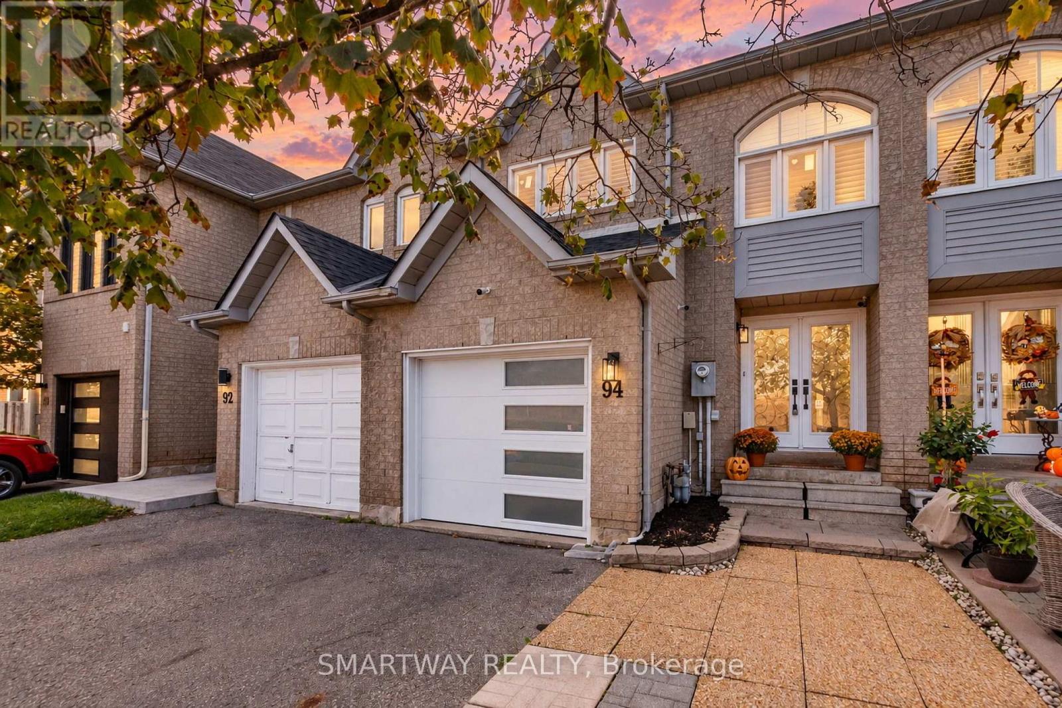
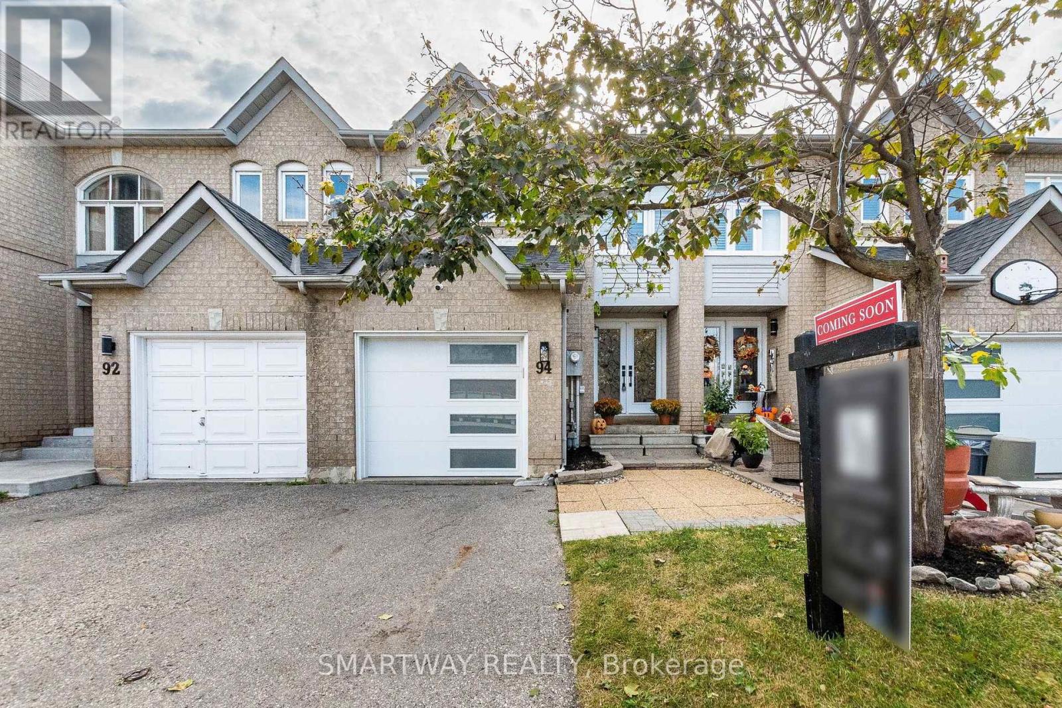
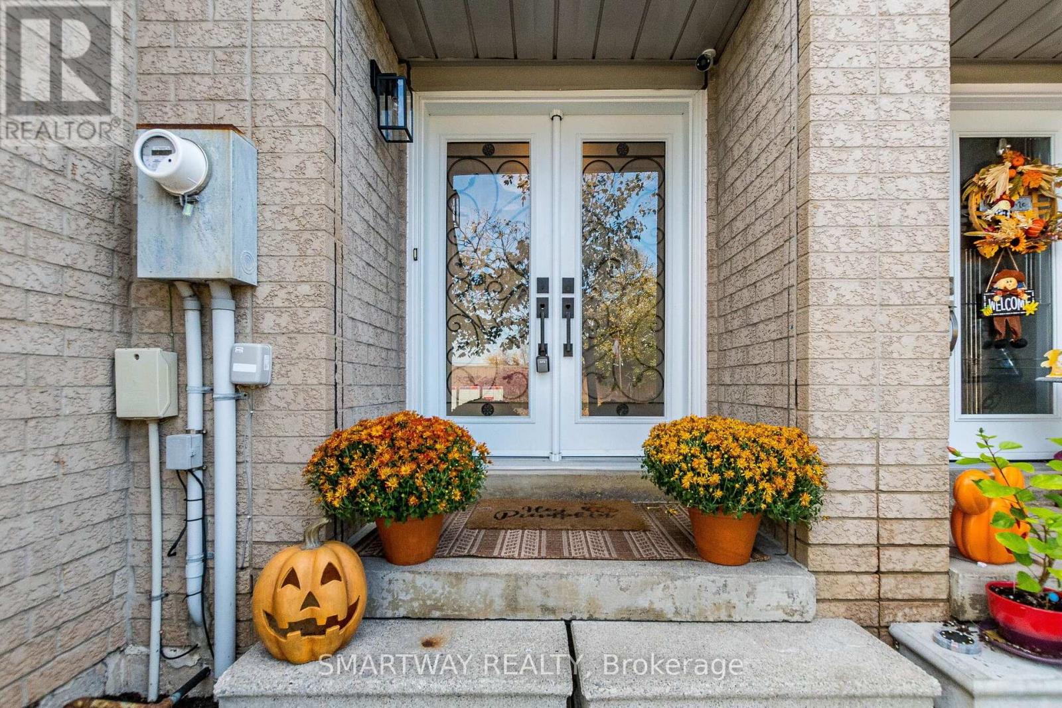
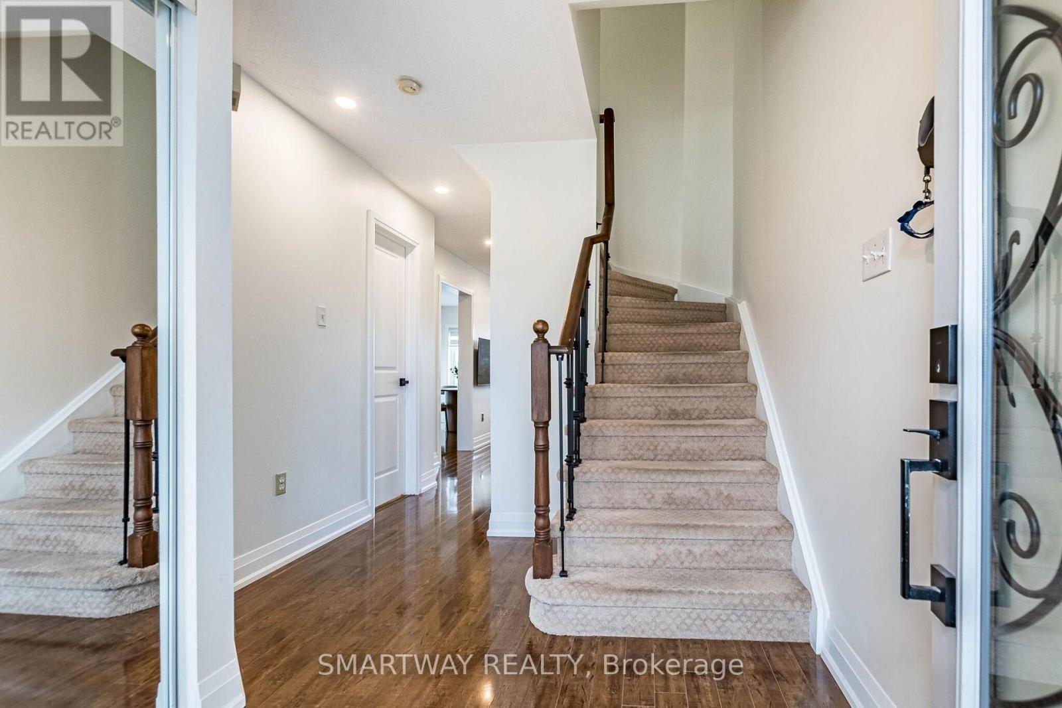
Beautifully upgraded and meticulously maintained 3-bedroom, 3-bathroom townhome located in a sought-after, family-oriented community on a quiet street.The bright, modern kitchen features white shaker-style cabinetry and updated stainless-steel appliances. Pot lights throughout the home create a warm and inviting atmosphere, with the no-carpet throughout, gives a clean and low-maintenance living space. The elegant California shutters in this home offer a perfect blend of style, comfort, and functionality.Step outside to your private, low-maintenance backyard, featuring a finished deck and an additional patio slab area, perfect for outdoor entertaining and relaxation. With two separate outdoor spaces, this thoughtfully designed backyard offers the ideal setting for hosting family and friends, enjoying summer barbecues, or simply unwinding outdoors.Make your way upstairs, where you will find 3 bedrooms with 2 full bathrooms. The spacious primary bedroom boasts a walk-in closet and private ensuite, creating the perfect retreat. The fully finished basement provides valuable additional living space and can be used as a spacious recreation room, home office, guest area, or potentially as a 4th bedroom.Enjoy added peace of mind with numerous major updates, including a roof replacement in 2012, new front door, windows, and garage door in 2019, and basement waterproofing and renovations completed in 2021. A whole-home water filtration system adds further convenience and value.Ideally situated close to public transit, shopping, schools, and a variety of everyday amenities, this home offers the perfect combination of comfort, convenience, and peace of mind. A fantastic opportunity for families, first-time buyers, or investors!
Map data © OpenStreetMap contributors
Eastern time. Can't make it? Request a private viewing.




