
 For rent 50
$3,700/mo
4 bed4 bath3,000–3,500 sq ft
10 Villanova Road
Bram West, Brampton
1 month agoMLS® W13770528
SKYBOUND REALTY
9 Lobelia Street
Sandringham-Wellington, Brampton, Ontario L6R3Z6
For rent· Added
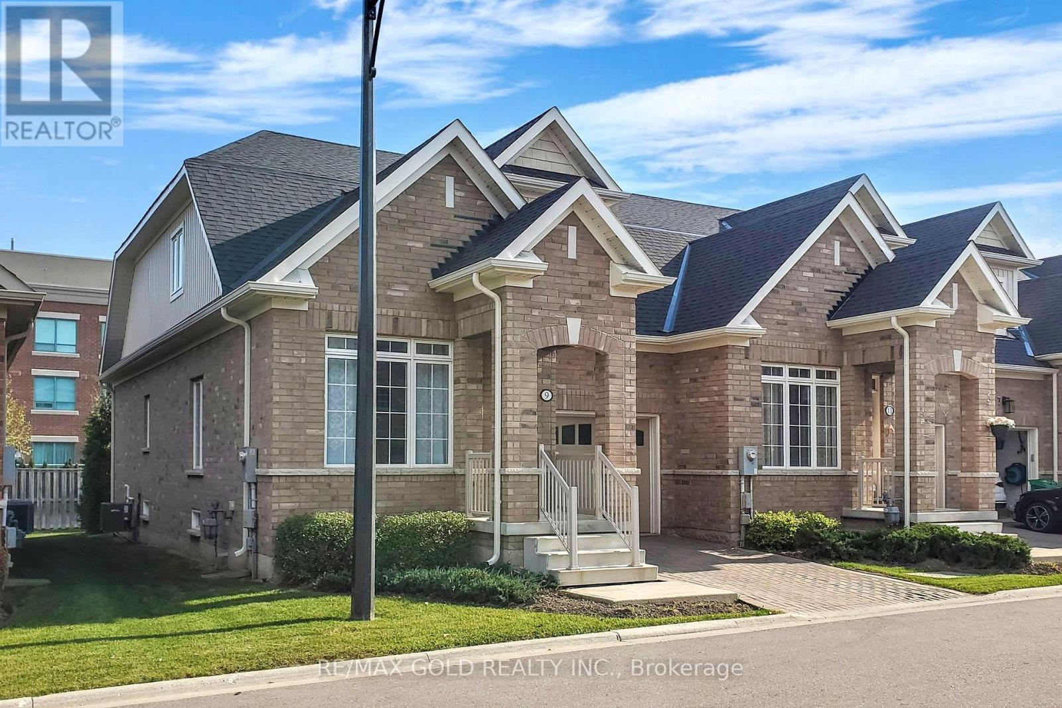
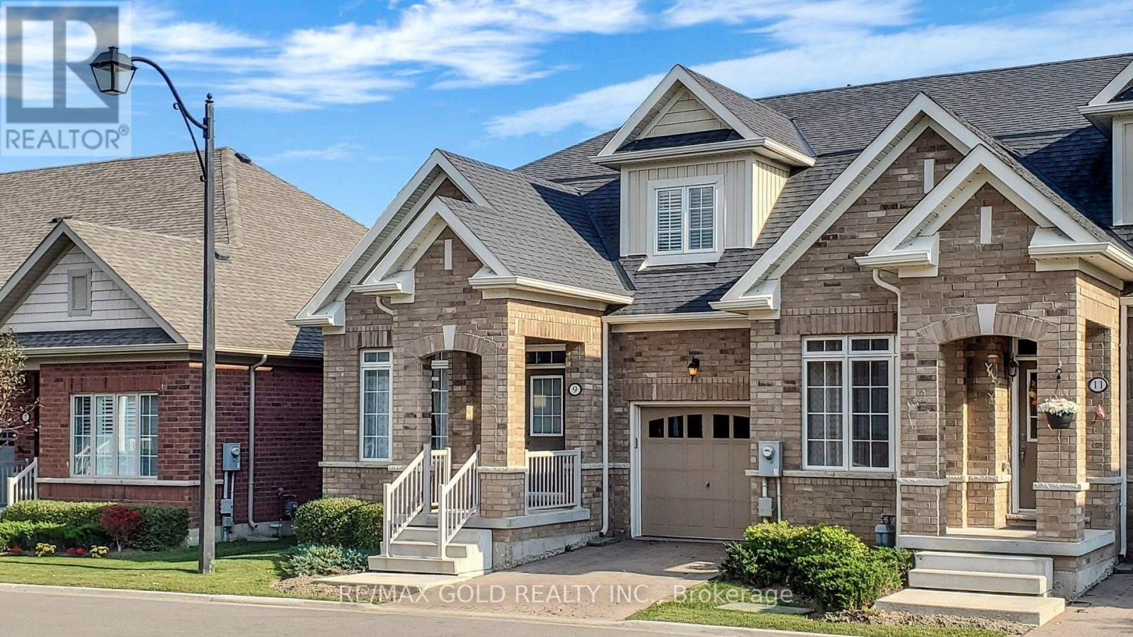
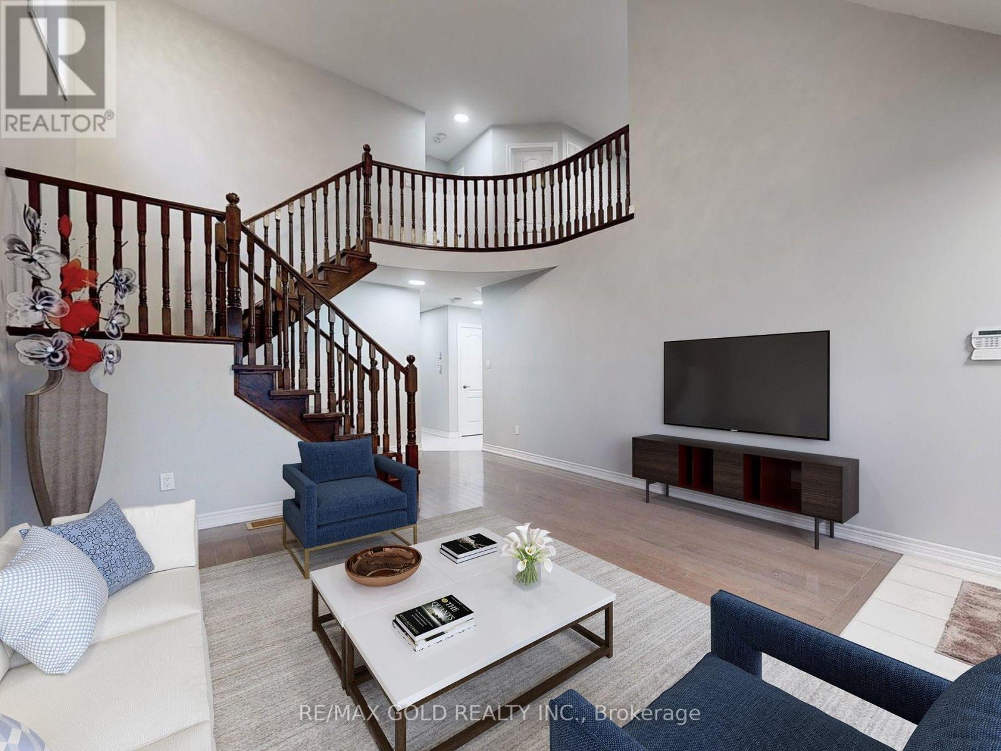
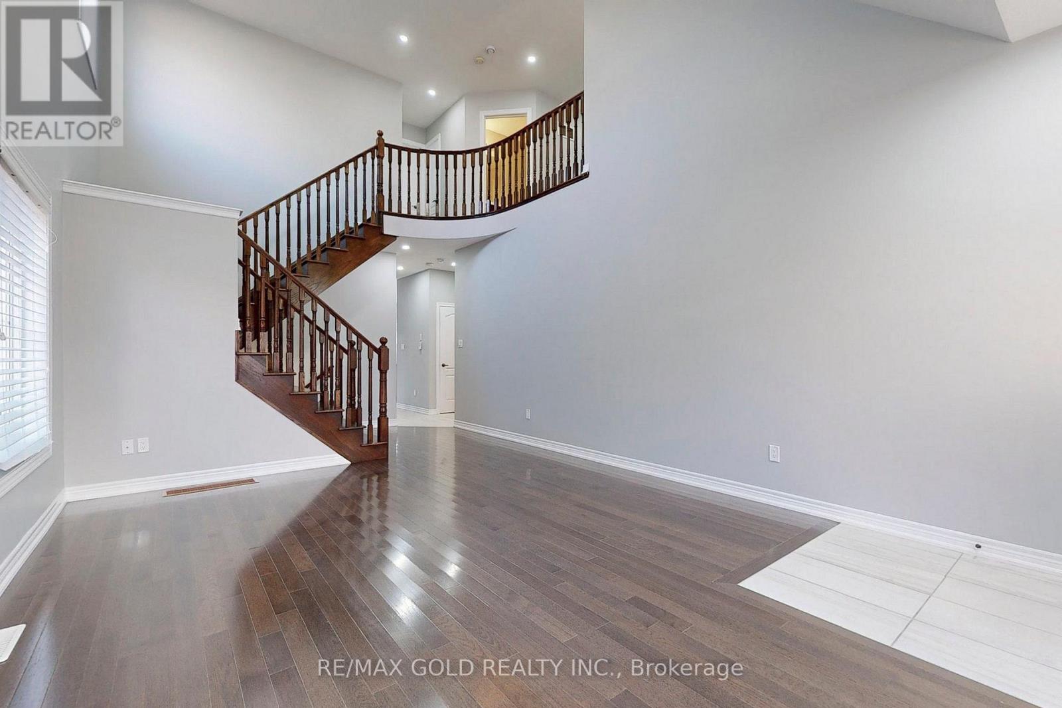
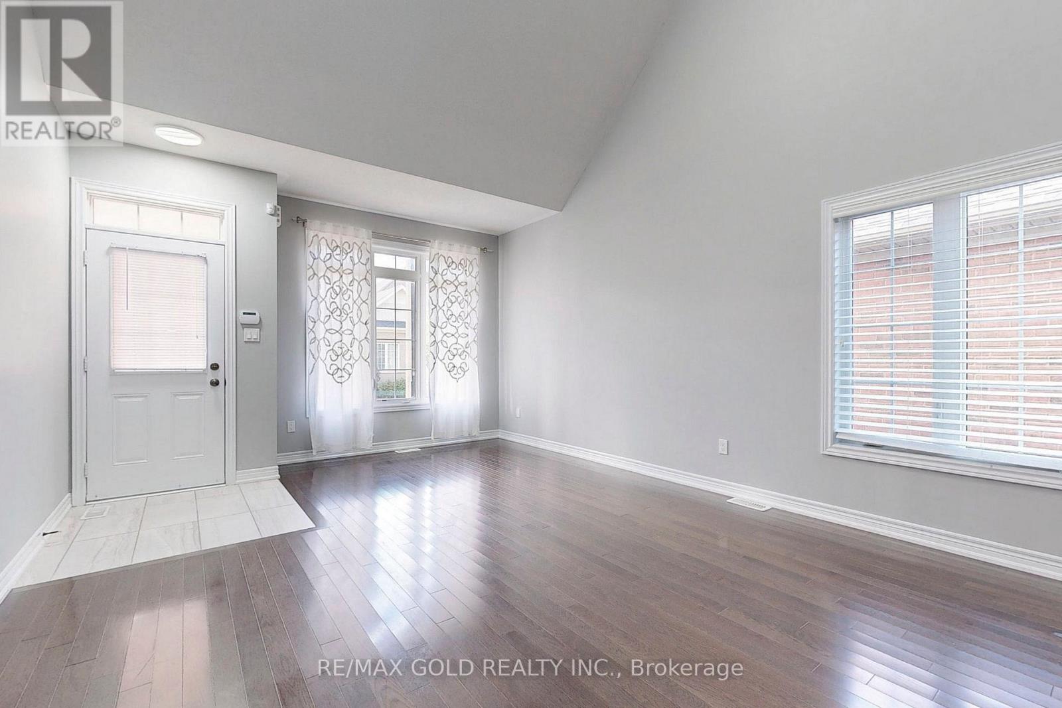
Luxury End Unit Townhome In Sought After Rosedale Village, An Adult Lifestyle Community.3 Bedrooms and Loft Area, Beautiful layout with open to above living area. Hardwood Flooring throughout. Gorgeous Kitchen With Quartz Counter, Subway Tile Backsplash. Master B/Room W/Upgraded Ensuite And Walk In Closet On Main Floor, Walkout To Inter Locked Patio, Main Floor Laundry. Pot lights in Living, Dining and Loft. Club House With Indoor Saltwater Pool, Gym, Tennis Court, Lawn Care, Snow Removal, Golf Course,24 Hour Security All Included. Maintenance free living.
Map data © OpenStreetMap contributors
No open houses are scheduled for this home.
Can't make it? Request a private viewing.
| Living room | Main level | 4.2 x 5.78 m |
| Kitchen | Main level | 3.95 x 2.65 m |
| Eating area | Main level | 3.95 x 2.42 m |
| Primary Bedroom | Main level | 3.22 x 4.13 m |
| Bedroom 2 | Second level | 3.34 x 3.03 m |
| Den | Second level | 3.89 x 2.67 m |
| Loft | Second level | 3.15 x 2.74 m |




