 For sale 50
$749,900
3+1 bed3 bath1,500–2,000 sq ft
37 Peachleaf Crescent
Fletcher's Meadow, Brampton
27 days agoMLS® W13791732
RE/MAX REALTY SPECIALISTS INC.
80 Addington Crescent
Avondale, Brampton, Ontario L6T2R3
For sale· Added
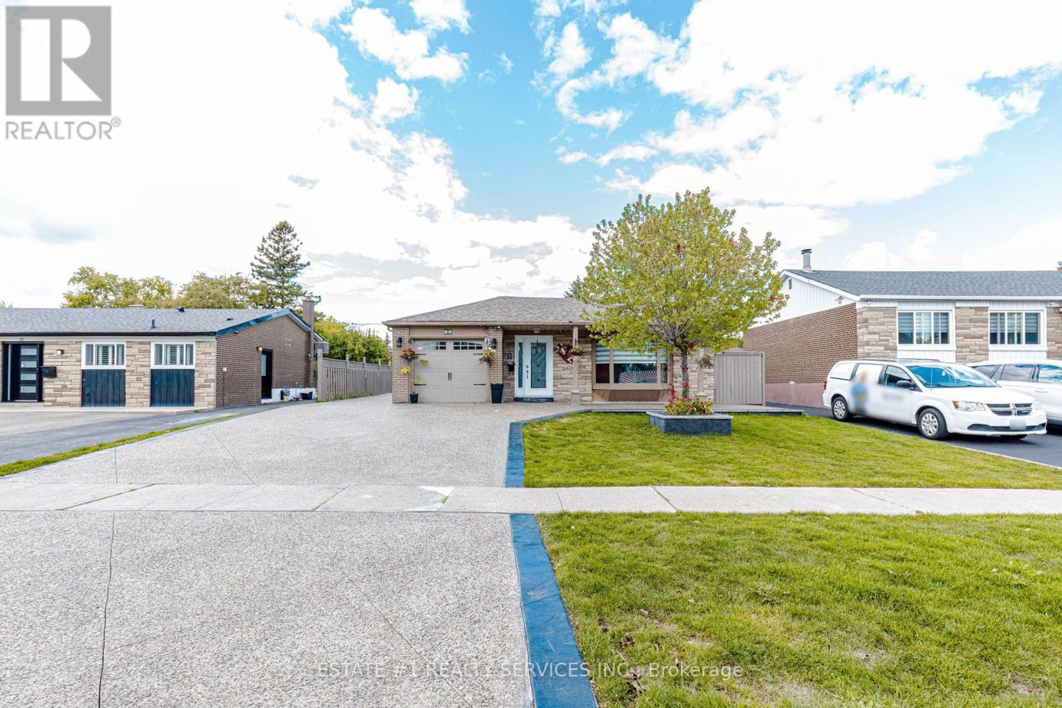
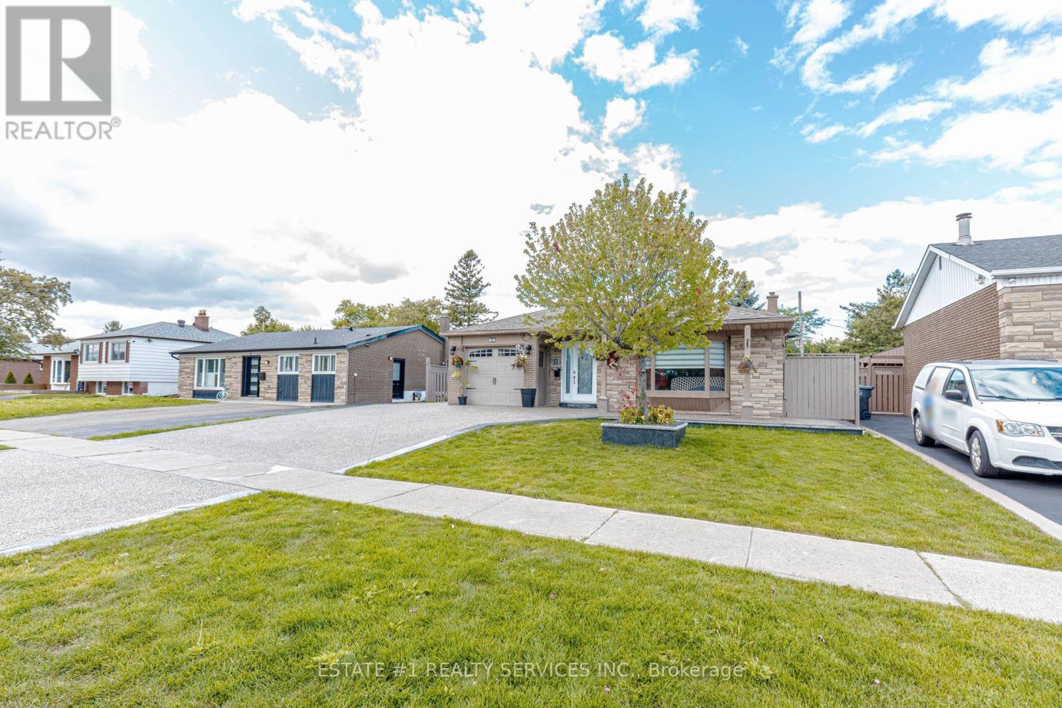
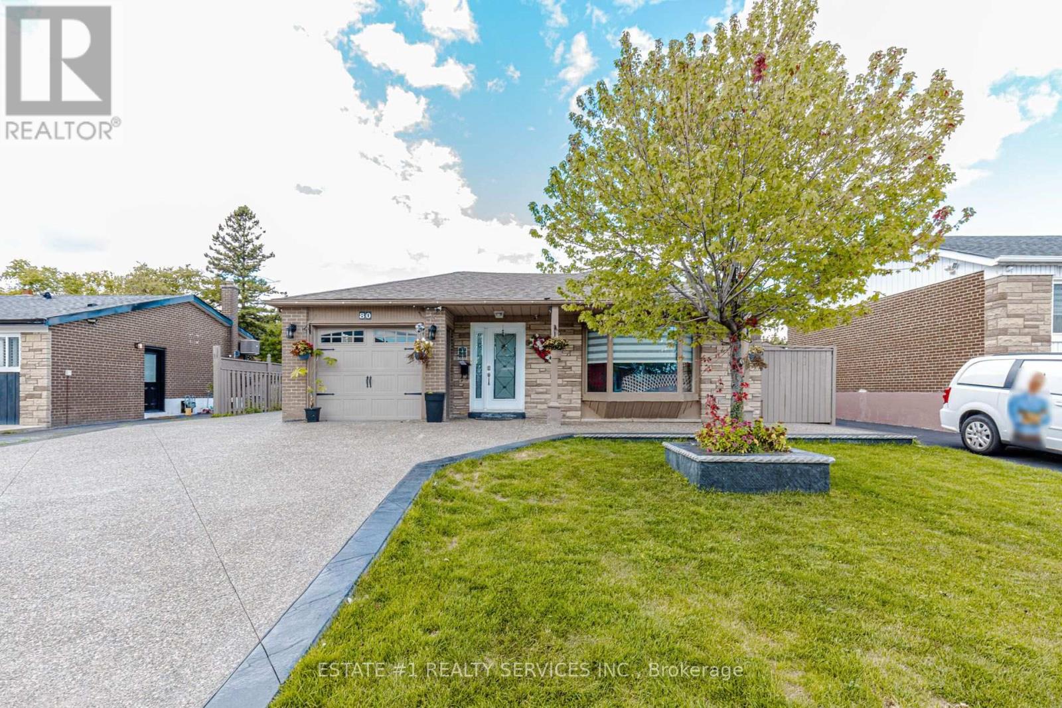
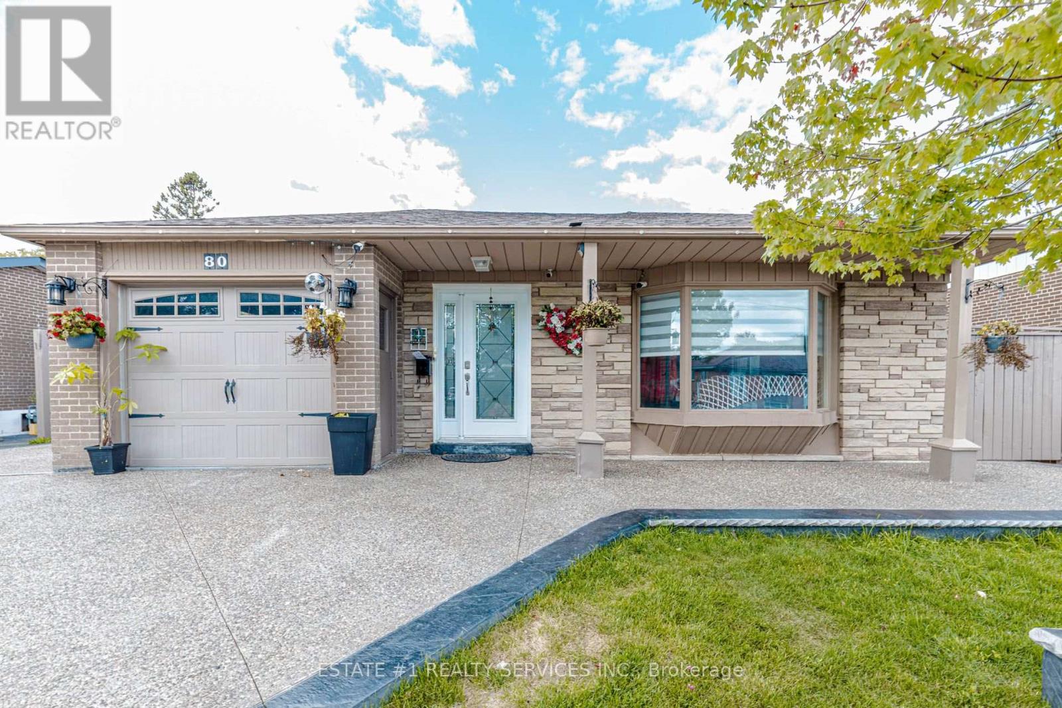
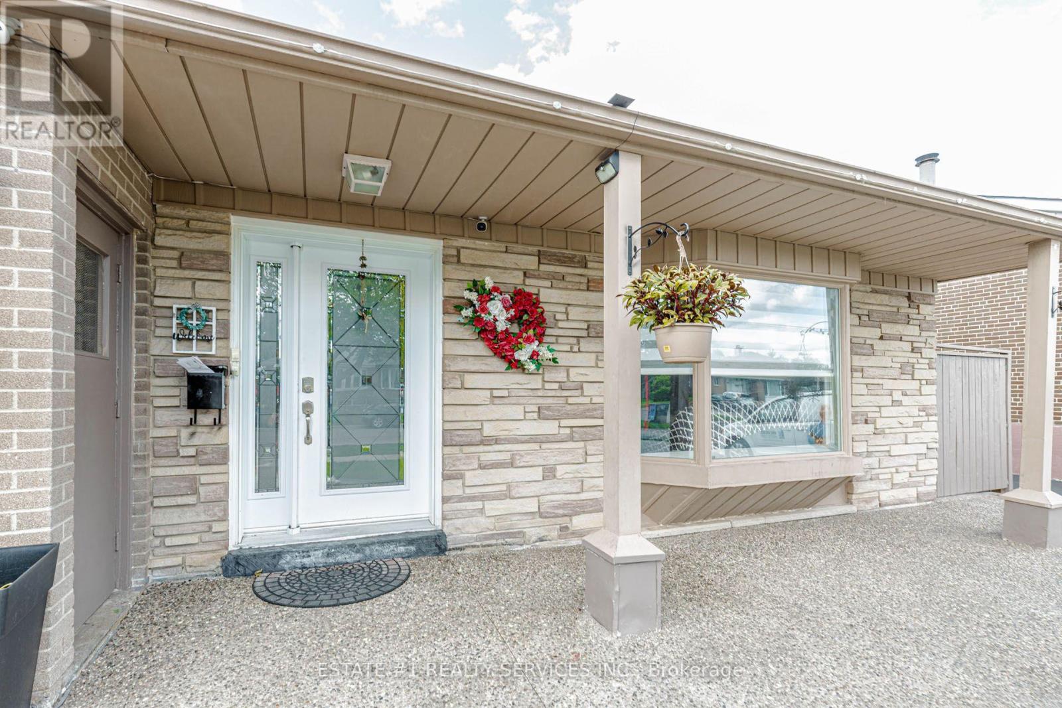
Magnificent Newly Renovated Detached Home - Priced to Sell! Situated in a Desirable Neighbourhood on a Premium 55' Wide Lot with a Super Spacious Yard. This Beautiful Home is Loaded with Upgrades and Features a Bright Living Room Combined with Dining Room and Bow Window Overlooking the Large Landscaped Front Yard. Modern Eat-In Kitchen with Quartz Countertops, Breakfast Bar and Walk-Out to Stone Patio, Deck and Garden Area with Above-Ground Pool.Offering 3+3 Bedrooms and 3 Fully Upgraded Washrooms. Finished Basement with Recreation Room, 3 Bedrooms, Full Washroom and Separate Entrance - Excellent Rental Potential, Previously Rented for Approximately $1,900/Month. Single Car Garage with Parking for 3 Cars on Driveway. Recent Upgrades Include Concrete Front and Back Yard. A Perfect Home for Large Families or Investors!
Map data © OpenStreetMap contributors
No open houses are scheduled for this home.
Can't make it? Request a private viewing.
| Bedroom 2 | Upper Level | 3.44 x 3.07 m |
| Bedroom | Lower level | 3.42 x 3.01 m |
| Dining room | Main level | 7.54 x 3.57 m |
| Primary Bedroom | Upper Level | 4.35 x 3.54 m |
| Kitchen | Main level | 4.35 x 3.52 m |
| Recreational, Games room | Lower level | 5.77 x 2.97 m |
| Bedroom 3 | Upper Level | 3.44 x 3.23 m |
| Bedroom | Lower level | 2.97 x 2.57 m |
| Living room | Main level | 7.54 x 4.08 m |