 For rent 50
$3,700/mo
4 bed4 bath3,000–3,500 sq ft
10 Villanova Road
Bram West, Brampton
1 month agoMLS® W13770528
SKYBOUND REALTY
8 Redfern Street
Northwest Brampton, Brampton, Ontario L7A4T8
For rent· Added
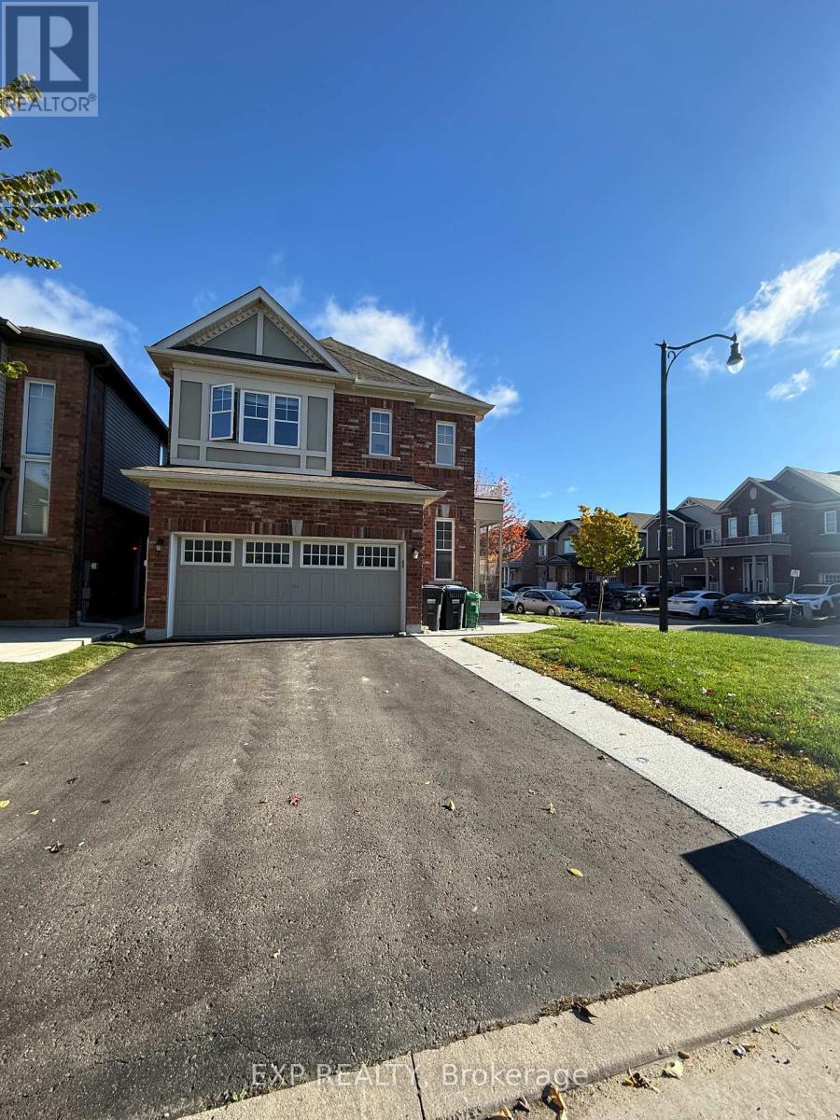
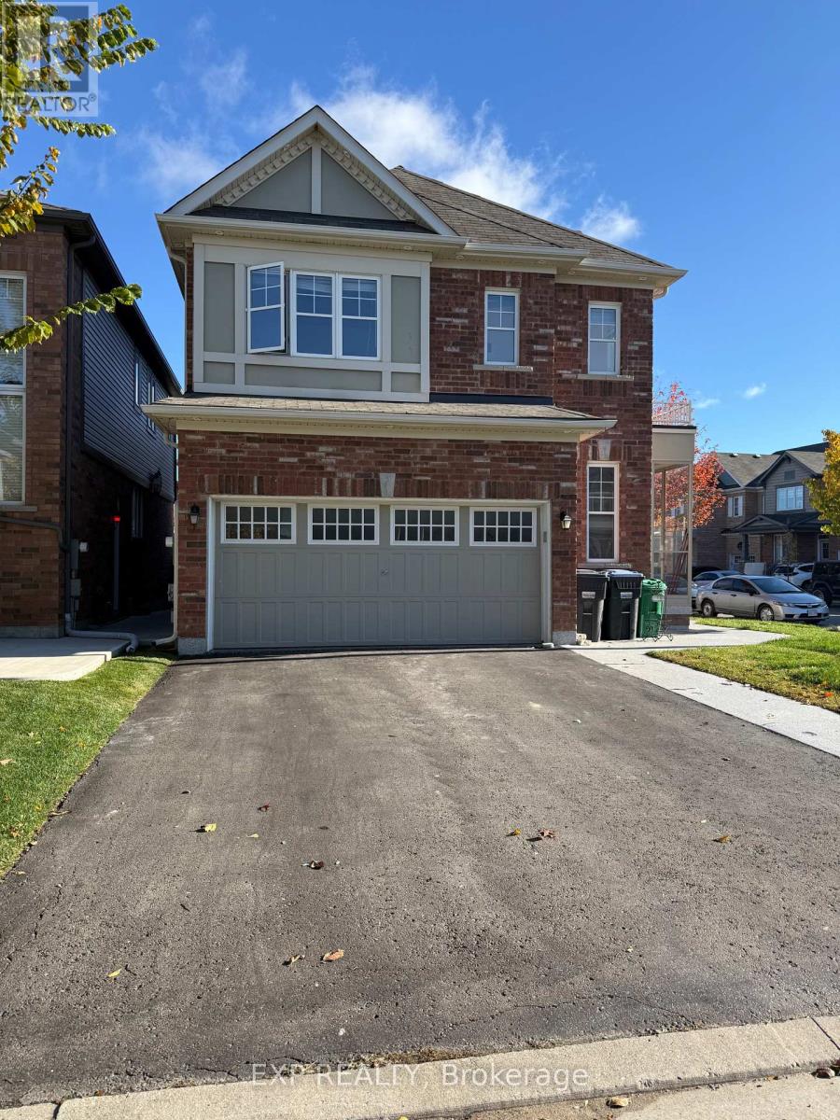
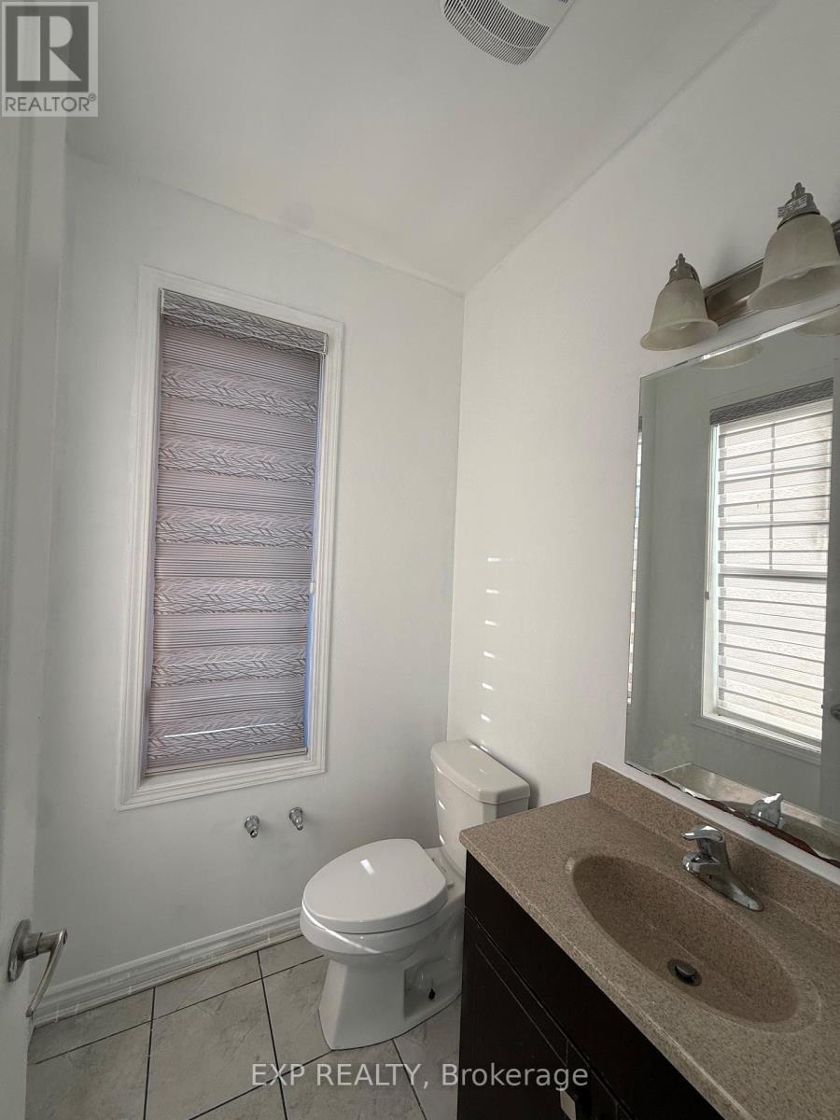
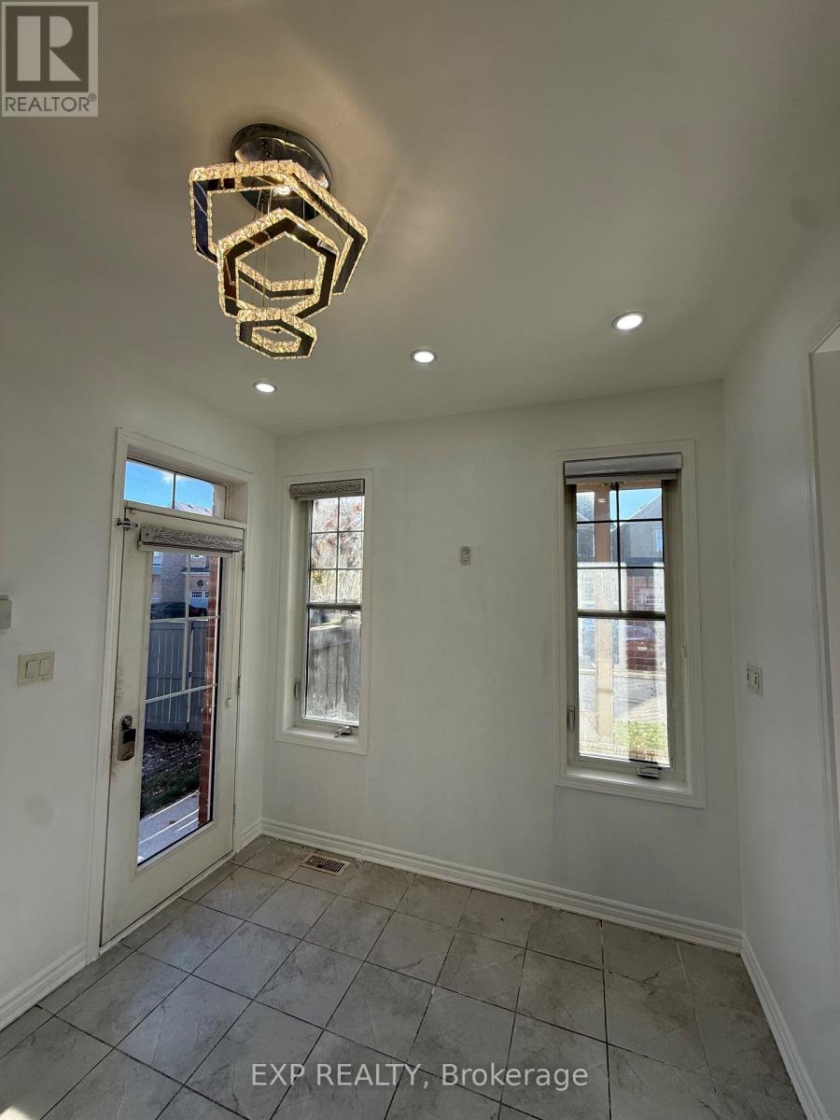
Welcome To 8 Redfern St, Brampton! Beautifully maintained 4-bedroom detached home on a bright, Sun-Filled Corner Lot With A Double-Car Garage. This Spacious Home Features Impressive 9-Ft Ceilings On The Main Floor, Gleaming Hardwood Flooring Throughout The Main Level, An Elegant Dark-Stained Hardwood Staircase, And A Cozy Fireplace. The Modern Kitchen Boasts Granite Countertops, A Centre Island, And Stylish Finishes, Perfect For Everyday Living And Entertaining. Convenient Second-Floor Laundry Adds To The Home's Functionality. Thoughtfully Designed With Attention To Detail, This Home Offers The Perfect Combination Of Comfort, Style, And Practicality. An Excellent Leasing Opportunity And A Must-See!
Map data © OpenStreetMap contributors
No open houses are scheduled for this home.
Can't make it? Request a private viewing.
| Kitchen | Main level | 3.69 x 2.81 m |
| Primary Bedroom | Second level | 3.94 x 3.54 m |
| Bedroom 2 | Second level | 3.11 x 3.11 m |
| Bedroom 3 | Second level | 3.39 x 3.21 m |
| Bedroom 4 | Second level | 3.51 x 3.21 m |