
 For sale 50
$564,900
2+1 bed2 bath1,000–1,199 sq ft
100 John Street #1806
Downtown Brampton, Brampton
26 days agoMLS® W13796676
ROYAL LEPAGE CERTIFIED REALTY
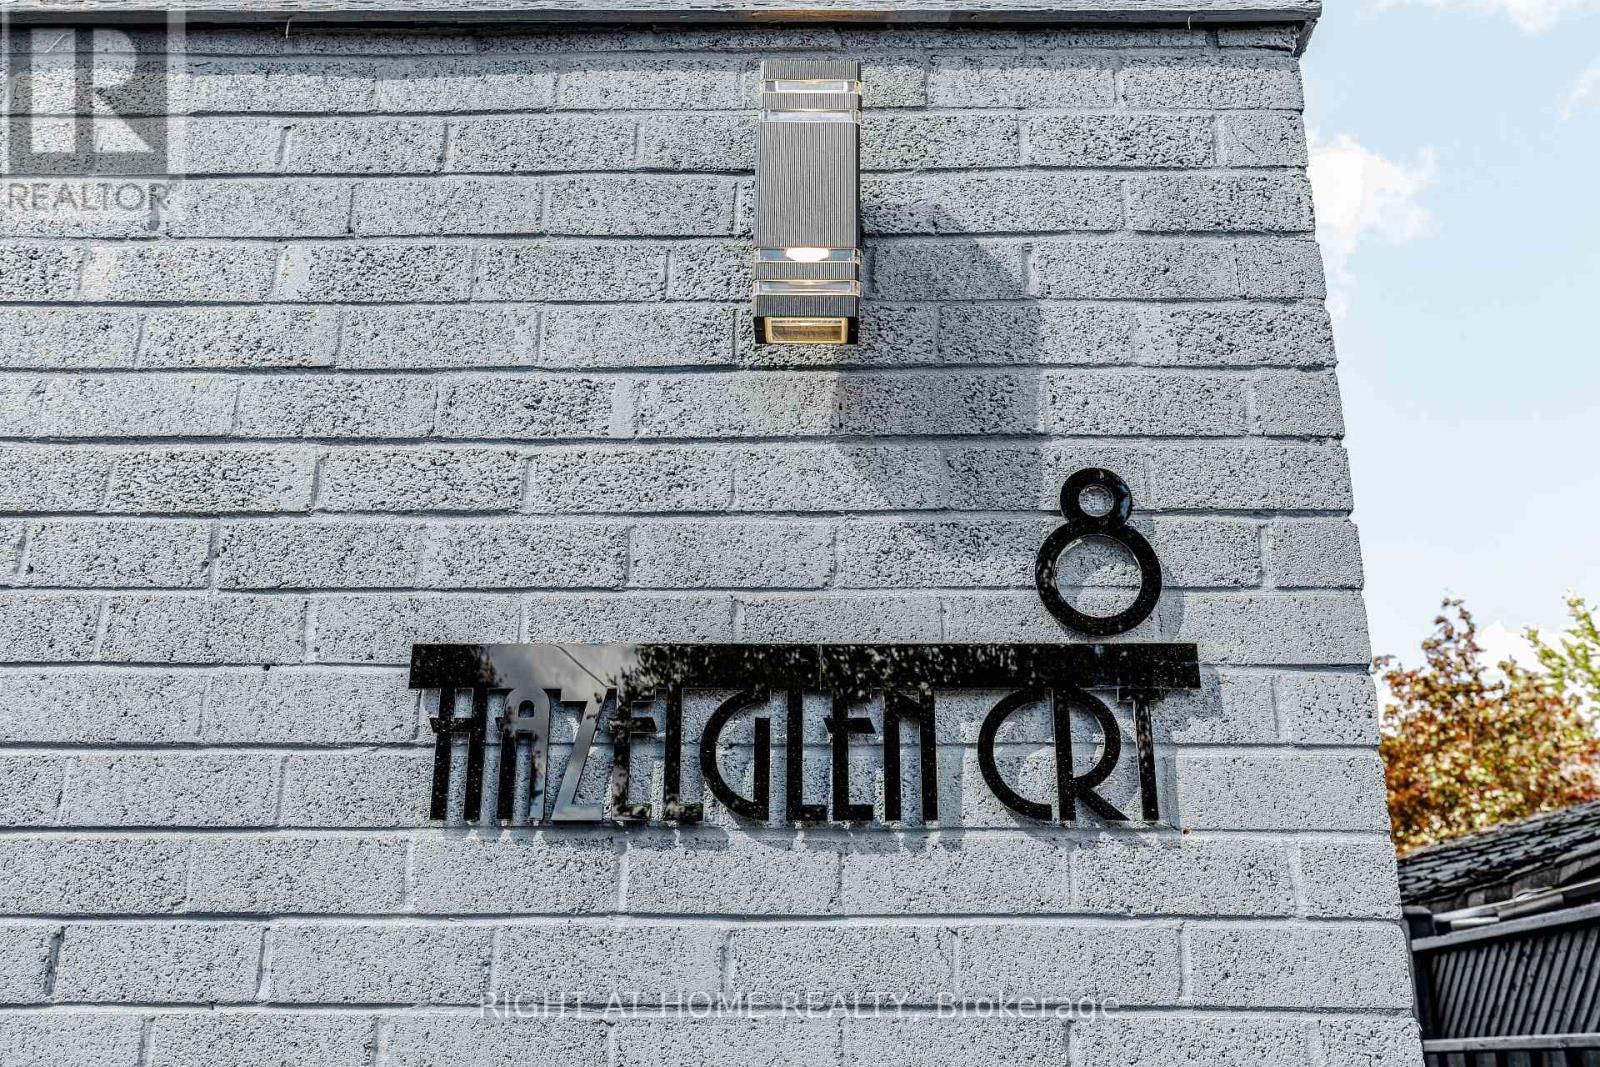
8 Hazelglen Court
Central Park, Brampton, Ontario L6S1N7
For sale· Added
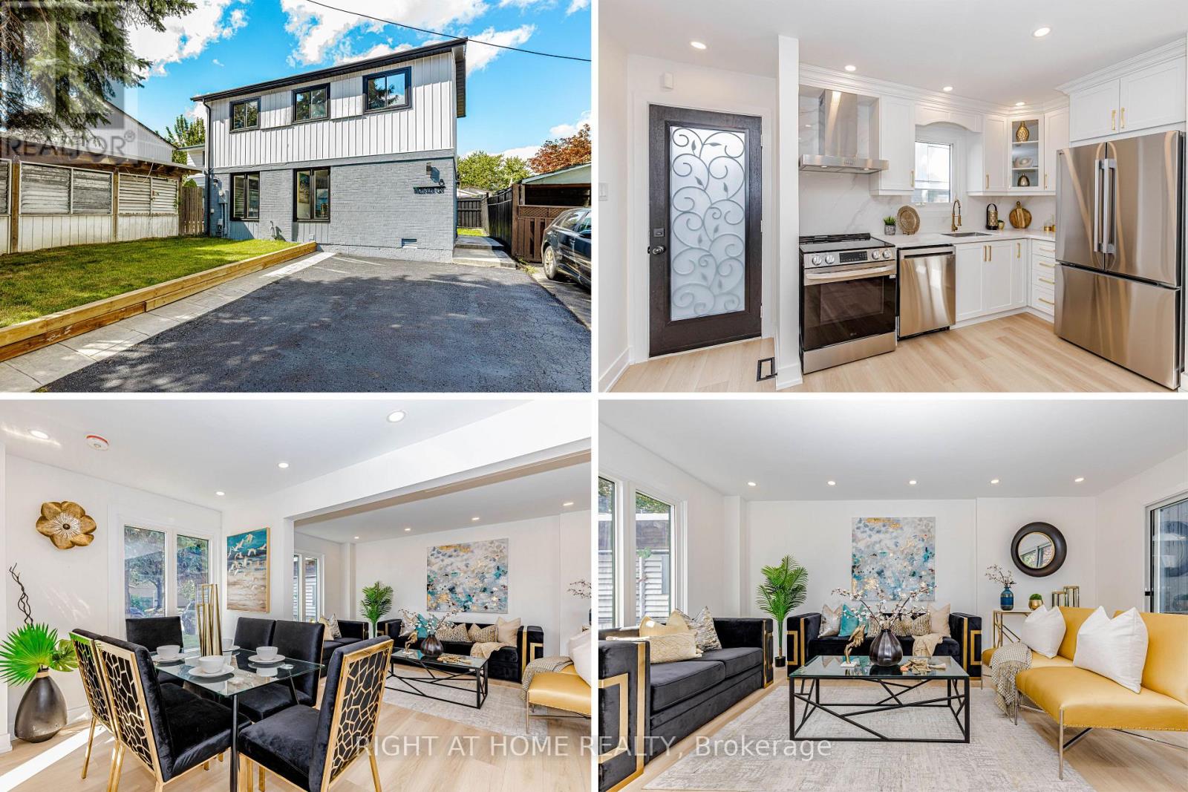
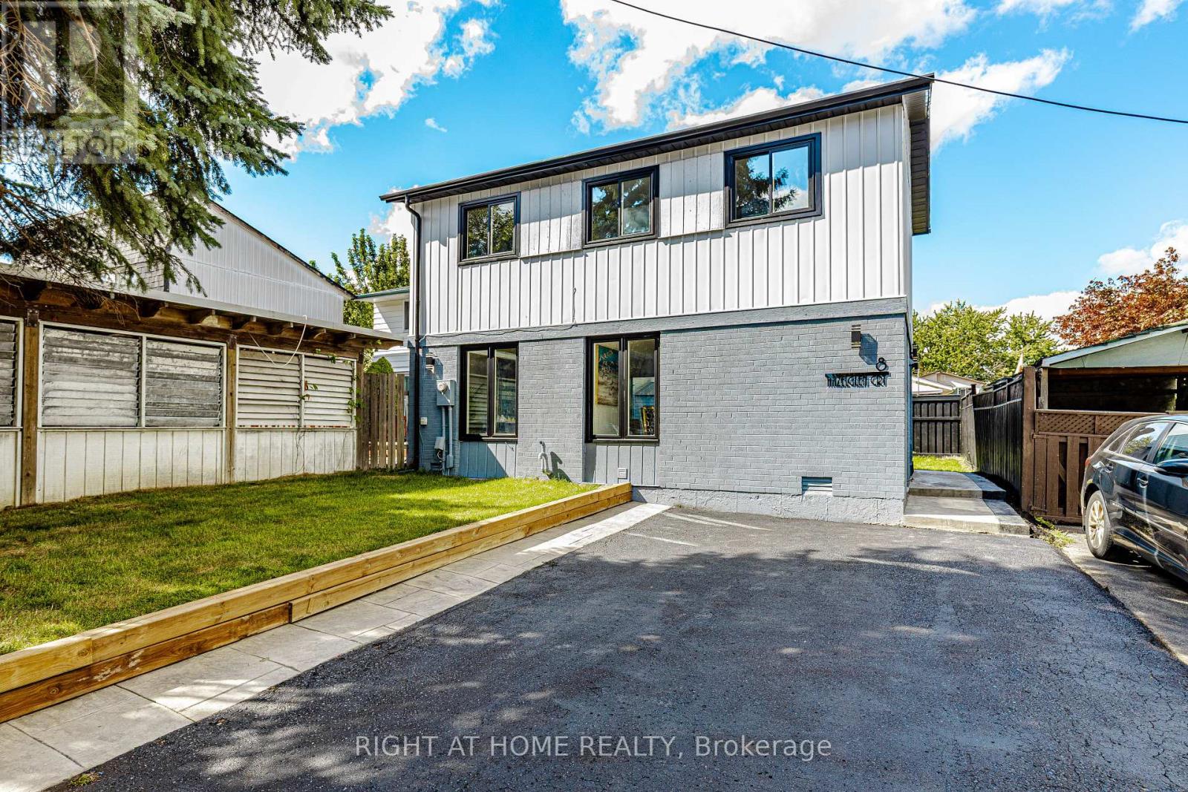
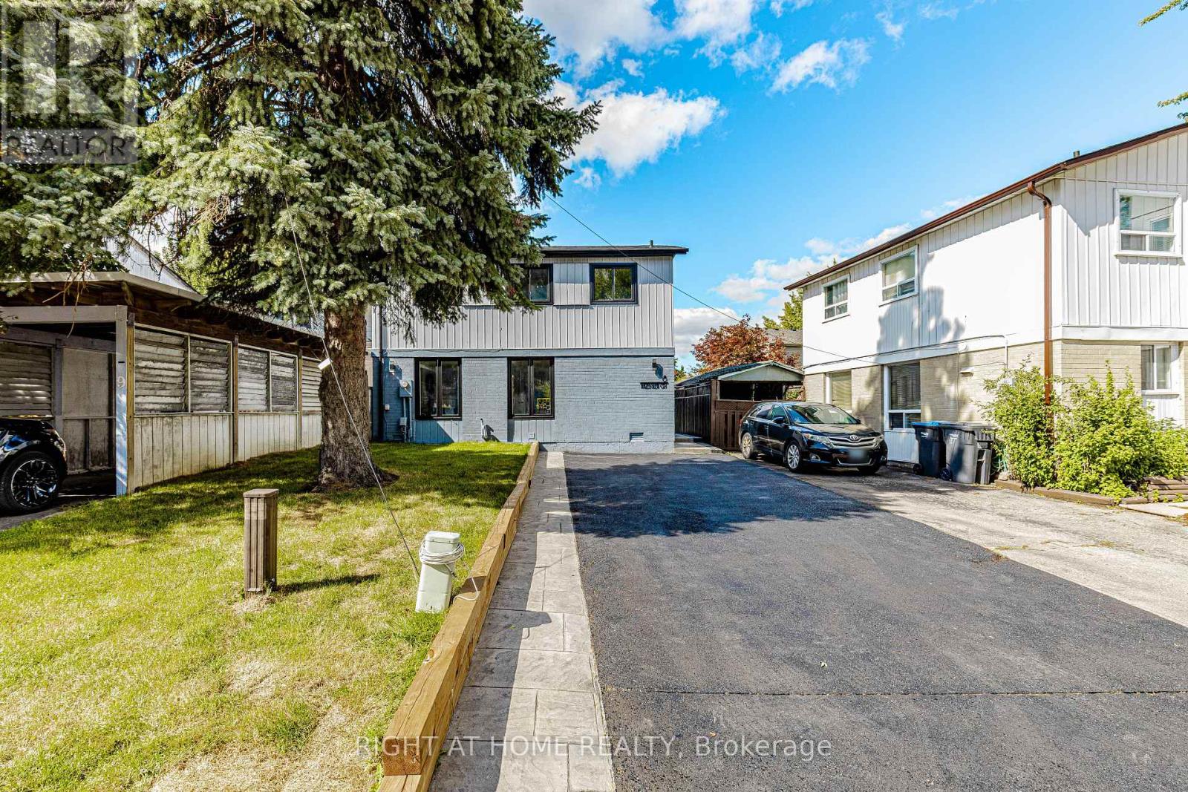
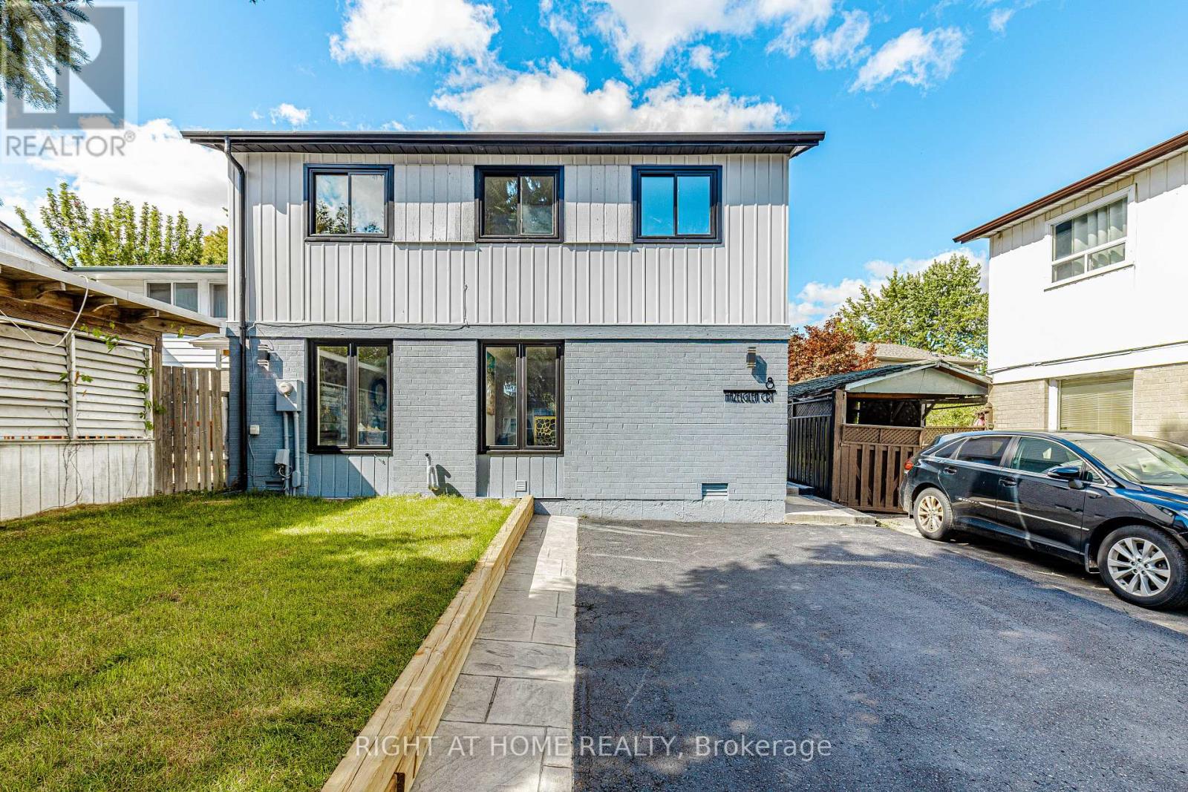
Welcome to this newly renovated home. This stunning property boasts a range of modern upgrades, making it the perfect blend of comfort and convenience! Step into the heart of the home and be greeted by a brand-new kitchen, thoughtfully designed with both style and functionality in mind, featuring top-of-the-line appliances! The freshly painted interiors provide a canvas for you to infuse your personal style. Master bedroom with ensuite bath, separate entrance to basement with two separate laundries, and walkout to your private backyard with new stamped concrete and lushes grass. Washrooms feature new vanities, Location couldn't be more ideal conveniently situated close to the highway, shopping plaza, school, and transit options, ensuring easy access to all amenities and activities! Energy efficient Pot lights through out the house, including inside! Large driveway to accommodate guest parking! Don't miss this opportunity to make this beautifully updated property your own. Schedule a viewing today and envision the lifestyle awaiting you in this wonderful home.
Map data © OpenStreetMap contributors
No open houses are scheduled for this home.
Can't make it? Request a private viewing.
| Living room | Main level | 5.35 x 3.13 m |
| Dining room | Main level | 4.31 x 4.44 m |
| Kitchen | Main level | 3.13 x 1.91 m |
| Primary Bedroom | Second level | 4.9 x 2.93 m |
| Bedroom 2 | Second level | 2.68 x 2.55 m |
| Bedroom 3 | Second level | 3.88 x 2.37 m |
| Family room | Lower level | 4.08 x 2.81 m |
| Bedroom | Lower level | 3.13 x 3.4 m |




