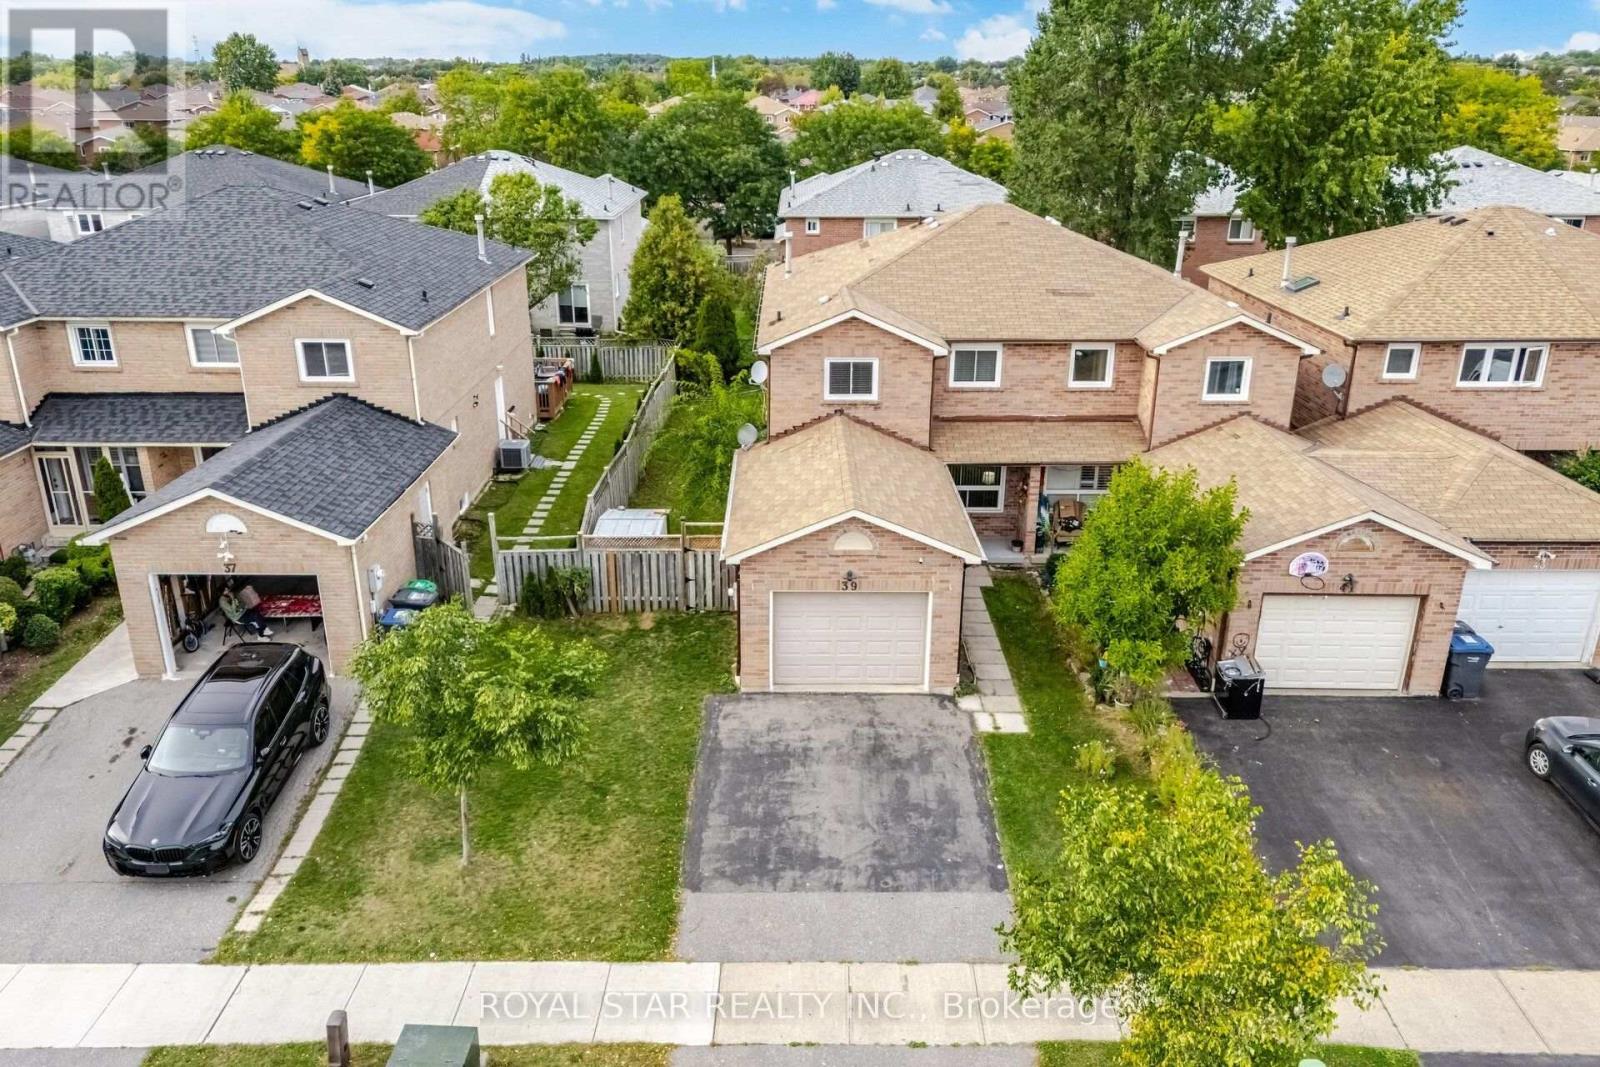
 For sale 50
$749,900
3 bed3 bath1,500–2,000 sq ft
39 Ebby Avenue East
Heart Lake West, Brampton
20 days agoMLS® W13817714
ROYAL STAR REALTY INC.
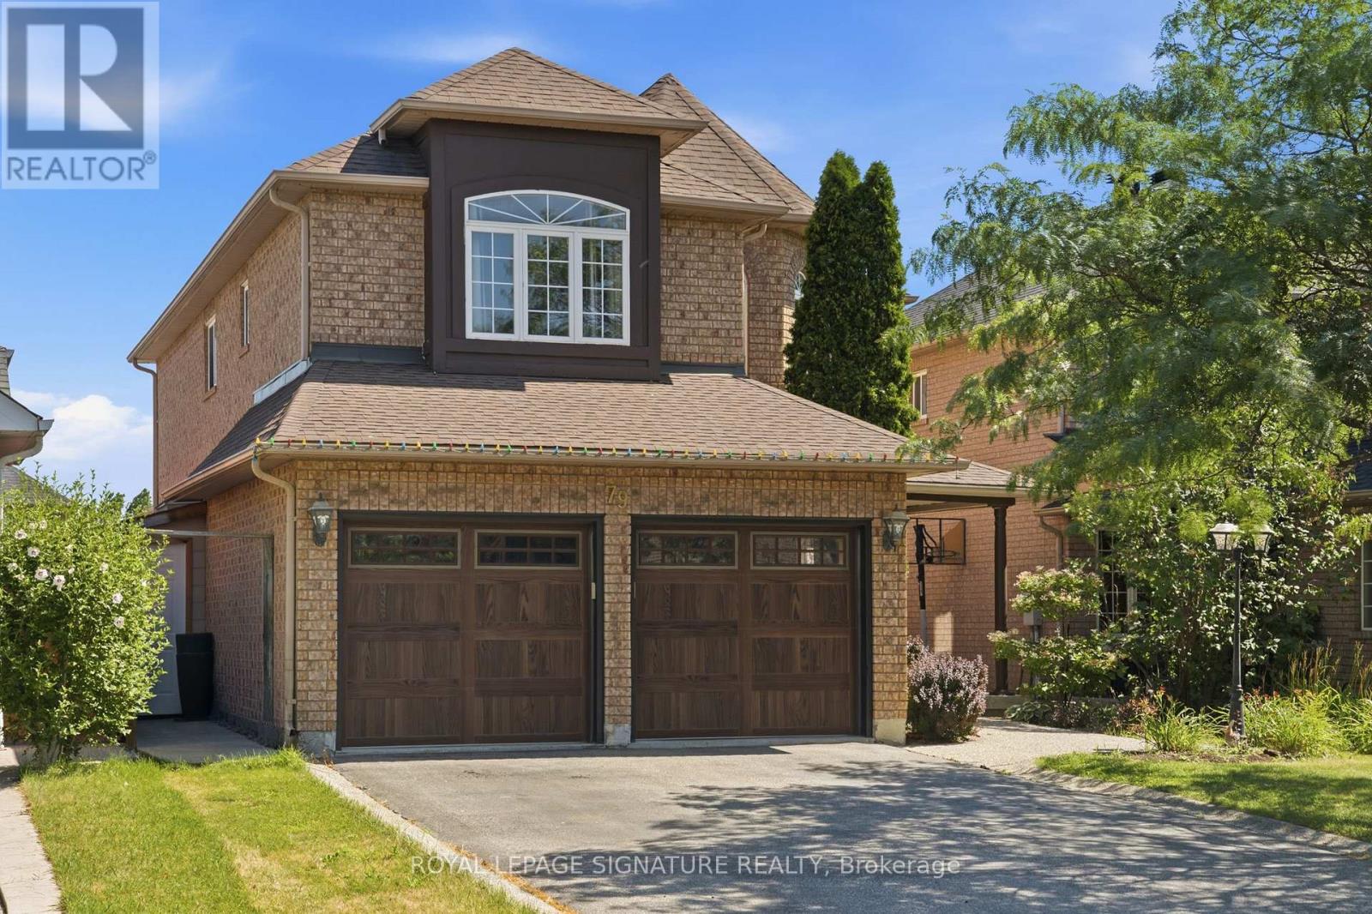
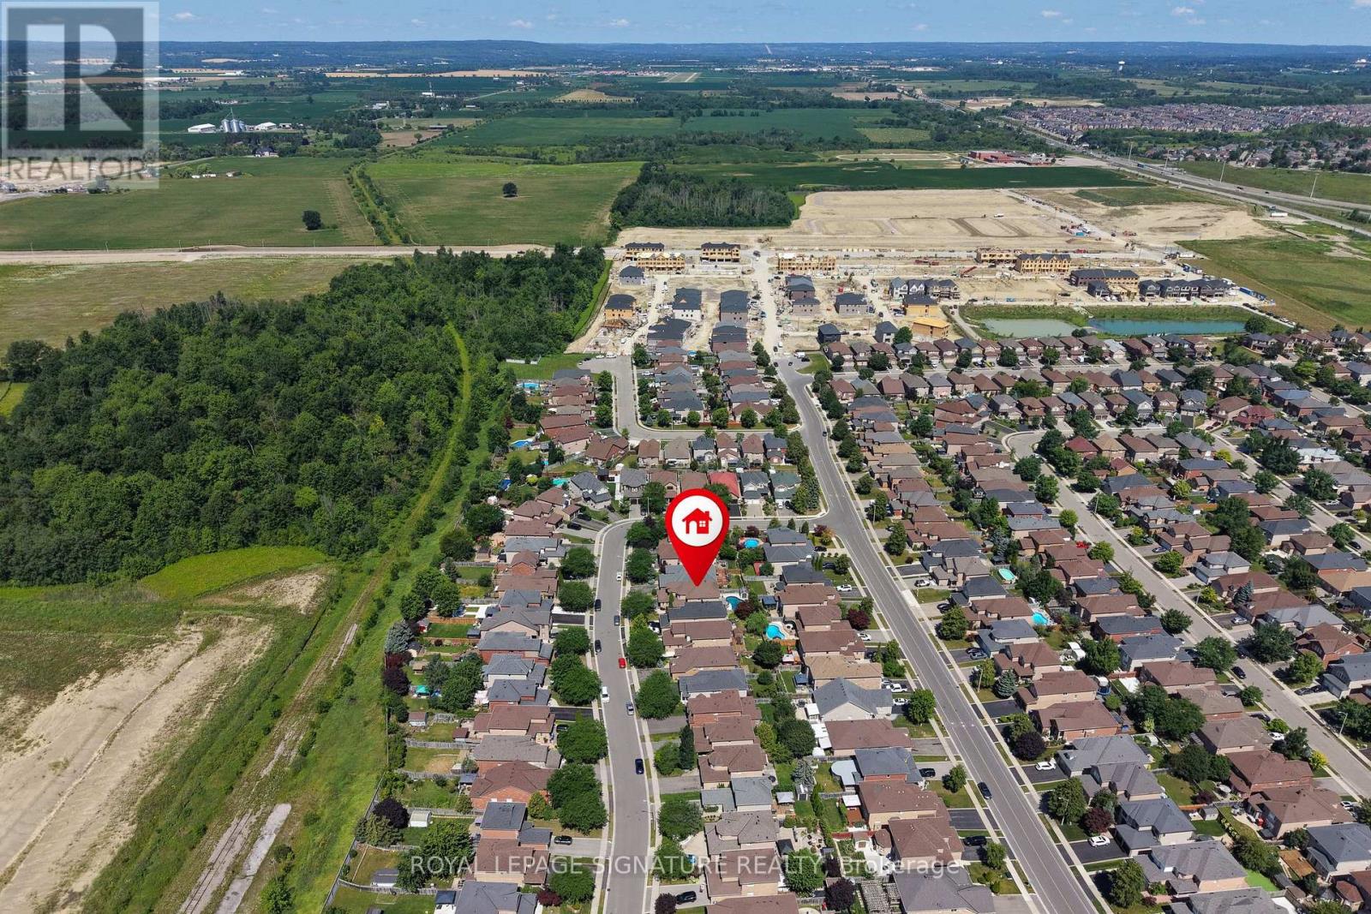
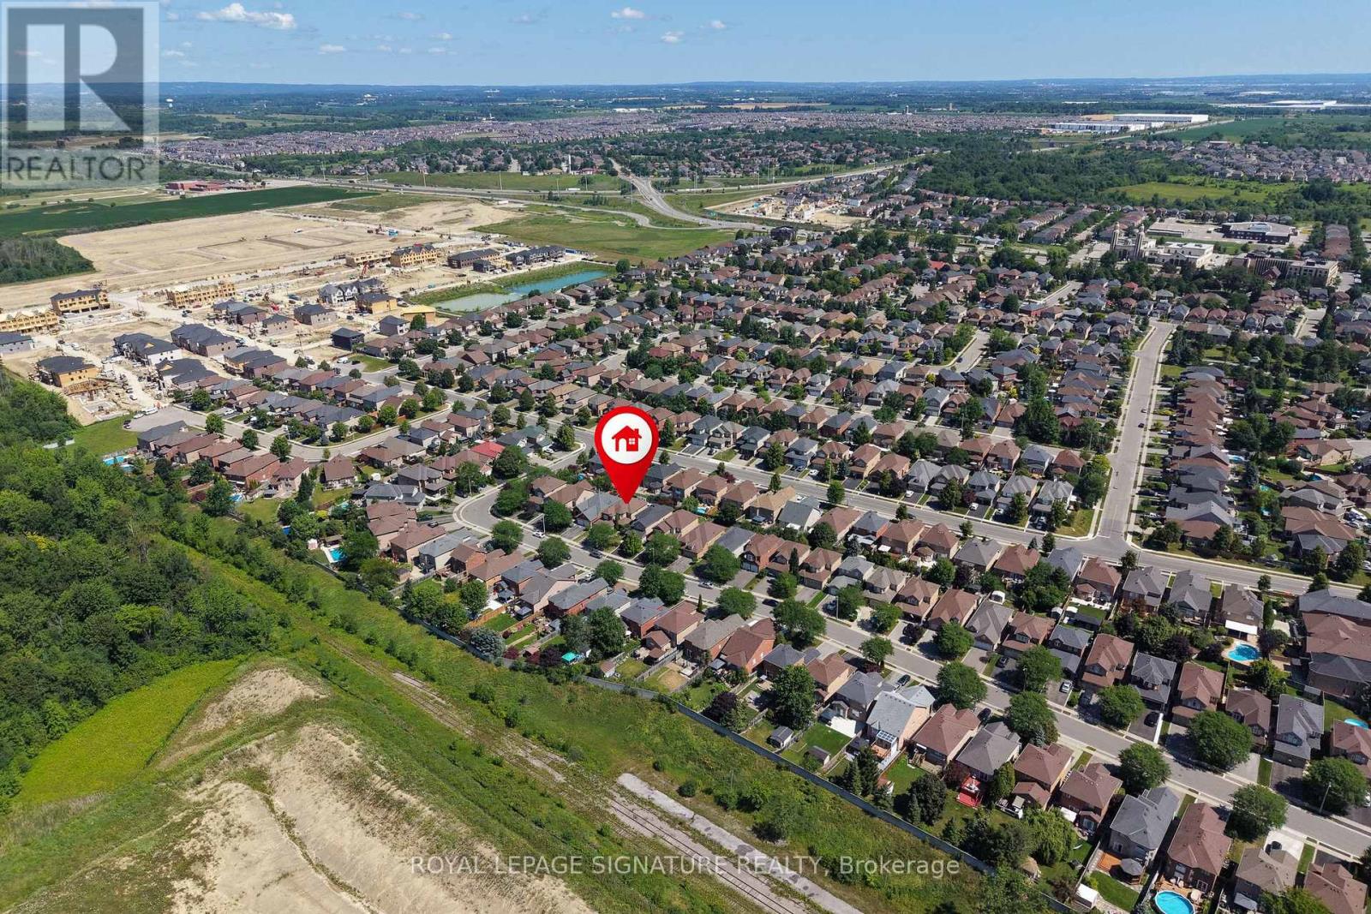
79 Twin Willow Crescent East
Snelgrove, Brampton, Ontario L7A1K2
For sale· Added
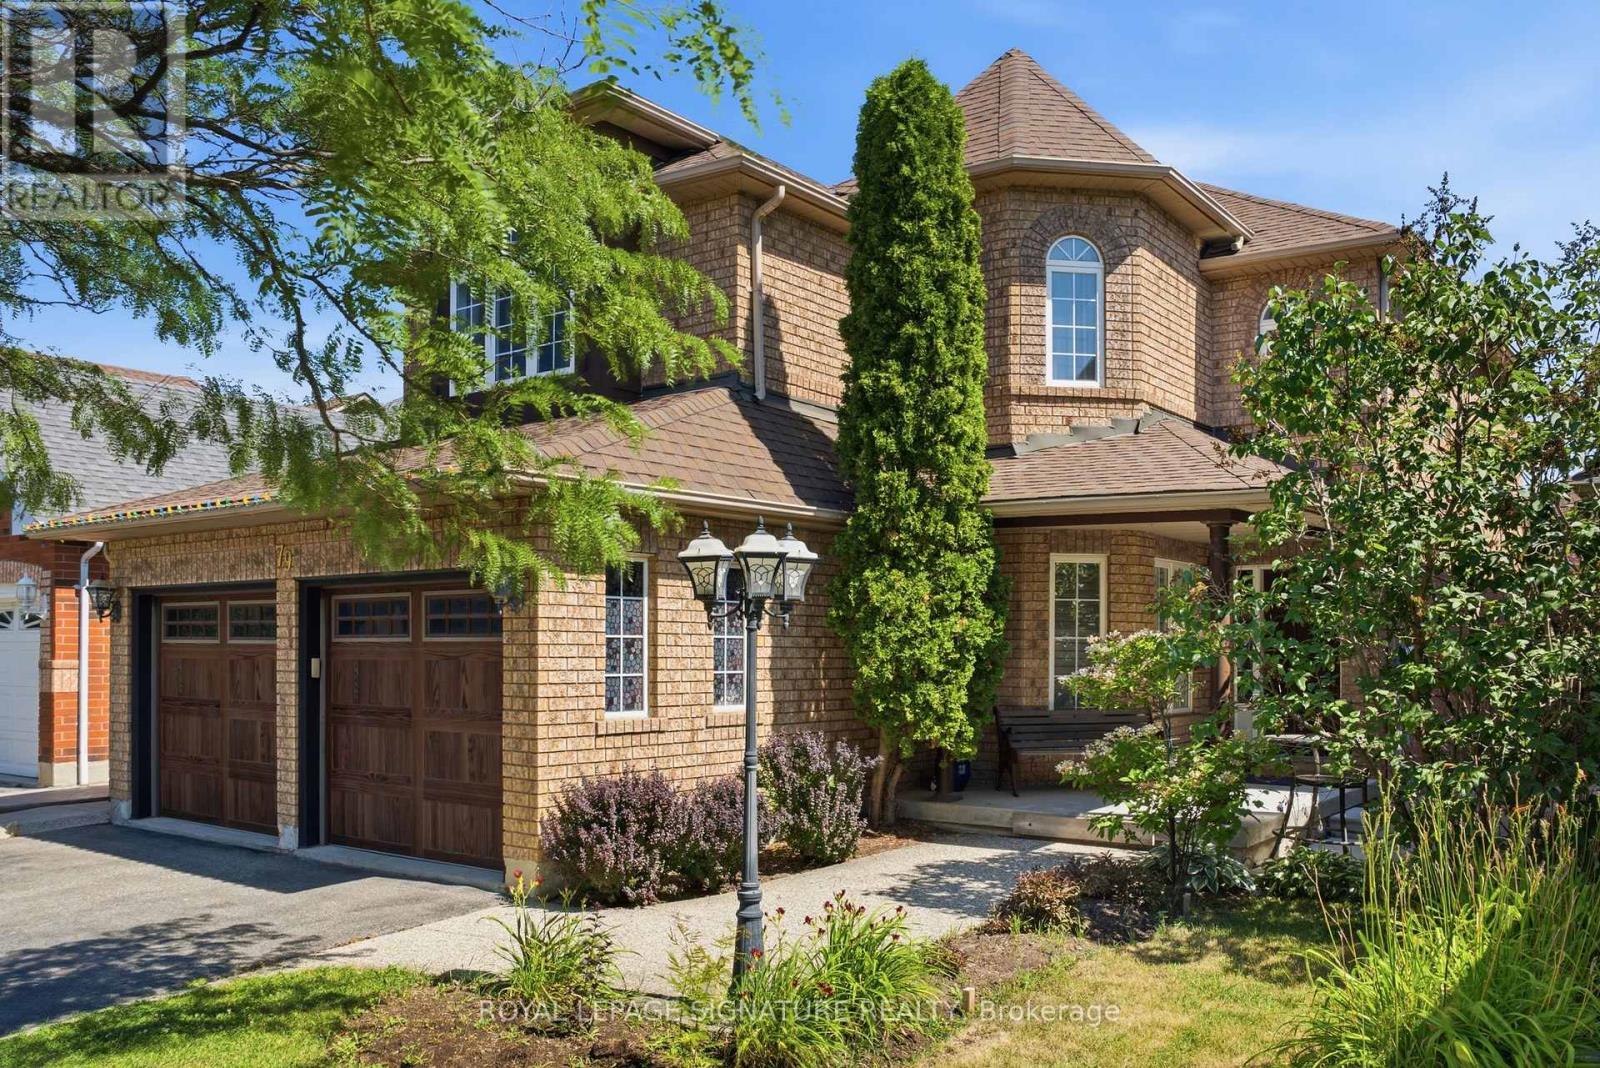
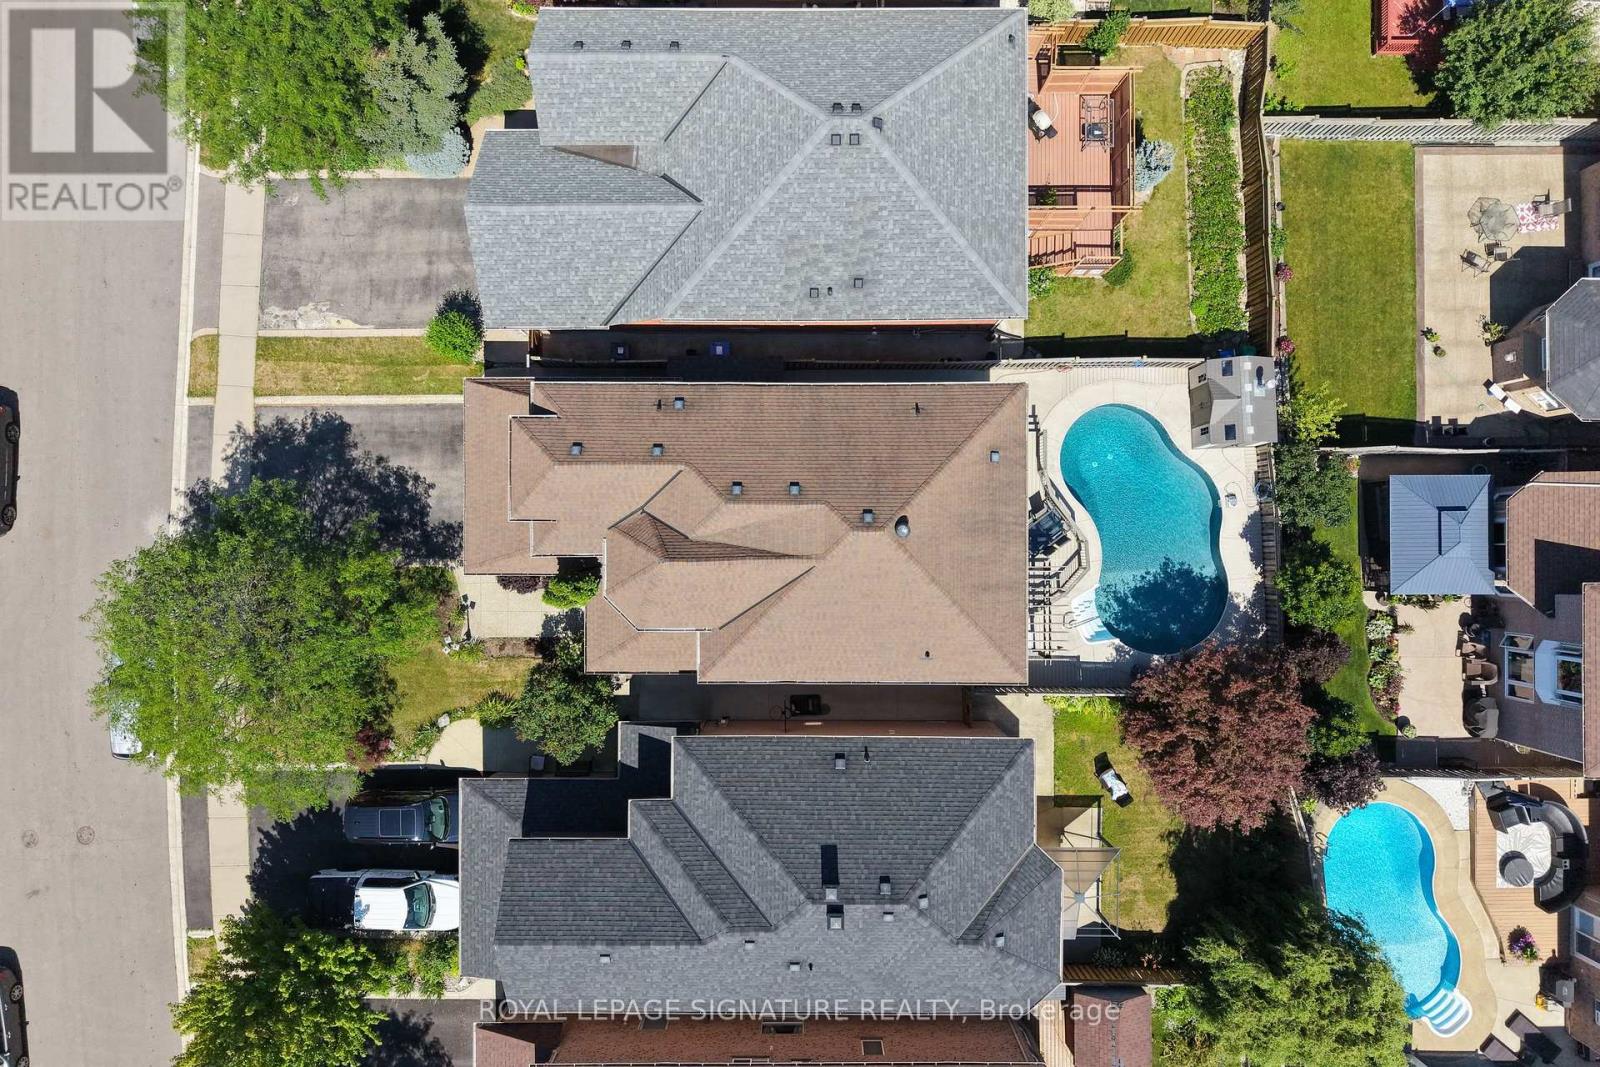
Stunning Family Home in the Prestigious Snelgrove Community! This immaculate 4-bedroom detached residence is the perfect blend of luxury and comfort. The main floor features soaring 9ft ceilings and a thoughtful layout including a separate living room, formal dining, and a cozy family room complete with a fireplace.The gourmet Chef's kitchen is a true showstopper, featuring high-end Kraft cabinetry, premium quartz countertops, a convenient breakfast bar, and a bright breakfast area. Step outside to your private backyard oasis, featuring a durable composite deck and a sparkling in-ground pool - perfect for summer entertaining!
Map data © OpenStreetMap contributors
No open houses are scheduled for this home.
Can't make it? Request a private viewing.
| Living room | Main level | 4.3 x 4.54 m |
| Recreational, Games room | Basement | 3.49 x 3.23 m |
| Family room | Basement | 3.12 x 3.28 m |
| Dining room | Main level | 4.26 x 4.2 m |
| Family room | Main level | 5.2 x 3.92 m |
| Kitchen | Main level | 5.05 x 3.9 m |
| Eating area | Main level | 5.05 x 3.9 m |
| Primary Bedroom | Second level | 6.23 x 5.94 m |
| Bedroom 2 | Second level | 3.38 x 3.03 m |
| Bedroom 3 | Second level | 4.28 x 3.81 m |
| Bedroom 4 | Second level | 4.34 x 2.98 m |
| Bedroom 5 | Basement | 3.55 x 3.84 m |