
 For rent 50
$3,200/mo
4 bed3 bath2,000–2,500 sq ft
30 Walbrook Road
Credit Valley, Brampton
2 months agoMLS® W13650558
ROYAL LEPAGE SIGNATURE REALTY
71 Newlyn Crescent
Brampton North, Brampton, Ontario L6V3A9
For rent· Added
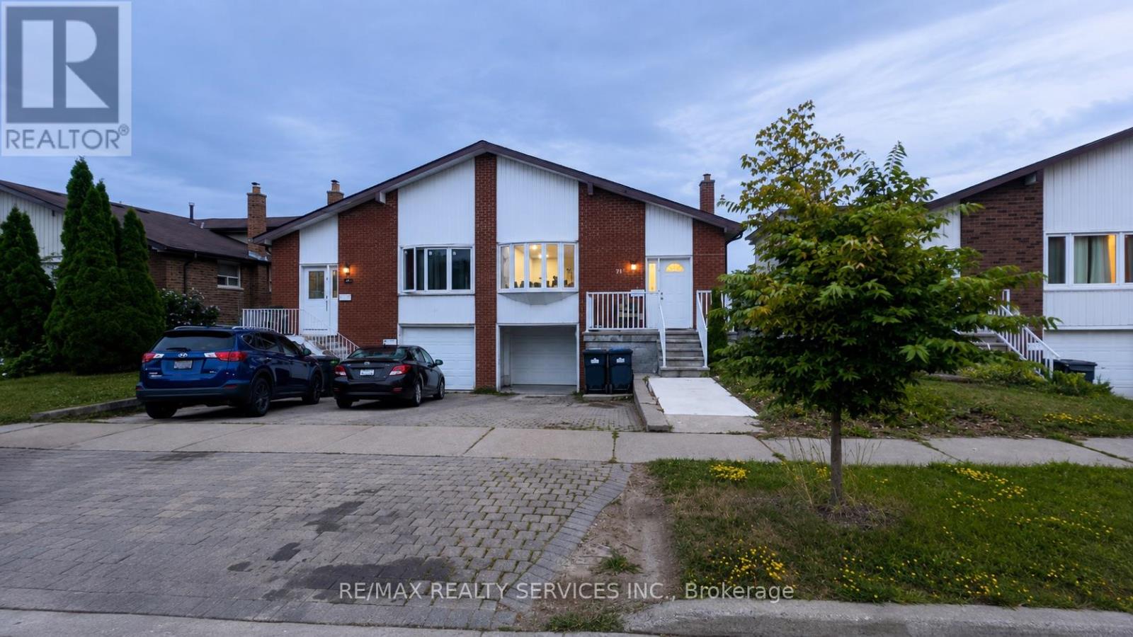
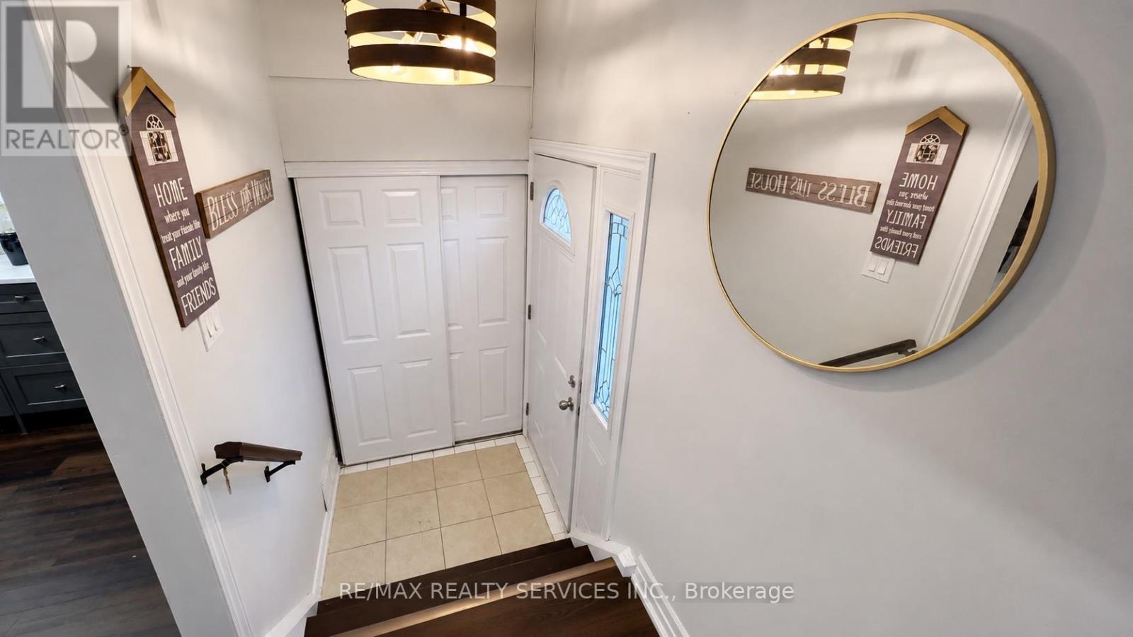
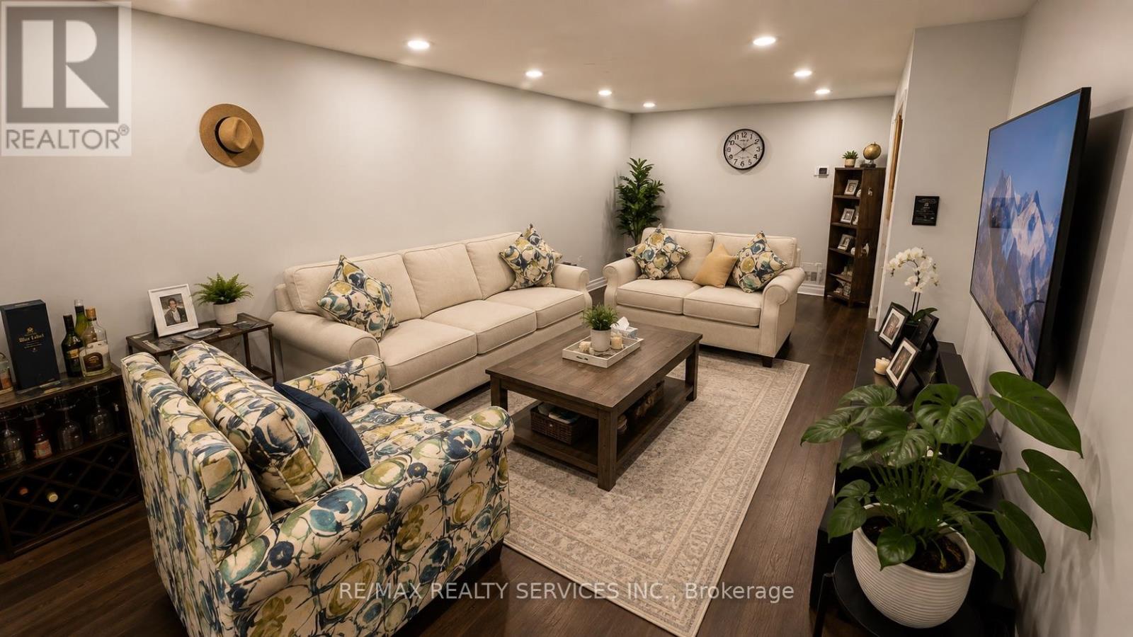
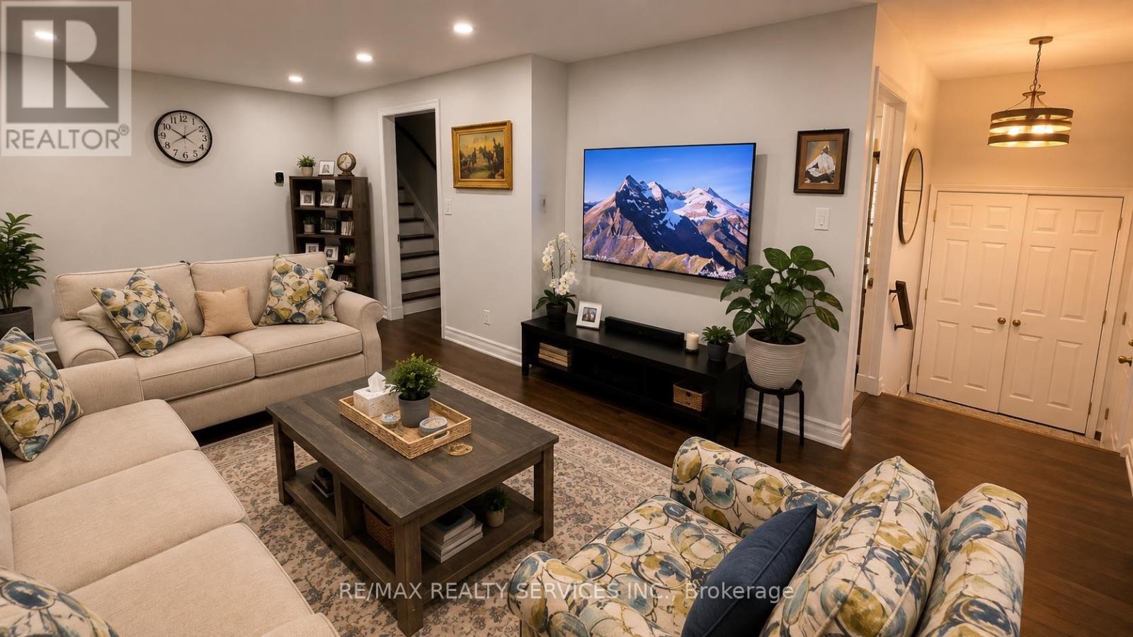
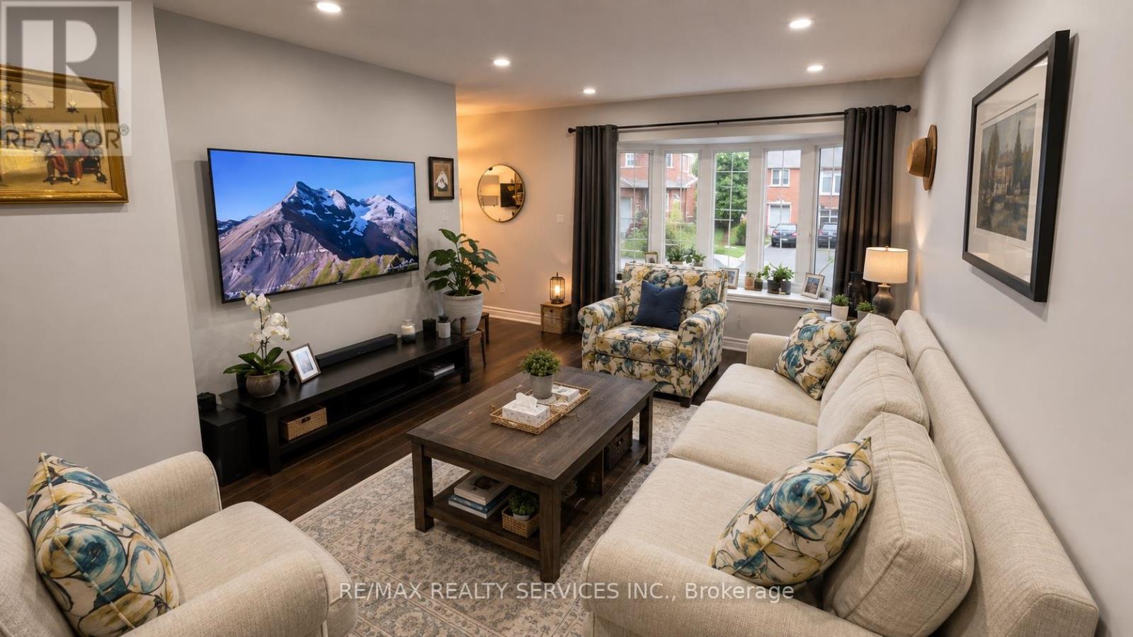
Welcome to this well-maintained 3-level backsplit semi-detached home in a mature, family-friendly Brampton neighbourhood! Featuring 4 spacious bedrooms, 2 full bathrooms, a renovated kitchen, fresh paint and pot lights (2025), this bright and functional home offers an ideal layout with two bedrooms and a full bath on both the upper and lower levels. Enjoy exclusive use of the private backyard, a welcoming front sitting area, and parking for 3 vehicles. Conveniently located close to schools, parks, shopping, public transit and major amenities. Available September 1st. Long-term tenants preferred. Families and working professionals welcome. Tenant pays 80% of monthly utilities.
Map data © OpenStreetMap contributors
No open houses are scheduled for this home.
Can't make it? Request a private viewing.
| Living room | Main level | 7.38 x 3.94 m |
| Kitchen | Main level | 5.8 x 3.98 m |
| Bedroom | Upper Level | 5.8 x 3.41 m |
| Bedroom 2 | Upper Level | 4.05 x 3.58 m |
| Bedroom 3 | Lower level | 5.3 x 3.4 m |
| Bedroom 4 | Lower level | 3.85 x 3.91 m |




