For rent 50
$1,999/mo
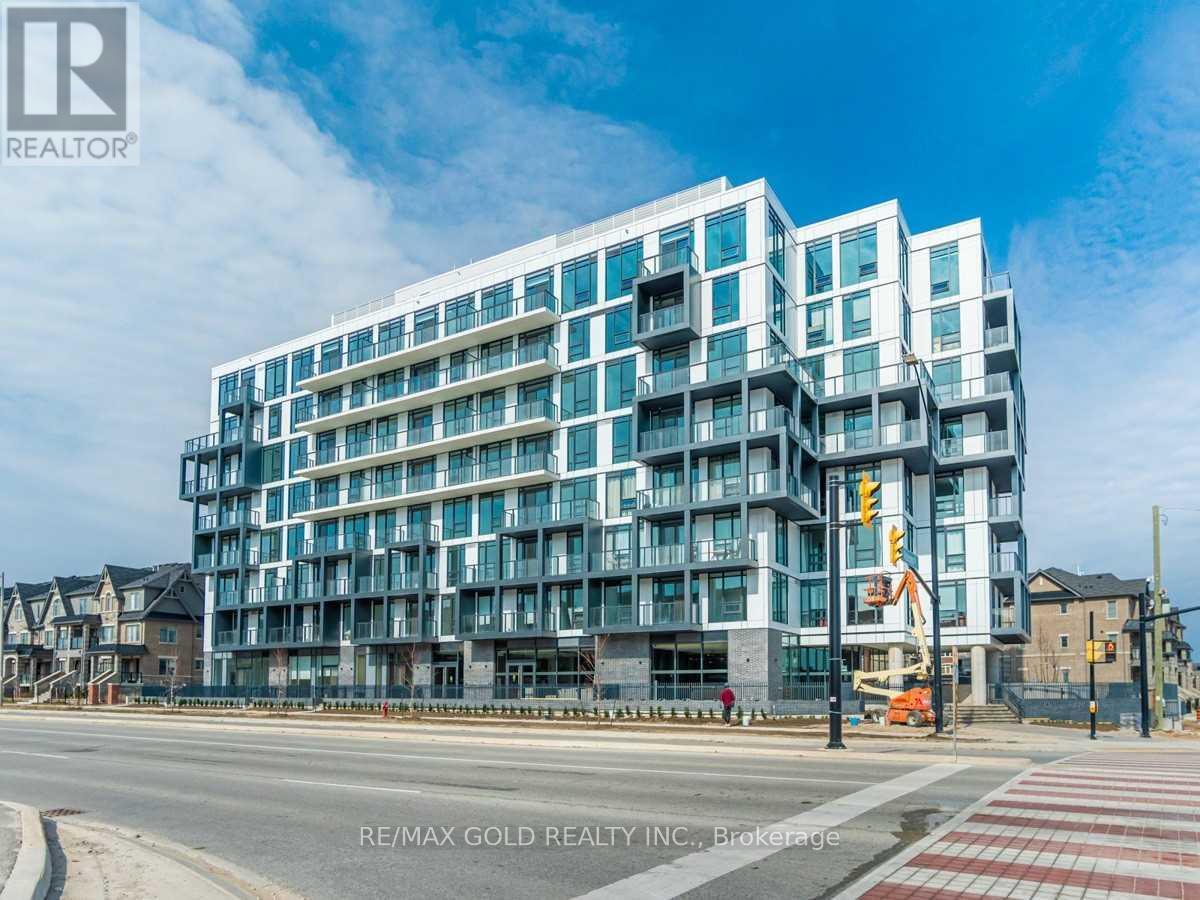
1 bed1 bath500–599 sq ft
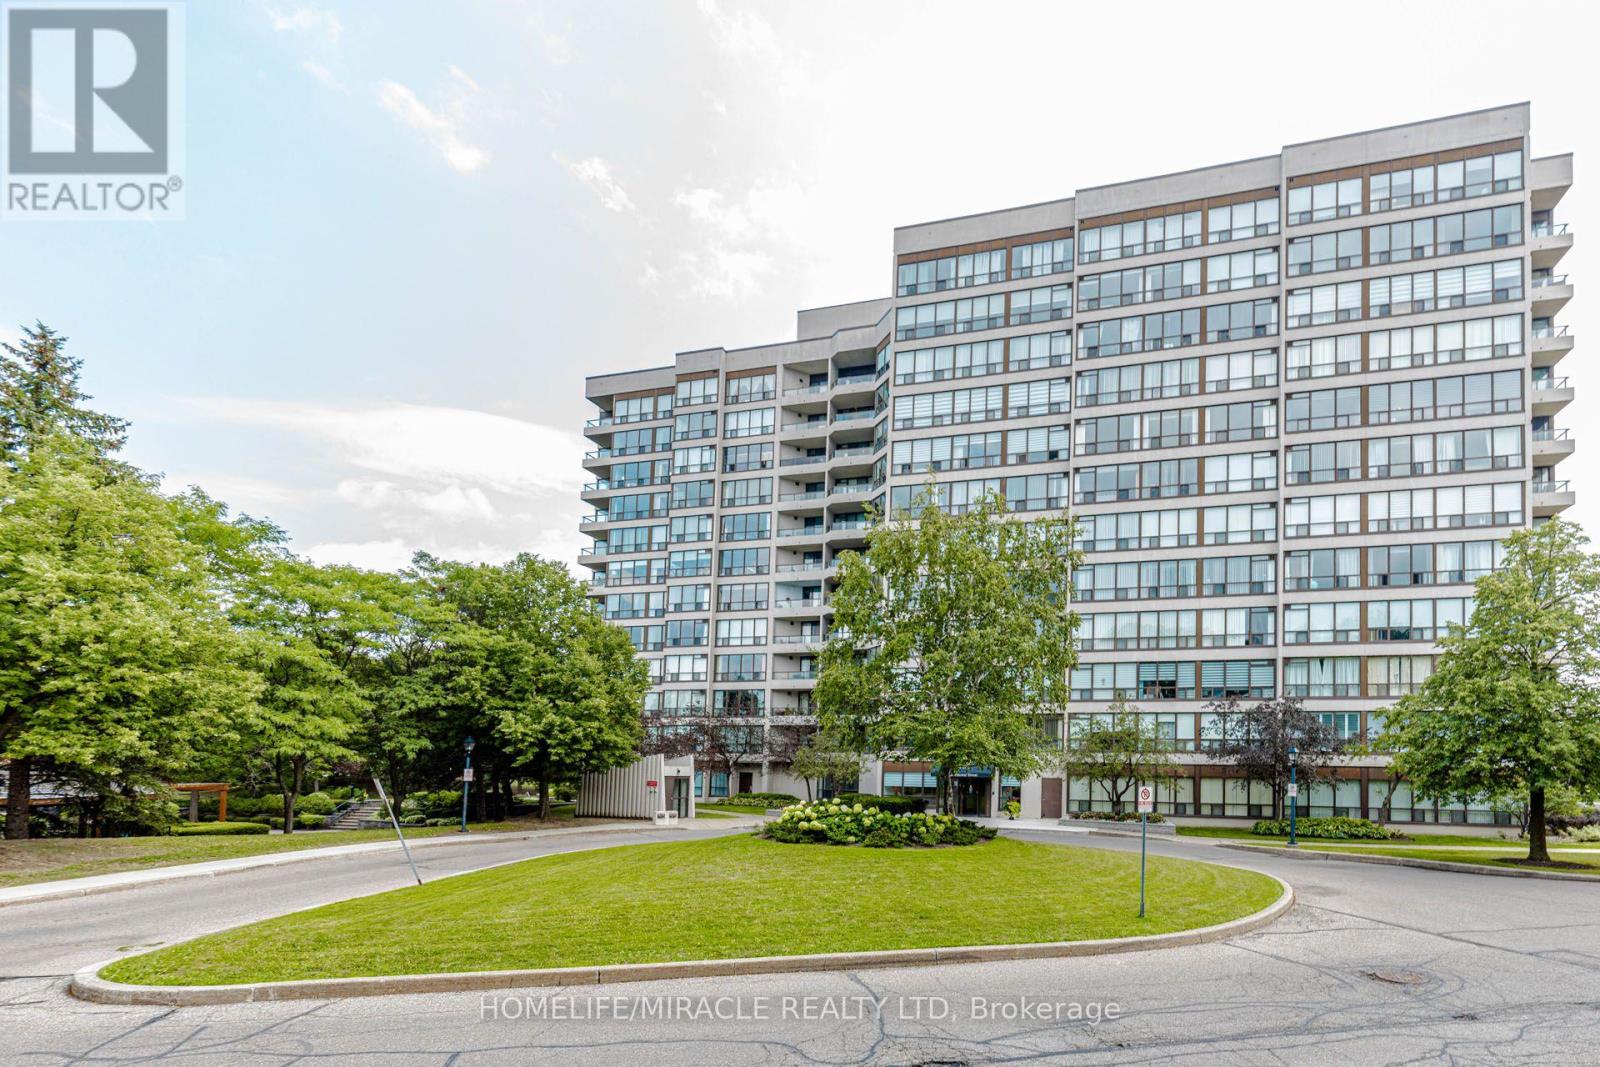
10 Lagerfeld Drive #301
Northwest Brampton, Brampton
7 months agoMLS® W12831280
RE/MAX GOLD REALTY INC.
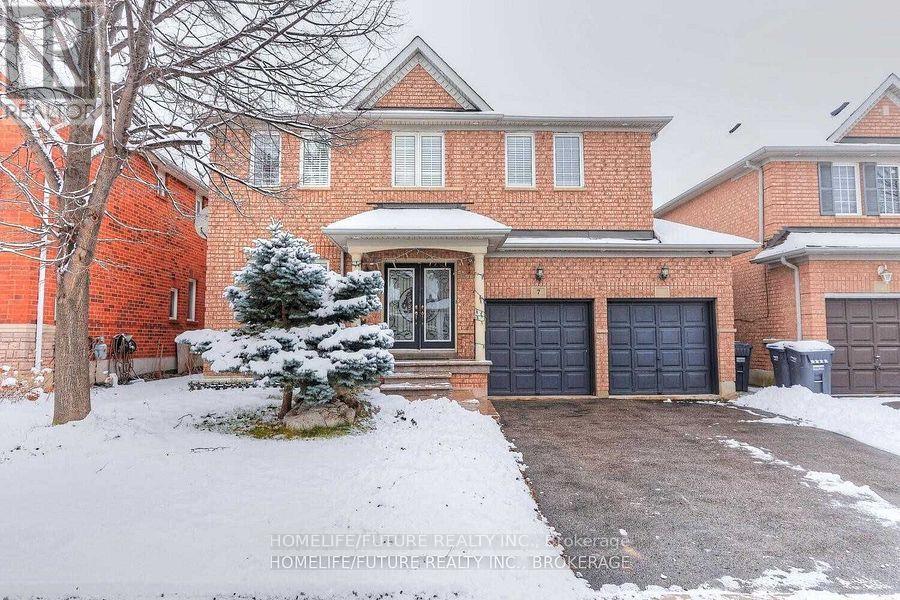
7 Briardale Road #Bsmt
Fletcher's Creek South, Brampton, Ontario L7A1S6
For rent· Added
Location!! Location!! A Great Location In High Demand Area, Very Larger 3 Bedroom Basement For Rent With The Open Concept Living In The Ground Level With Larger Dining And 3 Larger Bedrooms And Modern Kitchen With 2 Full Washrooms And Separate Laundry With 2 Car Parking & 40% Utilities. 24Hrs 2 Routes Buses (Bovaird/Chinguacousy ), Steps To Schools Walk To , Plazas, Hospital, Parks Minutes To HWY 401, Hwy 410& Hwy 407. Just Minutes To Go Station, Minutes To MALLS, Sheridan College, Library, Schools, Hospital, Park, And Much More... THIS IS NEW LEGAL BASEMENT.
Map data © OpenStreetMap contributors
No open houses are scheduled for this home.
Can't make it? Request a private viewing.
| Living room | Basement | 3.76 x 3.47 m |
| Dining room | Basement | 4.67 x 2.48 m |
| Kitchen | Basement | 4.67 x 2.48 m |
| Primary Bedroom | Basement | 3.81 x 3.54 m |
| Bedroom 2 | Basement | 3.36 x 2.58 m |
| Bedroom 3 | Basement | 3.01 x 2.94 m |