For rent 50
$3,200/mo
4 bed3 bath2,000–2,500 sq ft
30 Walbrook Road
Credit Valley, Brampton
2 months agoMLS® W13650558
ROYAL LEPAGE SIGNATURE REALTY
68 Seaside Circle
Sandringham-Wellington, Brampton, Ontario L6R2G8
For rent· Added
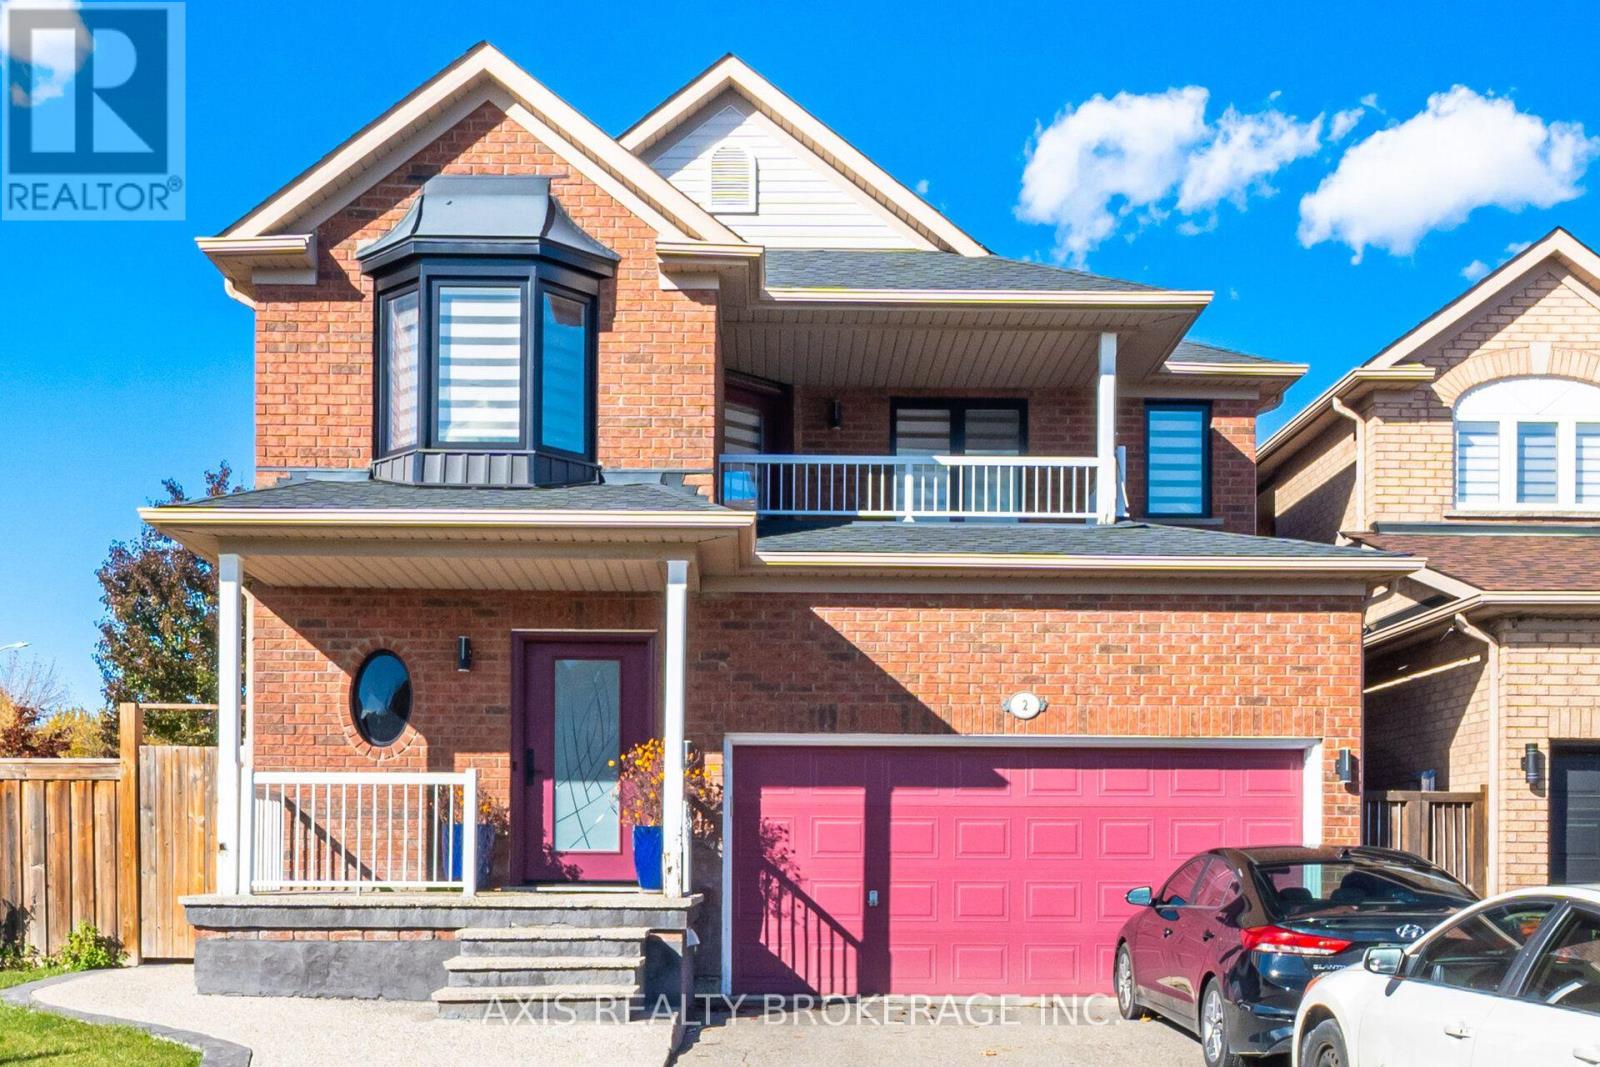
Stunning Family Home In The Heart Of Brampton, Just Steps Away From Trinity Commons Mall. This Beautiful House Offers Modern Living With An Open-Concept Layout, Highlighted By Elegant Pot Lights On The Main Floor. Enjoy The Luxury Of Separate Family And Living Areas, And Retreat To The Massive Master Bedroom For Ultimate Comfort. The Private, Oversized Backyard Is Perfect For Relaxation And Gatherings. Located In One Of Brampton's Best School Districts, You'll Also Be Close To Parks, Recreational Centers, And A Variety Of Transit Options, Including GO Transit. Don't Miss This Rare Opportunity To Live In A Coveted Community With Everything You Need At Your Doorstep. Tenant is responsible for 70% of all utilities.
Map data © OpenStreetMap contributors
No open houses are scheduled for this home.
Can't make it? Request a private viewing.
| Family room | Main level | 3.95 x 3.65 m |
| Kitchen | Main level | 4.01 x 3.93 m |
| Living room | Main level | 5.32 x 3.32 m |
| Primary Bedroom | Second level | 4.83 x 3.95 m |
| Bedroom 2 | Second level | 3.84 x 3 m |
| Bedroom 3 | Second level | 3.02 x 3.02 m |
| Laundry room | Second level | 1.1 x 1.2 m |