
 For rent 50
$3,200/mo
4 bed3 bath2,058 sq ft
30 Walbrook Road
Brampton
2 months agoMLS® 40854205
ROYAL LEPAGE SIGNATURE REALTY
68 Fann Drive
Northwest Brampton, Brampton, Ontario L7A4L5
For rent· Added
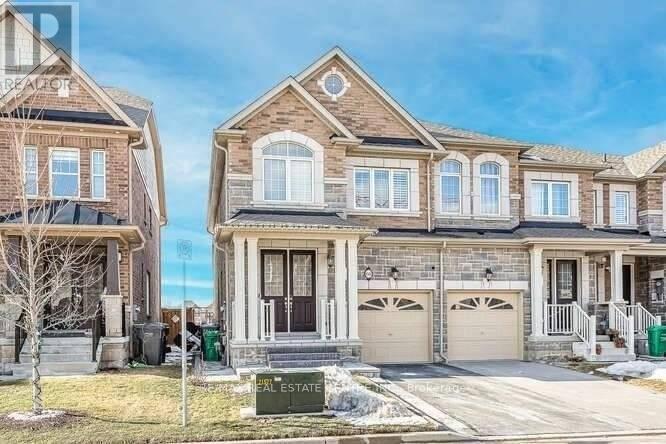
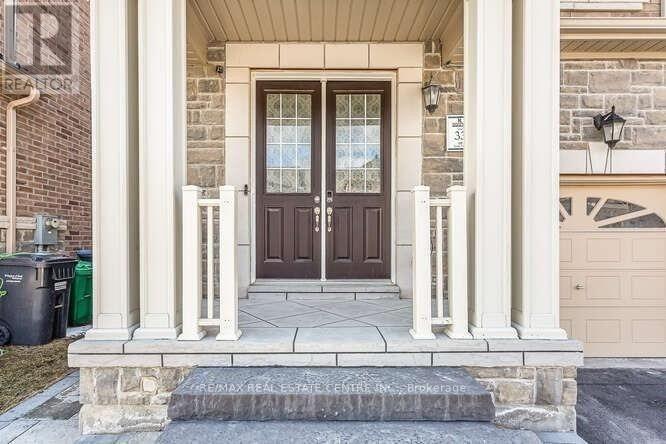
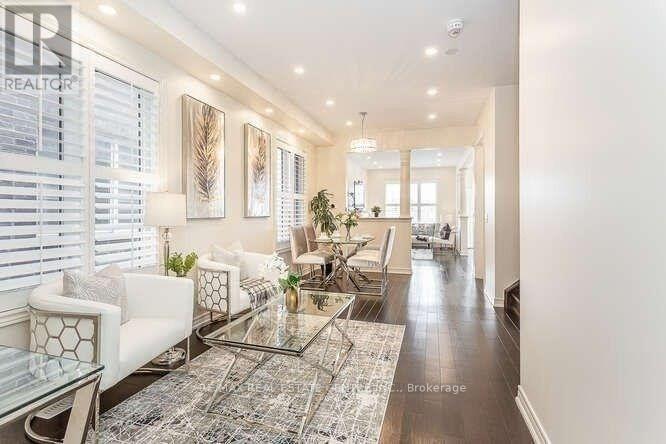
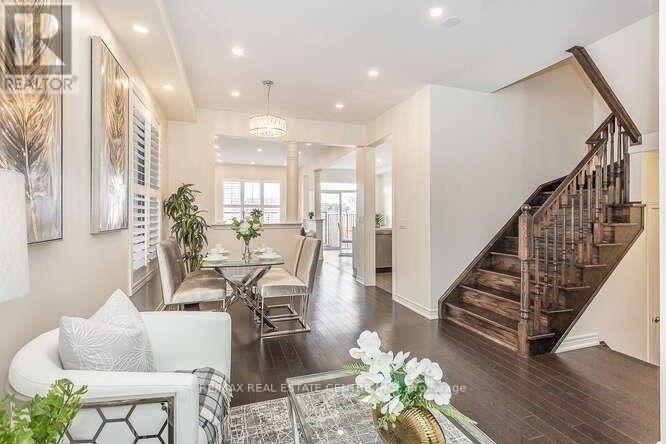
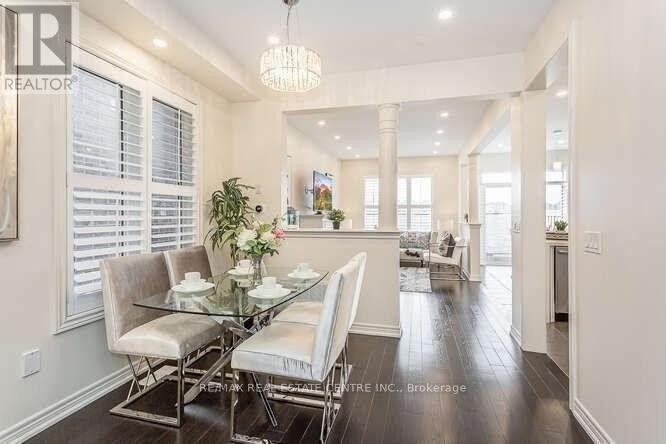
Welcome to this spacious freehold end-unit townhouse that offers the look and feel of a semi-detached home! Boasting over 1,800 sq. ft. of living space, this desirable property provides plenty of room for comfortable everyday living. Nestled in a highly sought-after, family-friendly neighbourhood, this home offers an exceptional combination of space, comfort and convenience. Ideally situated just minutes from the GO Station, public transit, schools, parks, shopping, restaurants and a wide range of everyday amenities. Perfect for families and professionals seeking a spacious home in a prime location with excellent commuter access. A fantastic leasing opportunity in one of the area's most desirable communities. Don't miss out!
Map data © OpenStreetMap contributors
No open houses are scheduled for this home.
Can't make it? Request a private viewing.
| Living room | Main level | 5.8 x 3.05 m |
| Dining room | Main level | 4.88 x 3.05 m |
| Kitchen | Main level | 3.3 x 2.62 m |
| Eating area | Main level | 3.66 x 2.62 m |
| Primary Bedroom | Second level | 4.99 x 3.66 m |
| Bedroom 2 | Second level | 3.96 x 2.92 m |
| Bedroom 3 | Second level | 4.02 x 2.8 m |
| Laundry room | Second level | 2.74 x 3.05 m |




