 For sale 50
$939,000
4 bed3 bath1,500–2,000 sq ft
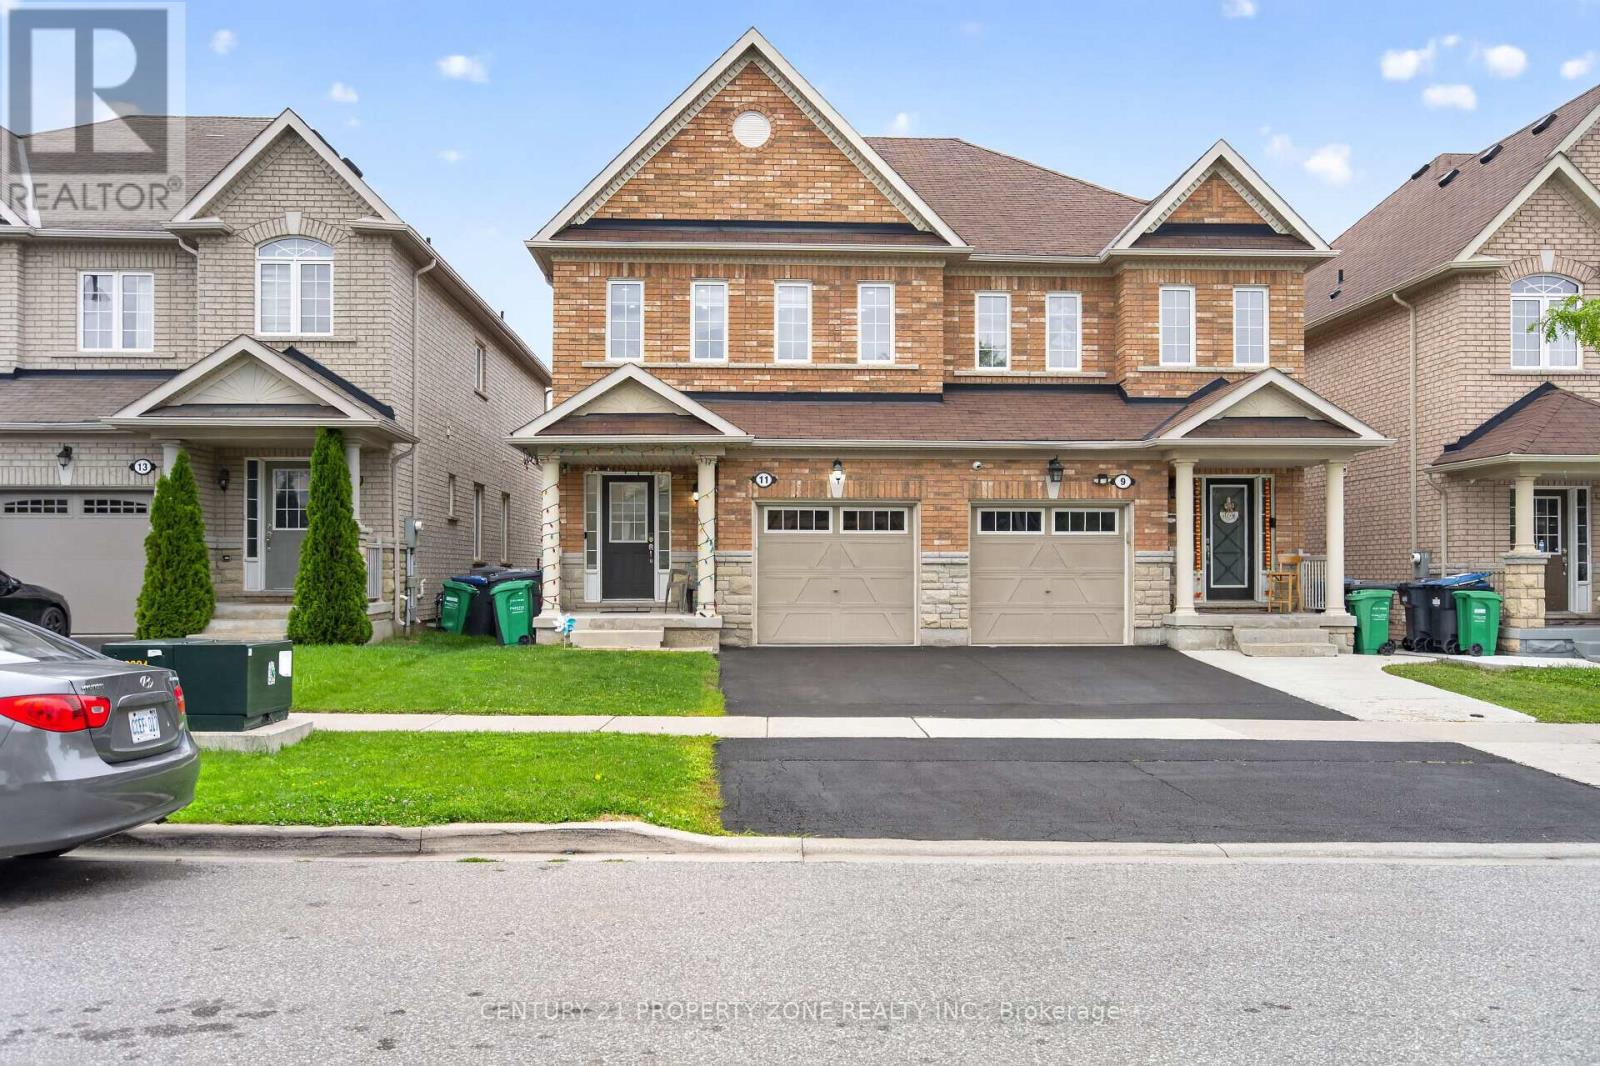
11 Selsdon Street
Credit Valley, Brampton
27 days agoMLS® W13801328
CENTURY 21 PROPERTY ZONE REALTY INC.
67 Olde Town Road
Fletcher's Creek Village, Brampton, Ontario L6X4T8
For sale· Added
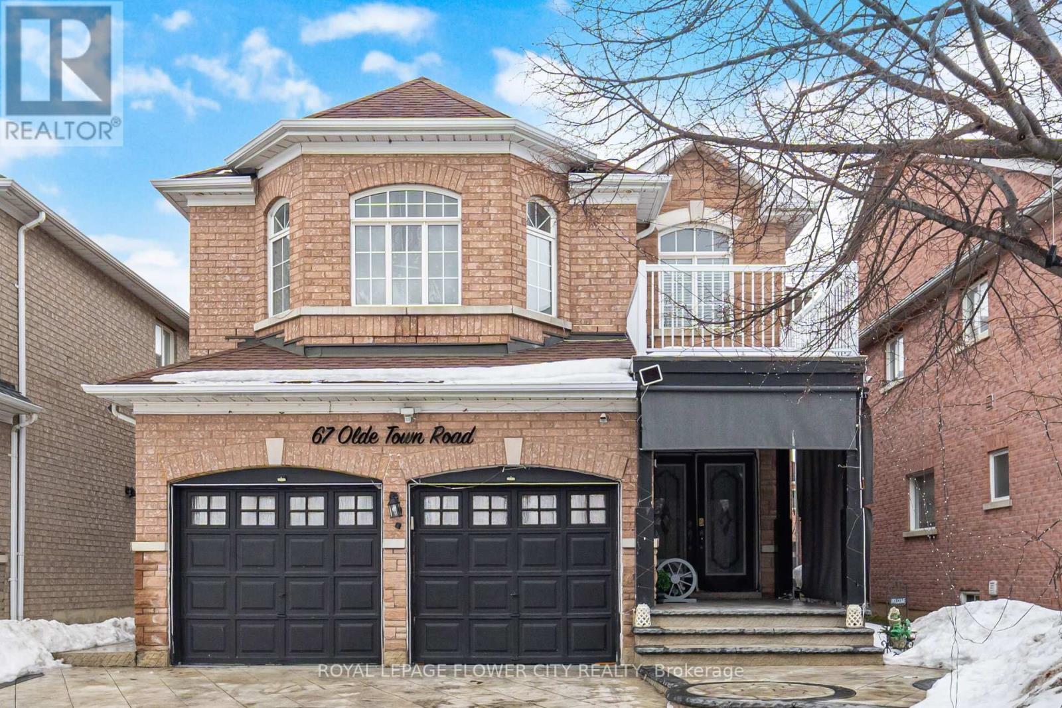
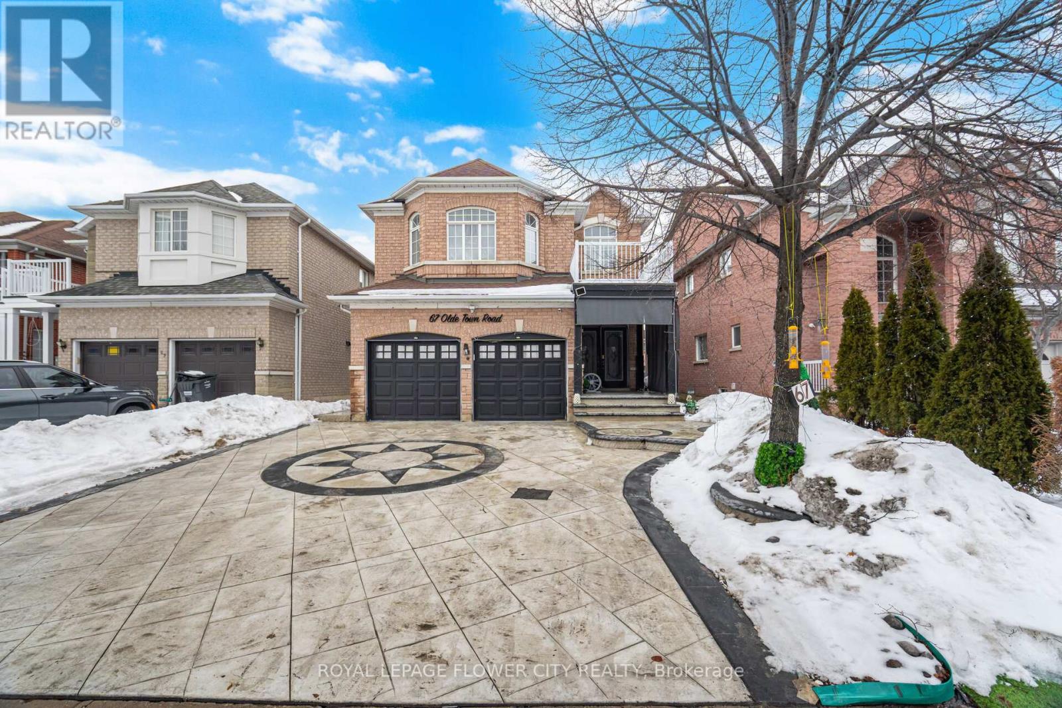
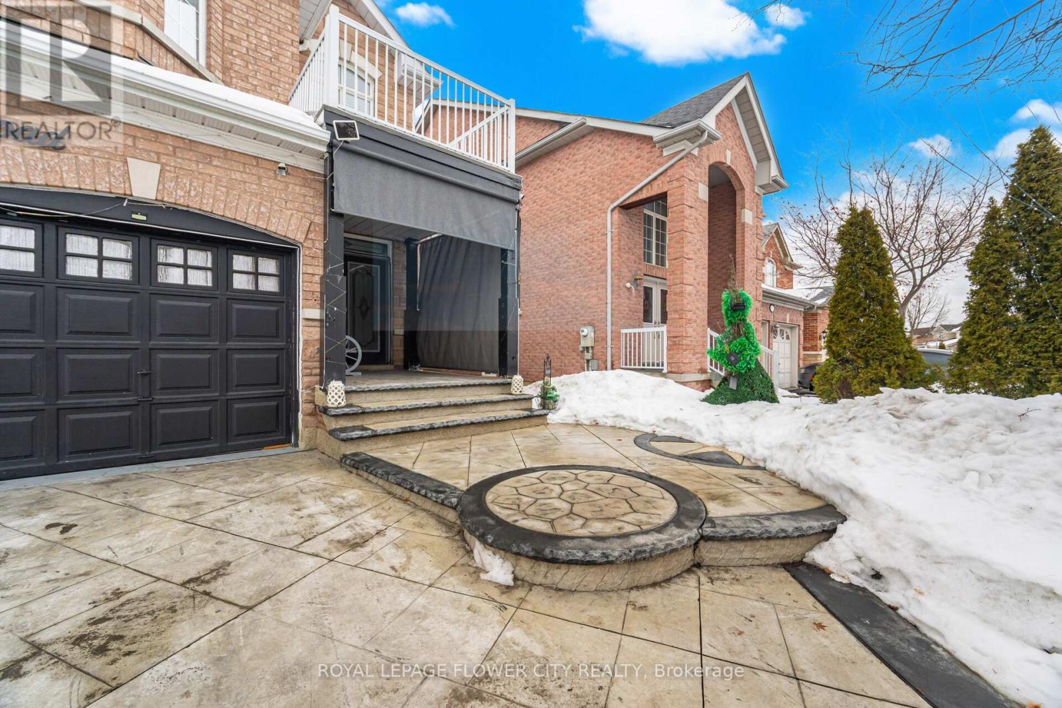
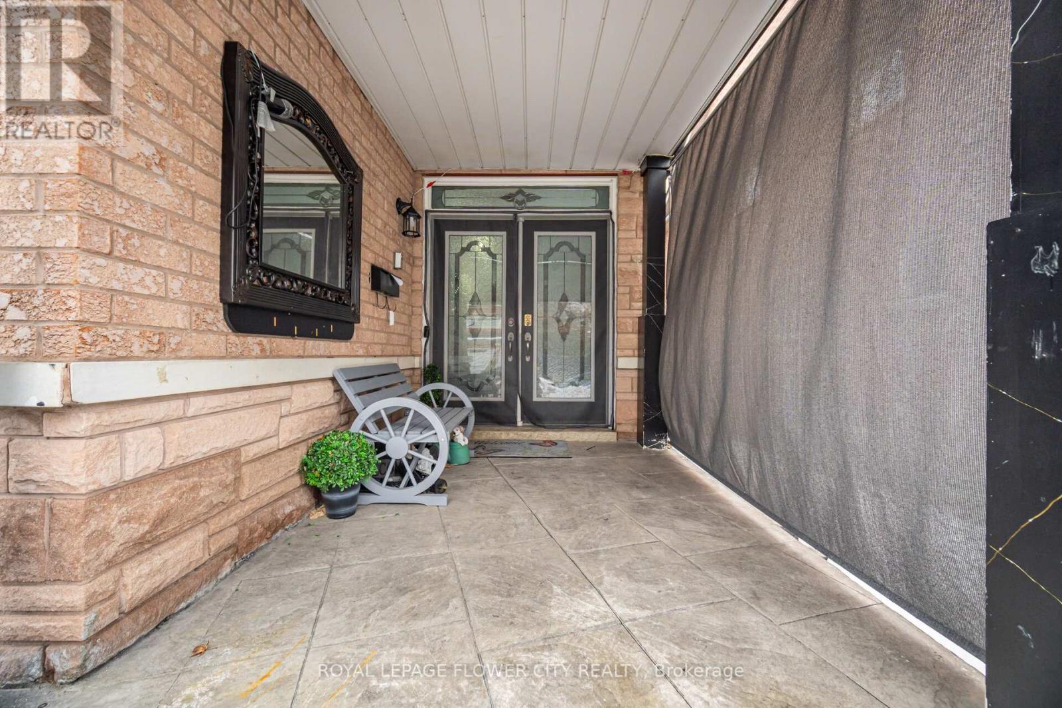
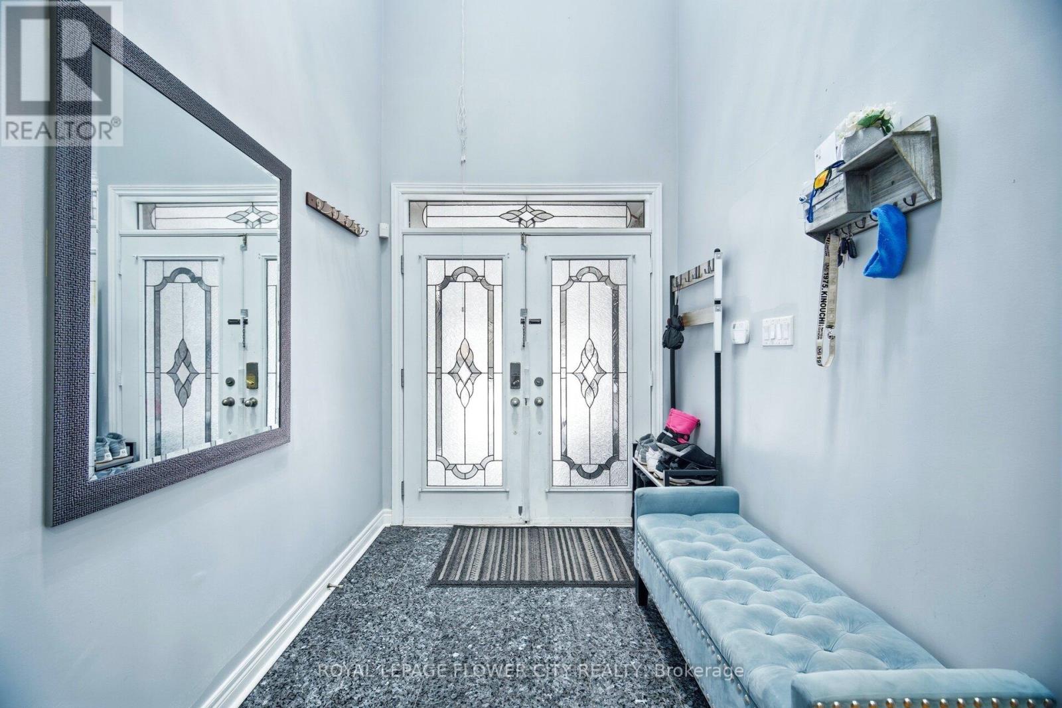
Welcome to 67 Olde Town Rd, Brampton! Beautiful detached home offering 3,186 sq ft above grade, Double doors entrance with a grand open-to-above foyer and elegant oak staircase. Main floor features 9 ft high ceiling a private den/office, separate living, dining and family rooms - perfect for large families and entertaining. Huge upgraded kitchen with ample tall cabinets, Stainless Steel Appliances & Backsplash, spacious breakfast room walkout to stamp concrete huge patio. Upstairs features a huge primary bedroom with his & hers walk-in closets and a luxurious ensuite with double sinks, standing shower and relaxing jacuzzi tub. Three additional spacious bedrooms and 2 full washrooms with quartz countertops complete the upper level. Hardwood floor in Primary bedroom & 2nd bedroom, 3rd & 4th bedroom with engineered hardwood. No carpet in the house. Basement includes 1 room reserved for owner's use plus a fully finished 2-bedroom rental basement with separate entrance and separate laundry - excellent income potential. Upgraded 200 amp electrical service. Heated garage for added comfort. Over $40,000 spent on stamped concrete driveway and patio, including a large stamped concrete patio perfect for family gatherings and BBQ parties, adding premium curb appeal and outdoor enjoyment. Excellent opportunity in a desirable Brampton neighborhood!
Map data © OpenStreetMap contributors
No open houses are scheduled for this home.
Can't make it? Request a private viewing.
| Foyer | Main level | 4.14 x 2.1 m |
| Bedroom 4 | Second level | 4.35 x 3.35 m |
| Recreational, Games room | Basement | 4.51 x 3.32 m |
| Kitchen | Basement | 4.63 x 4.02 m |
| Living room | Main level | 4.72 x 3.44 m |
| Family room | Basement | 4.75 x 4.02 m |
| Bedroom | Basement | 4.2 x 3.13 m |
| Bedroom | Basement | 3.44 x 3.13 m |
| Dining room | Main level | 2.71 x 2.59 m |
| Den | Main level | 3.5 x 3.04 m |
| Family room | Main level | 5.24 x 4.29 m |
| Kitchen | Main level | 5.82 x 3.68 m |
| Eating area | Main level | 5.82 x 3.68 m |
| Primary Bedroom | Second level | 5.21 x 5.12 m |
| Bedroom 2 | Second level | 5.54 x 4.51 m |
| Bedroom 3 | Second level | 4.54 x 3.35 m |